
8 Mossfiel DriveHoppers Crossing VIC 3029
Property Details for 8 Mossfiel Dr, Hoppers Crossing
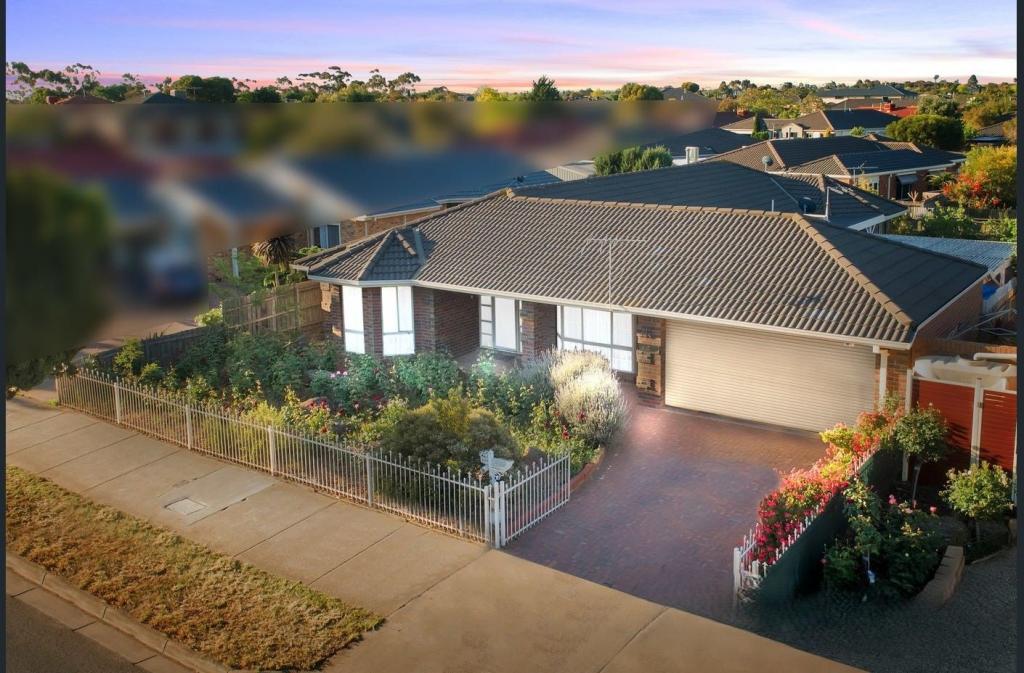
8 Mossfiel Dr, Hoppers Crossing is a 4 bedroom, 2 bathroom House with 2 parking spaces and was built in 1970. The property has a land size of 566m2 and floor size of 165m2. While the property is not currently for sale or for rent, it was last sold in April 2025.
Last Listing description (July 2026)
With a profound sense of character & charm, this immaculate home is definitely for new owners who love to stay within a stone's throw of all the top amenities that Hoppers Crossing has to offer! It's Perfect for, Investors, and first home buyers alike. This dream home is just walking distance of school and sports facilities, shopping centres and the train station.
This impressive design features 4 bedrooms, 2 bathrooms, a separate lounge, dining, kitchen, a private front garden and extra storage room at the back, hosting adequate storage and bench space for all types of family.
On entry, a spacious lounge room is positioned off the entry with large windows providing natural light. The adjoining open plan dining and kitchen area provides a central space for the family get to gather and connect, with glass sliders leading out to a majestic garden area, creating an easy flow from indoors to out, and an excellent layout for entertaining.
Comprising four bedrooms including a master bedroom with en-suite, and further 3 bedrooms with built-in wardrobes, serviced by a central bathroom that shares close proximity allowing harmonious use of amenities. The separate bathroom and separate toilet give privacy to all its users. Features of this home include, fireplace, 900mm oven, wall cooler, split system which is both heating and cooling, tiles and carpet throughout the home.
This family home is in close proximity to local amenities such as the newly redeveloped Mossfiel Reserve (2mins walk), Kindergarten (3mins walk), Hoppers Crossing Shopping Centre and Railway Station (15mins walk, 3mins drive), Pacific Werribee Shopping Centre (3mins drive), Aqua Pulse Swimming Centre (3mins drive), Medical Centres. With an abundance of schools in the surrounding areas such as Mossfiel Primary (6 mins walk), Hoppers Crossing Secondary (12 mins walk).
The 181 bus stop is a 2-minute walk and connects directly to the train station and the famous Pacific Werribee Shopping Centre and is close to the proposed trackless tram being planned by Wyndham City Council to run along Heaths Rd.
Buying in such a prominent position allows you the privilege to walk everywhere and not go through the hassle of finding a parking spot.
Don't miss this opportunity that you have been looking for, Call Pratik Shah on 0430 437 402 or Mikayla Howell on 0410 823 553 for further details.
Photo ID is required for all inspections.
Please note inspections are subject to change, please register so you will be notified of any changes.
Please see the below link for an up-to-date copy of the Due Diligence Checklist:
http://www.consumer.vic.gov.au/duediligencechecklist
DISCLAIMER: All stated dimensions are approximate only. Particulars given are for general information only and do not constitute any representation on the part of the vendor or agent *Images for illustrative purpose.
Property History for 8 Mossfiel Dr, Hoppers Crossing, VIC 3029
- 23 Apr 2025Sold for $600,001
- 01 Apr 2025Listed for Sale RECENT SALES
- 14 Nov 2023Sold for $560,000

Recent sales nearby
See more recent sales nearby/assets/perm/no7w6ppmtii63kaozv77es7xje?signature=5e4a034f8cd5eba3d8cc16a0539520b3606c543fce7dc1865a395c05013ba73d) 0
0
/assets/perm/huvxf3p6cei63h4tygokkdwvbq?signature=6b2c108c23200d5031a382ff5cc2623bc1f6224352923bf8a71e7554df2a6e98) 0
0/assets/perm/7jyi4pvlsqi6rdh2wpi5h2hzxe?signature=b919f395f1e839e06651aed96cc51fbdf9c42314816c882c8cb214451ae0bfef) 0
0Similar properties For Sale nearby
See more properties for sale nearby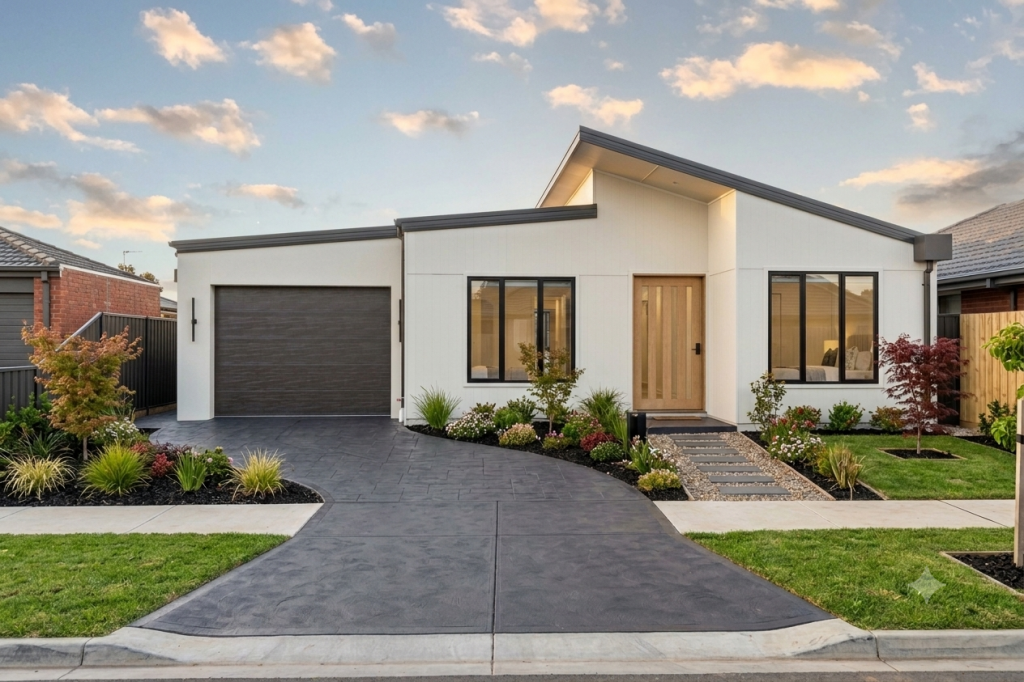 0
0
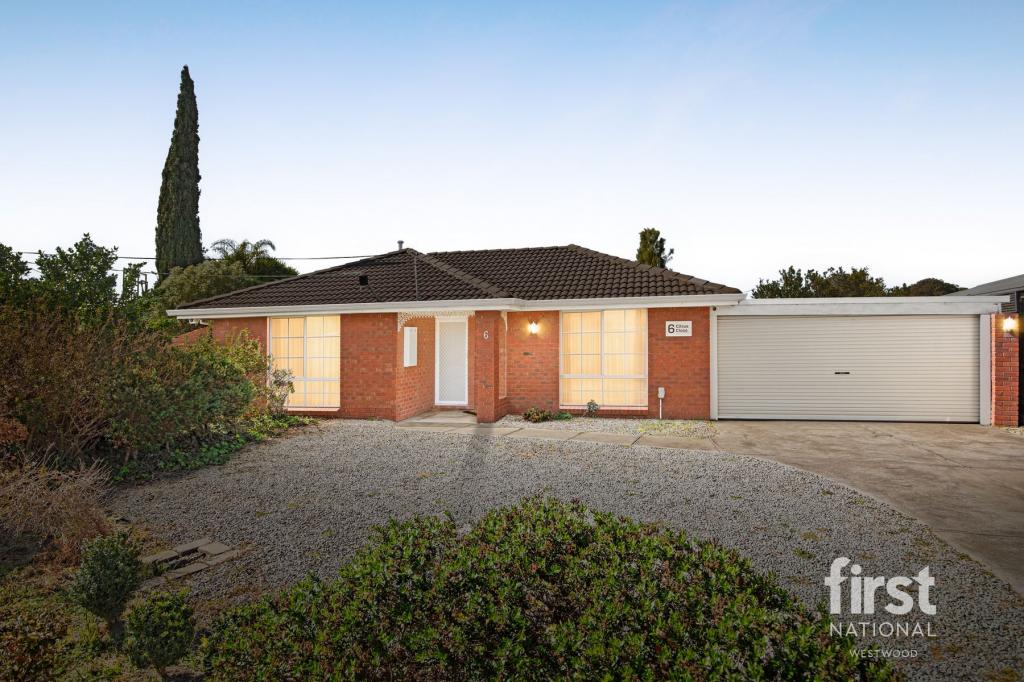 0
0
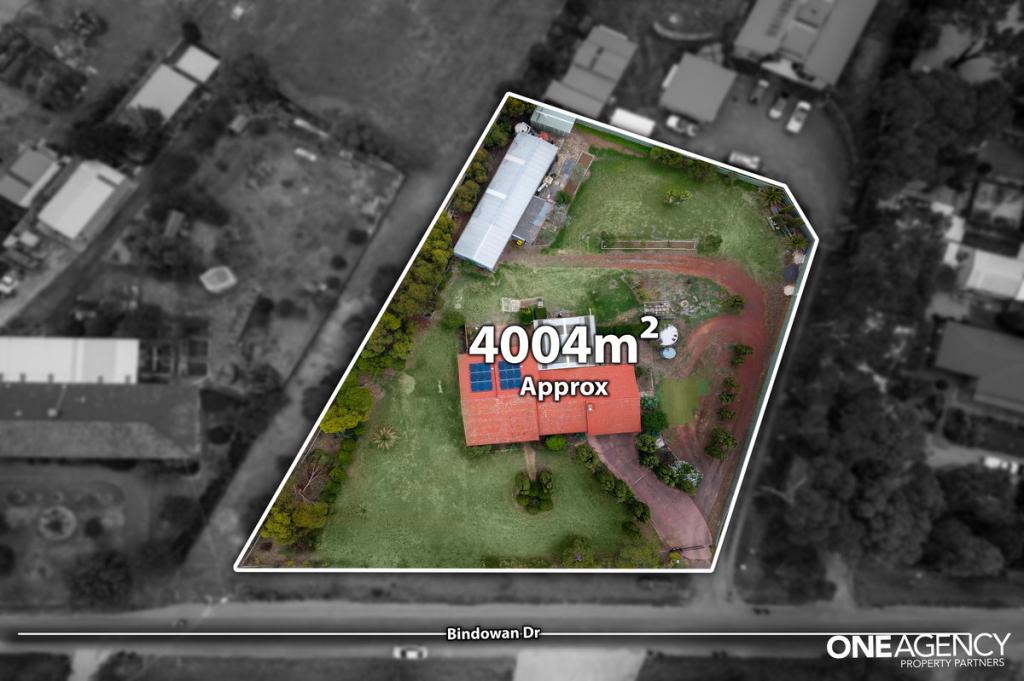 0
0
Similar properties For Rent nearby
See more properties for rent nearby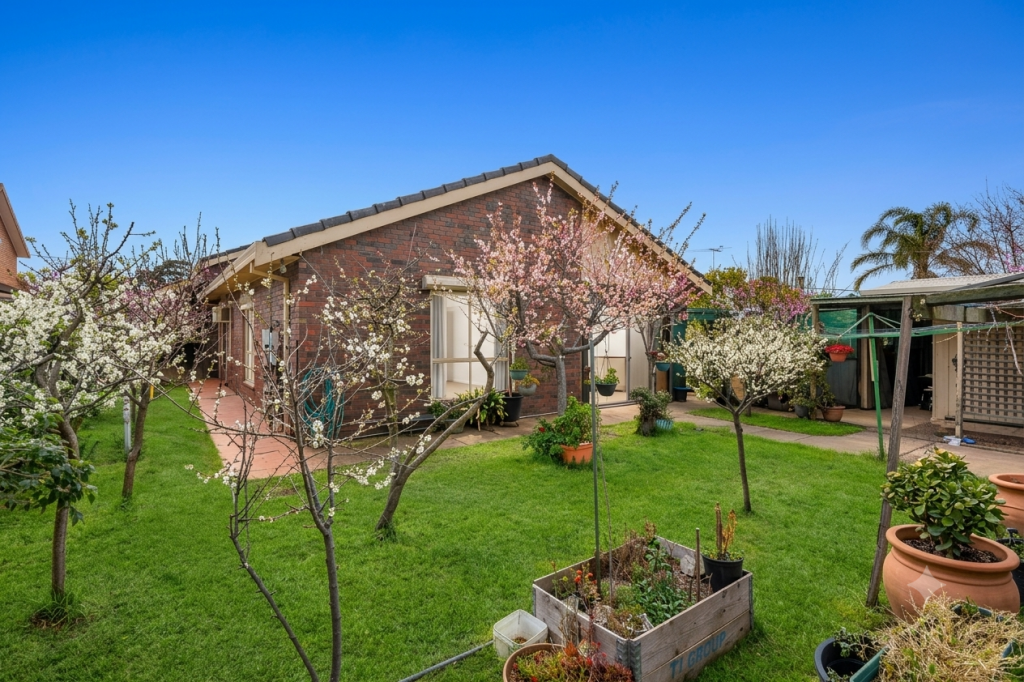 0
0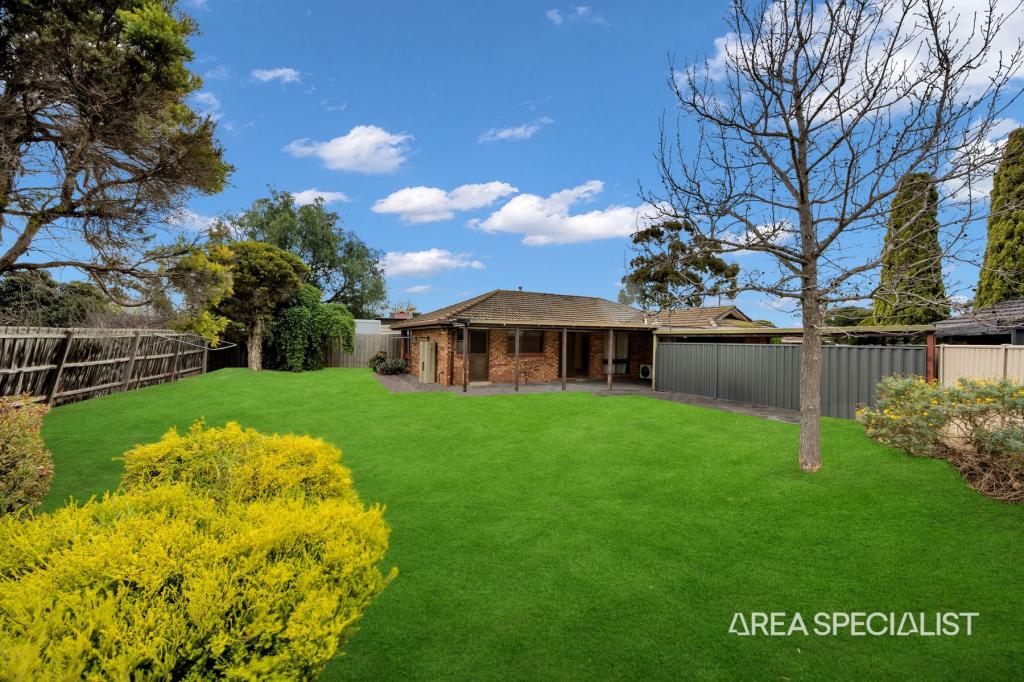 0
0
 0
0About Hoppers Crossing 3029
The size of Hoppers Crossing is approximately 17.6 square kilometres. There are 60 parks, covering nearly 7.9% of the total area. The population of Hoppers Crossing in 2016 was 38701 people. By 2021 the population was 37216 showing a population decline of 3.8% in the area during that time. The predominant age group in Hoppers Crossing is 30-39 years. Households in Hoppers Crossing are primarily couples with children and are likely to be repaying $1800 - $2399 per month on mortgage repayments. In general, people in Hoppers Crossing work in a professional occupation.In 2021, 71.20% of the homes in Hoppers Crossing were owner-occupied compared with 73.40% in 2016.
Hoppers Crossing has 16,403 properties. Over the last 5 years, Houses in Hoppers Crossing have seen a 14.97% increase in median value, while Units have seen a 21.16% increase. As at 31 August 2026:
- The median value for Houses in Hoppers Crossing is $692,767 while the median value for Units is $474,802.
- Houses have a median rent of $480 while Units have a median rent of $430.
Suburb Insights for Hoppers Crossing 3029
Market Insights
Hoppers Crossing Trends for Houses
N/A
N/A
View TrendN/A
N/A
Hoppers Crossing Trends for Units
N/A
N/A
View TrendN/A
N/A
Neighbourhood Insights
© Copyright 2026. RP Data Pty Ltd trading as Cotality (Cotality). All rights reserved. No reproduction, distribution, or transmission of the copyrighted materials is permitted. The information is deemed reliable but not guaranteed.
While Cotality uses commercially reasonable efforts to ensure the Cotality Data is current, Cotality does not warrant the accuracy, currency or completeness of the Cotality Data and to the full extent permitted by law excludes all loss or damage howsoever arising (including through negligence) in connection with the Cotality Data.
This product uses cookies and other similar technologies to improve and customise your browsing experience, to tailor content and adverts, and for analytics and metrics regarding visitor usage on this product and other media. We may share cookie and analytics information with third parties for the purposes of advertising. By continuing to use our website, you consent to cookies being used. View our Privacy Policy here.
X
