
4 Empire DriveHoppers Crossing VIC 3029
Property Details for 4 Empire Dr, Hoppers Crossing
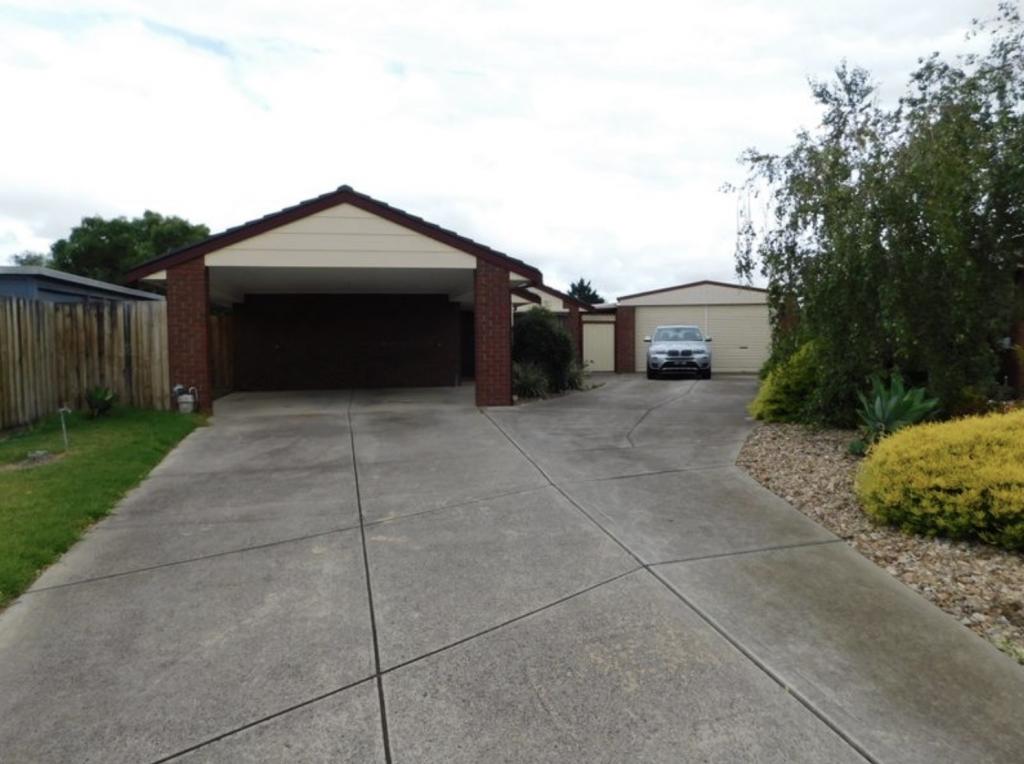
4 Empire Dr, Hoppers Crossing is a 5 bedroom, 3 bathroom House with 4 parking spaces and was built in 2000. The property has a land size of 1080m2 and floor size of 338m2. While the property is not currently for sale or for rent, it was last sold in March 2022.
Last Listing description (March 2022)
The Reliable Duo Abhi Elawadhi & Kamlesh Kamani of Reliance Real Estate proudly presents this custom designed architectural masterpiece on 1100 sqm approx of prime land allotment. This stunner is located in the most desired pocket of Hoppers Crossing "Ashley Gardens Estate" & is within close proximity to public transport, Wyndham Village Shopping Centre, medical centers , Sikh Temple, Al-Taqwa College, Thomas Carr College, schools, parks, walking trails, restaurants & much more.
This architecturally designed family home comprises of large sized bedrooms including large sized Master with its own retreat, deluxe ensuite & walk in robe. The second & third bedroom also feature walk in robes and are serviced by the light & bright common bathroom. The fourth bedroom is fitted with built in robes and additional bathroom, that can also be used as a powder room for the guests. The family minded floor plan of this stunning home offers a lot of flexibility, as the study area adjacent to the family living area can potentially be used as an additional fifth bedroom or home office, depending on your daily requirements. This grand residence also boasts of premium laminated floorboards which provides the silver lining to the breathtaking interior living spaces.
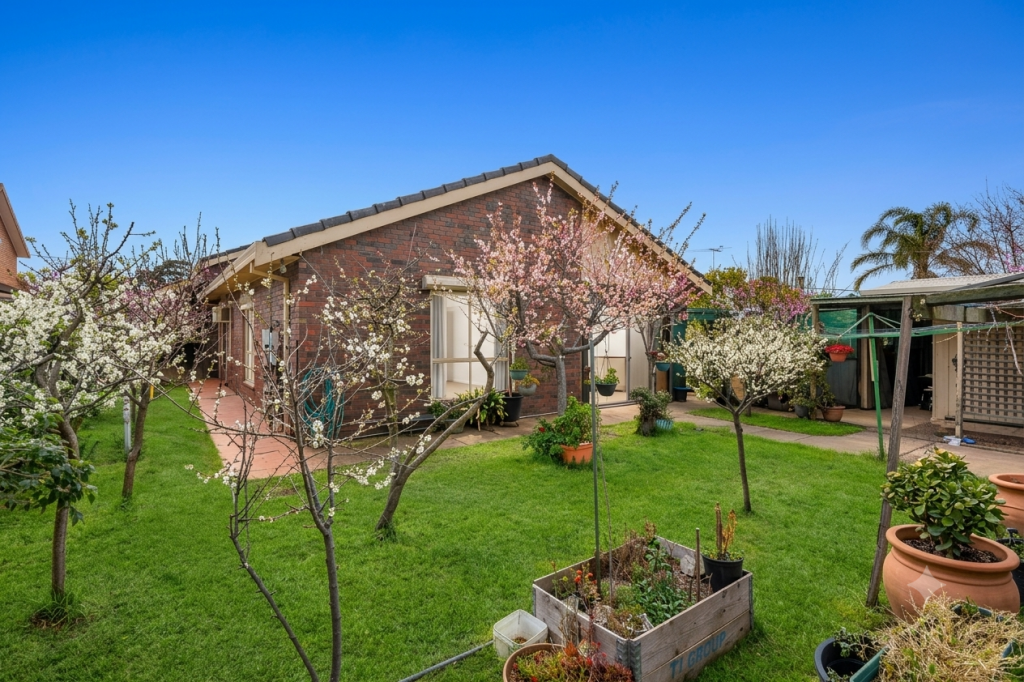
The modern kitchen is equipped with 900 mm of premium stainless steel appliances, walk-in pantry, dishwasher, splash back, ample storage space, breakfast bar, massive buffet bench space & is well positioned, overlooking the large sized family & meals area that flows effortlessly via the European doors on to the massive & fully decked alfresco area. The outdoor living is an oasis of serenity where you truly feel deeply connected to mother nature. The beautiful & lavish back garden which is a distinguished treat with an abundance of relaxation space, sitting area ideal for partying with family & friends.
In addition, this prestige home features:
Downlights
Security Door
Eves all around the house
Zoned Gas Ducted heating
5000 liters water tank for garden
12ft ceiling height in the front porch
8 kw reverse cycle split air conditioner
9 ft High Ceilings throughout the house
Fully landscaped front yard & back yard
2000 liters water tank for flushing toilets
Designer light fittings throughout the house
Ceiling fan in all the bedrooms & living areas
Exposed aggregate concreted front driveway
Bulkheads with downlights in the family / meals area
Automated watering system to the front & back yard
16 channel CCTV security surveillance system with monitor
Automated Double car garage with internal, external access
Plumbing connectivity available for refrigerator in the kitchen
Dual vanity, Bathtub & extended shower in the Masters ensuite
Solar panels system with premium feed in tariff (66c/kw approx.)
Fully fitted laundry with linen cupboard & extensive storage cabinetry
European styled & fully sealed Tilt n Turn PVC framed double glazed windows & doors
Secured & gated side access / driveway to park boat / caravan / trailers / additional cars
All the amenities are within close proximity:
Sikh Temple
Medical Centre's
Al-Taqwa College
Thomas Carr College
Westbourne Grammar School
Shell / 7 Eleven Petrol stations
Montessori Early Learning Centre
Wyndham Village Shopping Centre
Subway / Dominos / Cheesecake shop
Many more local restaurants
This stunning residence with such warmth and character & that too in Ashley Gardens Estate very rarely hits the market. Truly deserves to be included in your "MUST INSPECT LIST". For enquiries related to this property, we invite you to contact Abhi Elawadhi on 0499997711 or Kamlesh Kamani on 0430538582. Homes like these very rarely see the light of the market & it's truly our great pleasure to showcase this to you. To book your private inspection or any further queries, please feel free to contact Abhi Elawadhi on 0499997711 or Kamlesh Kamani on 0430538582!!!
DISCLAIMER: All stated dimensions are approximate only. Particulars given are for general information only and do not constitute any representation on the part of the vendor or agent.
Please see the below link for an up-to-date copy of the Due Diligence Check List: http://www.consumer.vic.gov.au/duediligencechecklist
Property History for 4 Empire Dr, Hoppers Crossing, VIC 3029
- 17 Mar 2022Sold for $1,400,000
- 02 Mar 2022Listed for Sale $900,000 to $990,000
- 08 May 1999Sold for $73,000

Recent sales nearby
See more recent sales nearby
/assets/perm/5j7e76smuyi6vf3hsug4uy64oe?signature=786cd028a8ae47386e85986d8a3e716e8d5b9811001566c3c8961144f22e8234) 0
0Similar properties For Sale nearby
See more properties for sale nearby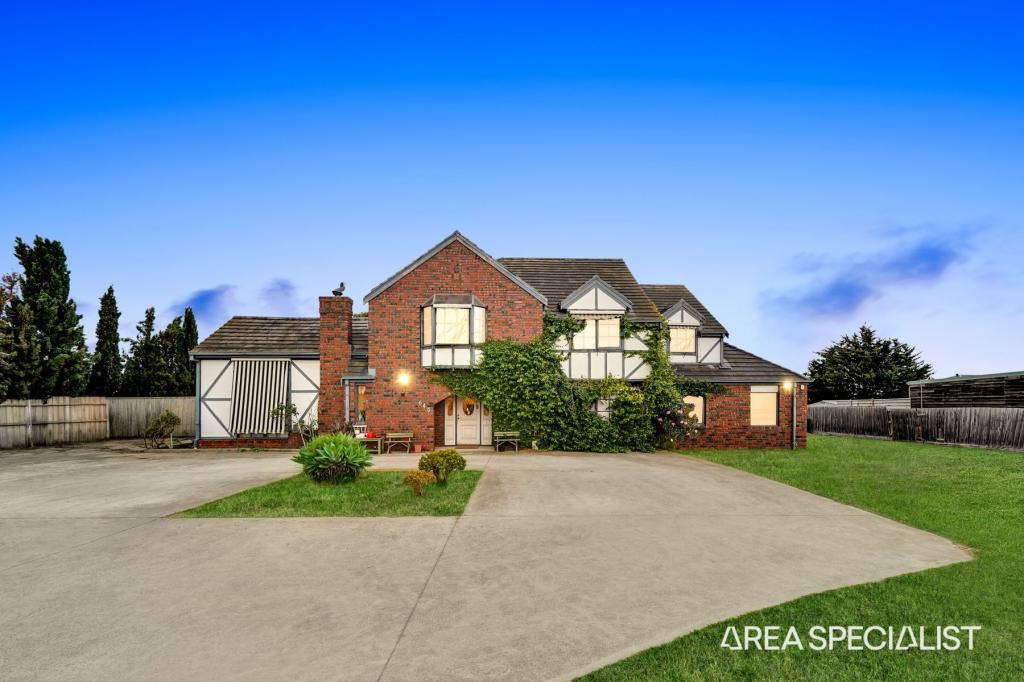 0
0
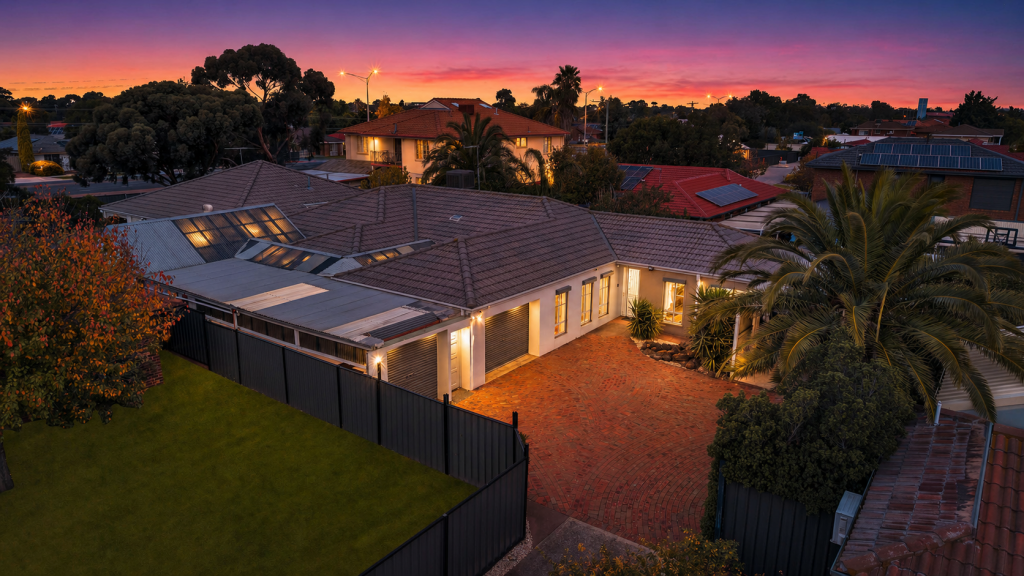 0
0
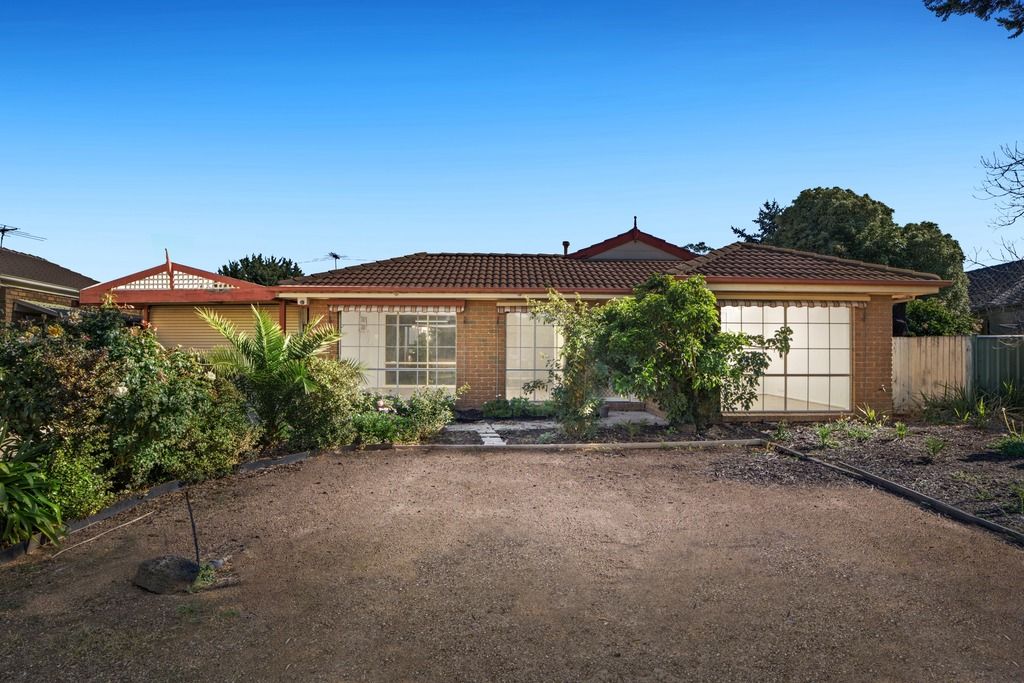 0
0Similar properties For Rent nearby
See more properties for rent nearby 0
0

 0
0
 0
0About Hoppers Crossing 3029
The size of Hoppers Crossing is approximately 17.6 square kilometres. There are 60 parks, covering nearly 7.9% of the total area. The population of Hoppers Crossing in 2016 was 38701 people. By 2021 the population was 37216 showing a population decline of 3.8% in the area during that time. The predominant age group in Hoppers Crossing is 30-39 years. Households in Hoppers Crossing are primarily couples with children and are likely to be repaying $1800 - $2399 per month on mortgage repayments. In general, people in Hoppers Crossing work in a professional occupation.In 2021, 71.20% of the homes in Hoppers Crossing were owner-occupied compared with 73.40% in 2016.
Hoppers Crossing has 16,372 properties. Over the last 5 years, Houses in Hoppers Crossing have seen a 20.18% increase in median value, while Units have seen a 20.99% increase. As at 30 June 2026:
- The median value for Houses in Hoppers Crossing is $712,900 while the median value for Units is $478,225.
- Houses have a median rent of $480 while Units have a median rent of $420.
Suburb Insights for Hoppers Crossing 3029
Market Insights
Hoppers Crossing Trends for Houses
N/A
N/A
View TrendN/A
N/A
Hoppers Crossing Trends for Units
N/A
N/A
View TrendN/A
N/A
Neighbourhood Insights
© Copyright 2026. RP Data Pty Ltd trading as Cotality (Cotality). All rights reserved. No reproduction, distribution, or transmission of the copyrighted materials is permitted. The information is deemed reliable but not guaranteed.
While Cotality uses commercially reasonable efforts to ensure the Cotality Data is current, Cotality does not warrant the accuracy, currency or completeness of the Cotality Data and to the full extent permitted by law excludes all loss or damage howsoever arising (including through negligence) in connection with the Cotality Data.
This product uses cookies and other similar technologies to improve and customise your browsing experience, to tailor content and adverts, and for analytics and metrics regarding visitor usage on this product and other media. We may share cookie and analytics information with third parties for the purposes of advertising. By continuing to use our website, you consent to cookies being used. View our Privacy Policy here.
X
