
382 Derrimut RoadHoppers Crossing VIC 3029
Property Details for 382 Derrimut Rd, Hoppers Crossing
382 Derrimut Rd, Hoppers Crossing is a 5 bedroom, 4 bathroom House with 4 parking spaces and was built in 1990. The property has a land size of 4048m2 and floor size of 425m2. While the property is not currently for sale or for rent, it was last sold in December 2010.
Last Listing description (July 2020)
Reliance Real Estate proudly presents this king-sized double storey house in Hoppers Crossing. This 90 sqm (approx.) residence is located on a massive 1 acre (approx.) land allotment and set in ever so popular Derrimut Road in Hoppers Crossing. It's located just moments away from St James the Apostles School, Hogans Corner Supermarket, public transport & local restaurants. Pacific Werribee Shopping Centre, Indian Sikh Temple,
Westbourne Grammar School, Al-Taqwa College and access to the freeway is also within close proximity to this mansion of a house.
The kitchen comes with a host of quality inclusions and finishes that include imported granite bench tops and splash backs, walk-in pantry and 900 mm of quality cooking appliances. There exists a mini orchard at the rear corner of the house that grows an array of fruits and vegetables. There also exists additional indoor as well outdoor informal living area with its own kitchen facilities respectively. Lastly, the most attractive part of this house is the large entertainment room featuring a stunning bar and such relaxed sitting arrangement that any man would want after a long taxing day.
In addition, the grand house features:
Security Alarm
Ducted Heating
LED downlights
Refrigerated Cooling
Gas fitted Barbeque
Fully landscaped Front yard & Backyard
Remote operated garage that can accommodate up to 4 cars
Secured & Gated access / driveway to park boat / caravan / trailers / additional vehicles
Come and experience this magical home as its really defines "The King Size Living". Please feel free to contact Abhi Elawadhi on 0499 997 711 to book your private inspection!
DISCLAIMER:
All stated dimensions are approximate only. Particulars given are for general information only and do not constitute any representation on the part of the vendor or agent
Property History for 382 Derrimut Rd, Hoppers Crossing, VIC 3029
- 23 Mar 2018Listed for Sale Contact Agent
- 02 Dec 2010Sold for $1,030,000
- 25 Oct 2010Listed for Sale $998,000 - $1,300,000

Recent sales nearby
See more recent sales nearby/assets/perm/ggiwi6nzmui6zdmpy4hzitdfle?signature=3a931adcc5a9df8d6a3ebcce41140b6cbf593e545ca9f4f828e265f5bc1d7eb9) 0
0
/assets/perm/rz44q5tmfmi6tjd5a66bxssdey?signature=90d56f5ffb40a60b6e39ab127204352a74dc59baf520fb3db82d29a4d4450939) 0
0Similar properties For Sale nearby
See more properties for sale nearby
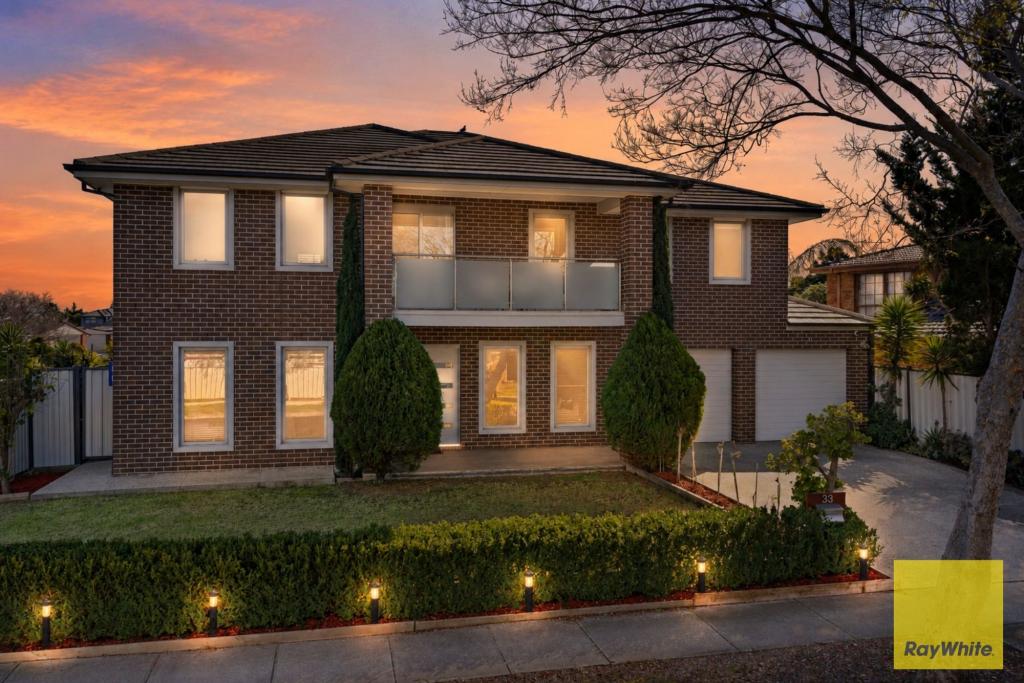 0
0
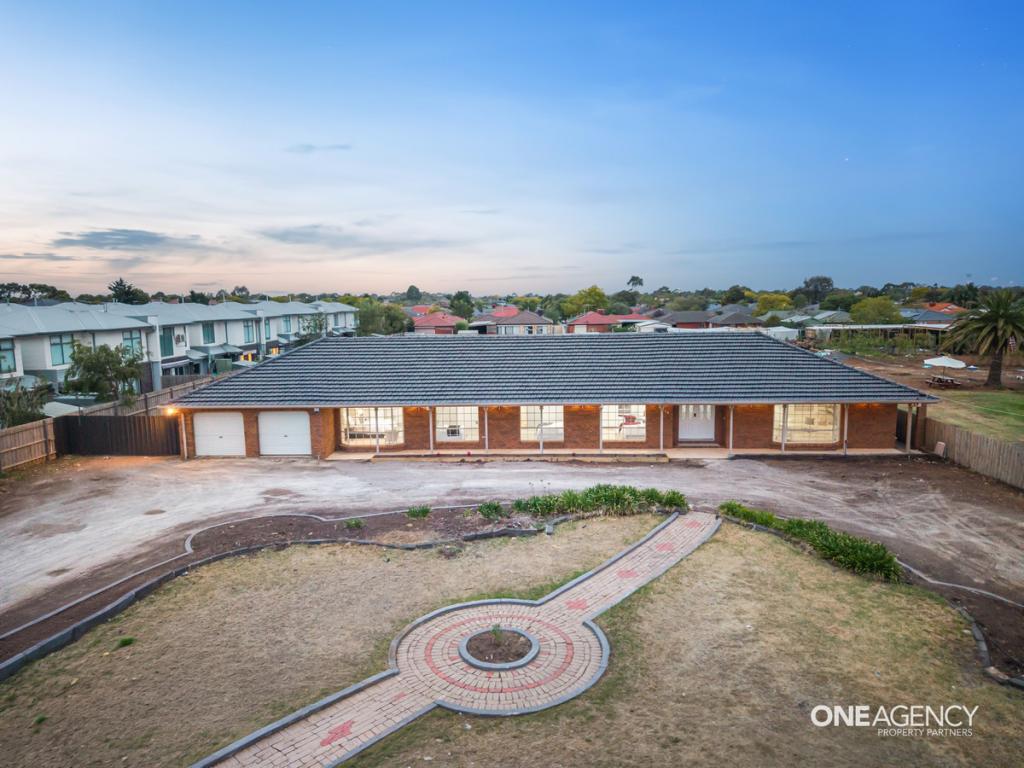 0
0
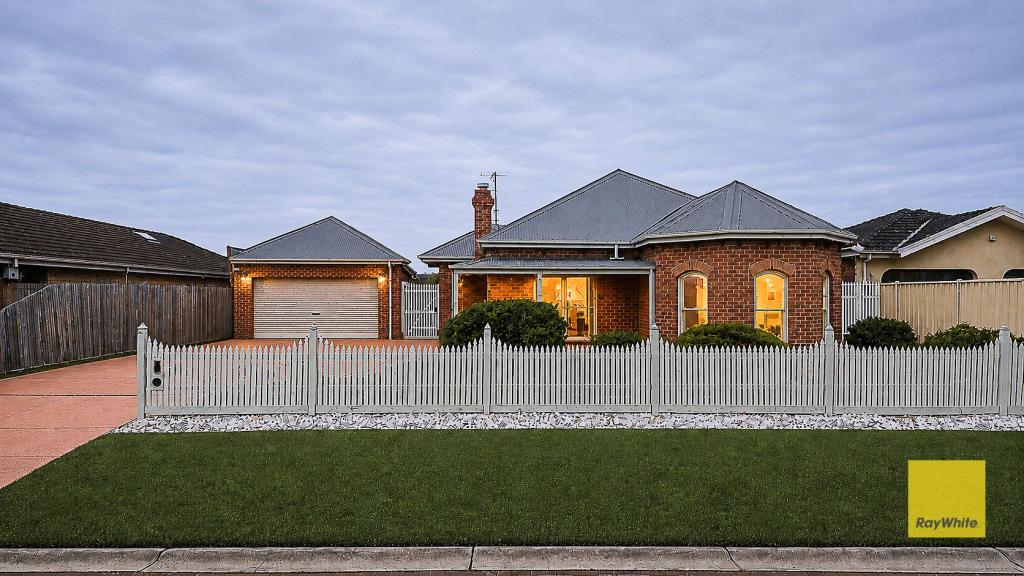 0
0Similar properties For Rent nearby
See more properties for rent nearby 0
0

 0
0 0
0
About Hoppers Crossing 3029
The size of Hoppers Crossing is approximately 17.6 square kilometres. There are 60 parks, covering nearly 7.9% of the total area. The population of Hoppers Crossing in 2016 was 38701 people. By 2021 the population was 37216 showing a population decline of 3.8% in the area during that time. The predominant age group in Hoppers Crossing is 30-39 years. Households in Hoppers Crossing are primarily couples with children and are likely to be repaying $1800 - $2399 per month on mortgage repayments. In general, people in Hoppers Crossing work in a professional occupation.In 2021, 71.20% of the homes in Hoppers Crossing were owner-occupied compared with 73.40% in 2016.
Hoppers Crossing has 16,387 properties. Over the last 5 years, Houses in Hoppers Crossing have seen a 17.46% increase in median value, while Units have seen a 23.46% increase. As at 31 July 2026:
- The median value for Houses in Hoppers Crossing is $701,861 while the median value for Units is $483,302.
- Houses have a median rent of $480 while Units have a median rent of $425.
Suburb Insights for Hoppers Crossing 3029
Market Insights
Hoppers Crossing Trends for Houses
N/A
N/A
View TrendN/A
N/A
Hoppers Crossing Trends for Units
N/A
N/A
View TrendN/A
N/A
Neighbourhood Insights
© Copyright 2026. RP Data Pty Ltd trading as Cotality (Cotality). All rights reserved. No reproduction, distribution, or transmission of the copyrighted materials is permitted. The information is deemed reliable but not guaranteed.
While Cotality uses commercially reasonable efforts to ensure the Cotality Data is current, Cotality does not warrant the accuracy, currency or completeness of the Cotality Data and to the full extent permitted by law excludes all loss or damage howsoever arising (including through negligence) in connection with the Cotality Data.
This product uses cookies and other similar technologies to improve and customise your browsing experience, to tailor content and adverts, and for analytics and metrics regarding visitor usage on this product and other media. We may share cookie and analytics information with third parties for the purposes of advertising. By continuing to use our website, you consent to cookies being used. View our Privacy Policy here.
X
