
Sycamore StreetHoppers Crossing VIC 3029
Property Details for 3/1 Sycamore St, Hoppers Crossing
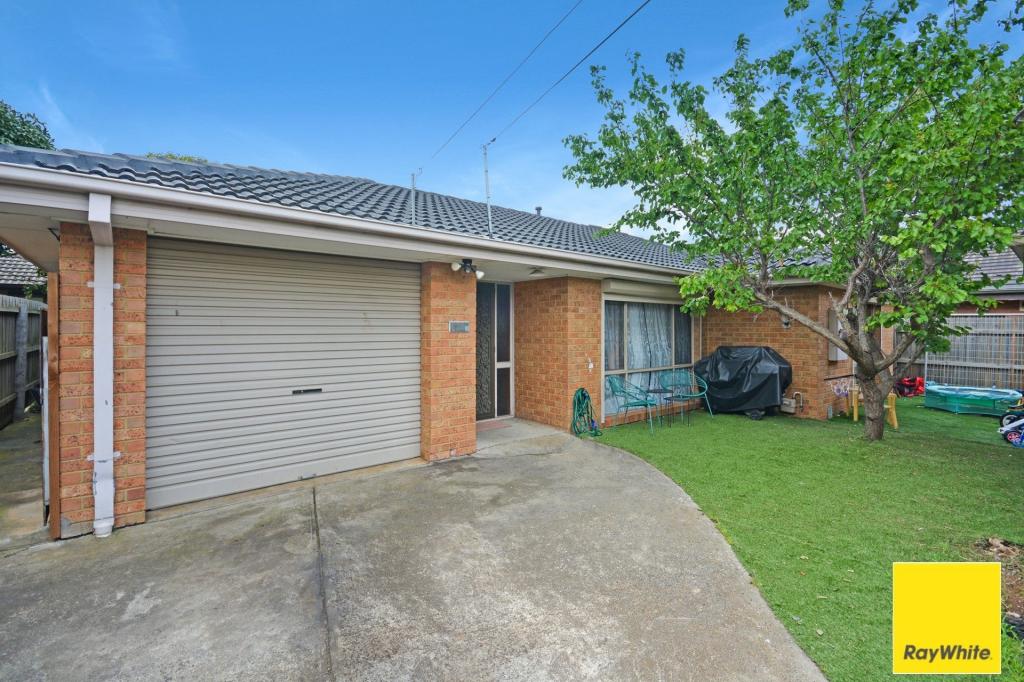
3/1 Sycamore St, Hoppers Crossing is a 2 bedroom, 1 bathroom Townhouse. While the property is not currently for sale or for rent, it was last sold in February 2024.
Last Listing description (April 2024)
Nested in the heart of a vibrant community of Hoppers Crossing, 2 exquisite BRAND-NEW townhouses and 2 units on Sycamore Street are now available for discerning homebuyers or investors seeking a perfect blend of comfort, style, and convenience. With addresses numbered 1 through 4, each townhouse and unit is a testament to modern living and architectural finesse.
What we are selling, we are selling 2 BRAND NEW townhouses and 2 units separately,
Townhouse 1/1 $570,000 to $600,000 Rental return $500pw (potentially)
Step into the elegant Residence #1. Boasting an open-concept design, this townhouse features sleek finishes, high ceilings, and abundant natural light. The spacious kitchen is equipped with state-of-the-art appliances, making it a culinary enthusiast's dream. Enjoy the tranquility of the private backyard or take a short stroll to the nearby parks, cafes and shops.
Features of the property include:
- 3 Bedrooms
- 2 Bathrooms, master bedroom access downstairs and common bathroom upstairs with floor to ceiling tiles
- High ceilings throughout
- Single car remote garage with internal access
- Cameras and security system
- Split systems in all rooms
- Carpet in all bedrooms and floors boards throughout the living spaces
- Downlights throughout
- Walk in robe in master bedroom and built-in mirrored robes in other 2 bedrooms
- Extra study nook up stairs
Townhouse 2/1 $530,000 to $570,000 $450pw (potentially)
Residence #2 offers a perfect balance of sophistication and comfort. The living spaces are thoughtfully designed for both relaxation and entertainment. The large windows frame scenic views, this townhouse is a sanctuary for those seeking a serene retreat without compromising on city living.
Features of the property include:
-2 Bedrooms
-1 common bathroom
-Downstairs powder room
-2 Living areas
-High ceilings throughout
-Downlights throughout
-Laundry with overhead cabinets
-Single car garage with external access
-Floorboards downstairs
-Carpet upstairs
-Master bedroom with split system and walk-in rob
-Upstairs study nook
-Common bathroom upstairs with double sink and led light mirror
-Floor to ceilings tiles in bathroom
-Cameras and security system
Unit 3/1 $470,000 - $500,000 $420pw (potentially)
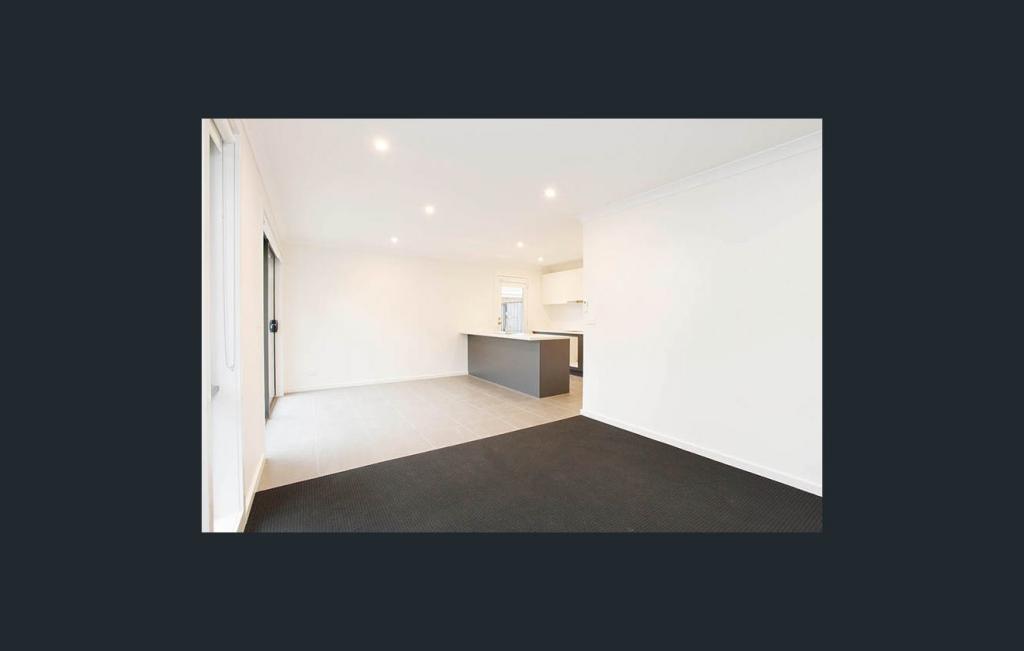
Enter Residence #3 and be captivated by its timeless charm. This unit seamlessly blends with modern amenities. The living room creates a warm ambiance, immerse yourself in the neighborhood while enjoying the conveniences of contemporary living.
-2 Bedrooms
-Open plan kitchen and living
-Common bathroom with floor to ceiling tiles and led light mirror
-Split systems in all rooms
-Single car garage
-Led lights throughout
-Floorboards throughout
-Carpet in bedrooms
-Built-in wardrobes that are mirrored
Unit 4/1 $470,000 - $500,000 $420pw (potentially)
Enjoy Residence #3 and easily adapt to your lifestyle, making it an ideal space for both work and play, while enjoying your privacy and only a short stroll to shops, schools and cafes. Enjoy the efficiency of modern living without sacrificing style.
-2 Bedrooms
-Open plan kitchen and living
-Common bathroom with floor to ceiling tiles and led light mirror
-Split systems in all rooms
-Single car garage
-Led lights throughout
-Floorboards throughout
-Carpet in bedrooms
-Mirrored Built-in wardrobes
Key Features Across All Residences:
- Prime Location, Sycamore Street provides easy access to Werribee plaza shopping, dining, and cultural attractions.
- Quality Craftsmanship, meticulously designed interiors with high-quality materials and finishes.
- Private Parking and dedicated parking spaces for each residence. Proximity to parks and recreational areas for outdoor enthusiasts.
- Connectivity is great with excellent transportation links for convenient commuting.
- The grange P-12 College and Baden Powell College
- No body corporate
- SELLING SEPERATE
Don't miss the opportunity to make one of these townhouses or units your dream home. Contact the team today to schedule a private viewing and embark on the journey to luxurious, modern living in the heart of Hoppers Crossing.
For more information contact Pratik Shah on 0430 437 402 and Mikayla Howell on 0410 823 553
Please see the below link for an up-to-date copy of the Due Diligence Checklist:
http://www.consumer.vic.gov.au/duediligencechecklist
DISCLAIMER: All stated dimensions are approximate only. Particulars given are for general information only and do not constitute any representation on the part of the vendor or agent *Images for illustrative purposes only
Property History for 3/1 Sycamore St, Hoppers Crossing, VIC 3029
- 16 Feb 2024Listed for Sale Not Disclosed
- 06 Feb 2024Sold for $470,000

Recent sales nearby
See more recent sales nearby/assets/perm/psigdlnfuai6zb5m3hcn24paru?signature=091dc54afd8dacd93ea5e2799426afc0e06b19d243647b90862466be1f81f040) 0
0

/assets/perm/wonezjxxrii6neo6jnrmcajdum?signature=a95260f805aa7da3130db3b0d90f4f9aeb5778db4ab0fcf32b2b90eade138801) 0
0/assets/perm/ptngindb3mi6tcojgftqmmtghq?signature=2a4c25b29d8fb9934ab9ca4087def16a1999c6601e15512549abd7518bbc0873) 0
0Similar properties For Sale nearby
See more properties for sale nearby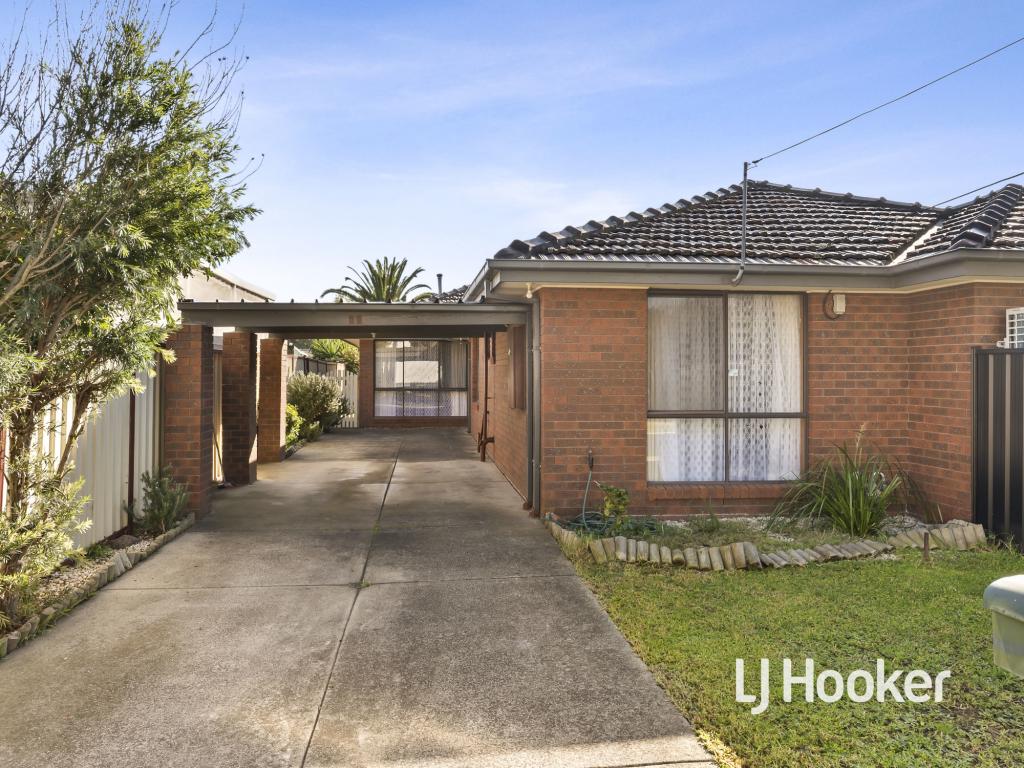 0
0

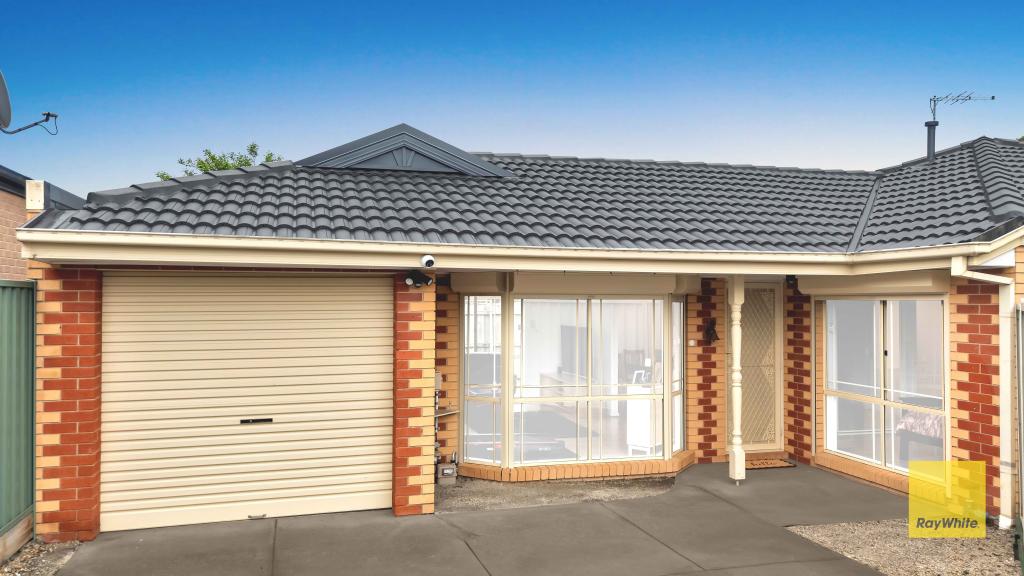 0
0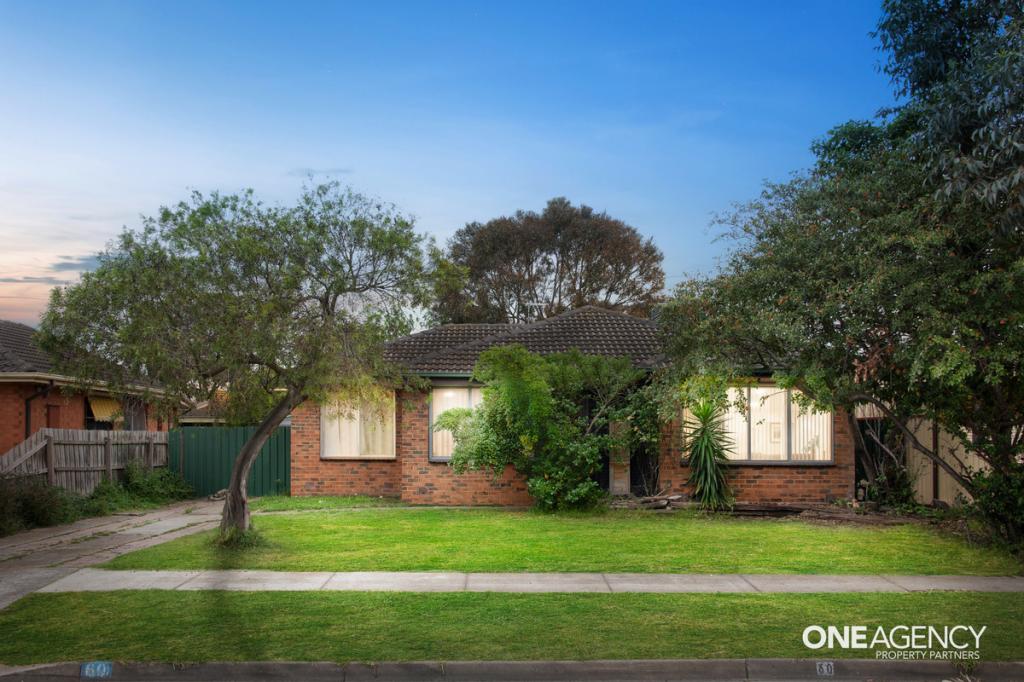 0
0
Similar properties For Rent nearby
See more properties for rent nearby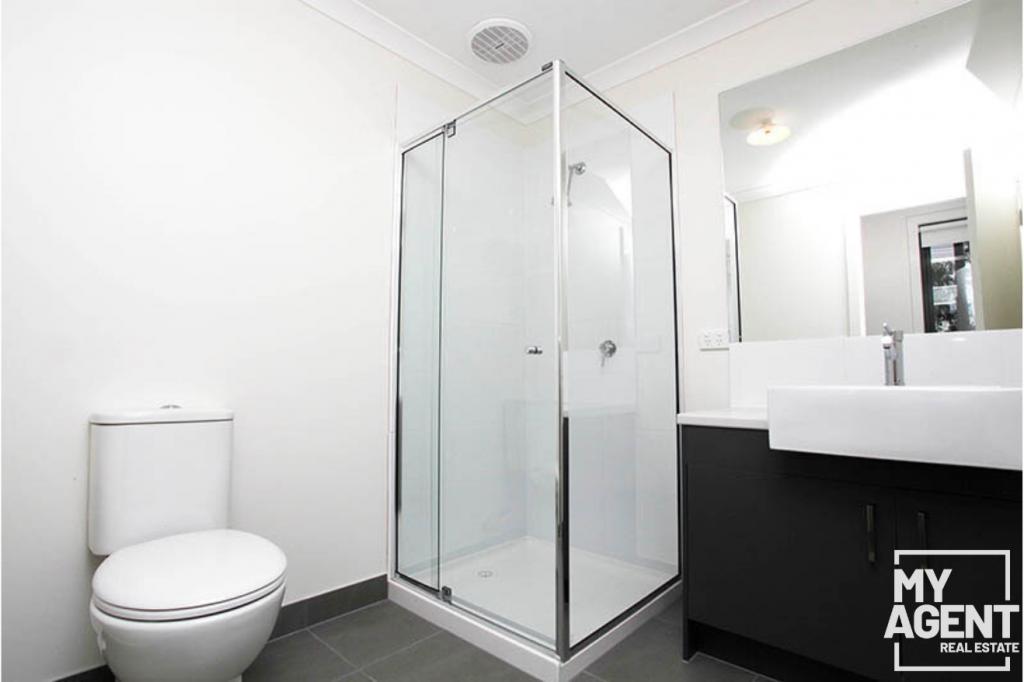 0
0
 0
0
 0
0About Hoppers Crossing 3029
The size of Hoppers Crossing is approximately 17.6 square kilometres. There are 60 parks, covering nearly 7.9% of the total area. The population of Hoppers Crossing in 2016 was 38701 people. By 2021 the population was 37216 showing a population decline of 3.8% in the area during that time. The predominant age group in Hoppers Crossing is 30-39 years. Households in Hoppers Crossing are primarily couples with children and are likely to be repaying $1800 - $2399 per month on mortgage repayments. In general, people in Hoppers Crossing work in a professional occupation.In 2021, 71.20% of the homes in Hoppers Crossing were owner-occupied compared with 73.40% in 2016.
Hoppers Crossing has 16,404 properties. Over the last 5 years, Houses in Hoppers Crossing have seen a 14.97% increase in median value, while Units have seen a 21.16% increase. As at 31 August 2026:
- The median value for Houses in Hoppers Crossing is $692,767 while the median value for Units is $474,802.
- Houses have a median rent of $480 while Units have a median rent of $430.
Suburb Insights for Hoppers Crossing 3029
Market Insights
Hoppers Crossing Trends for Houses
N/A
N/A
View TrendN/A
N/A
Hoppers Crossing Trends for Units
N/A
N/A
View TrendN/A
N/A
Neighbourhood Insights
© Copyright 2026. RP Data Pty Ltd trading as Cotality (Cotality). All rights reserved. No reproduction, distribution, or transmission of the copyrighted materials is permitted. The information is deemed reliable but not guaranteed.
While Cotality uses commercially reasonable efforts to ensure the Cotality Data is current, Cotality does not warrant the accuracy, currency or completeness of the Cotality Data and to the full extent permitted by law excludes all loss or damage howsoever arising (including through negligence) in connection with the Cotality Data.
This product uses cookies and other similar technologies to improve and customise your browsing experience, to tailor content and adverts, and for analytics and metrics regarding visitor usage on this product and other media. We may share cookie and analytics information with third parties for the purposes of advertising. By continuing to use our website, you consent to cookies being used. View our Privacy Policy here.
X
