
29 Redwood DriveHoppers Crossing VIC 3029
Property Details for 29 Redwood Dr, Hoppers Crossing
29 Redwood Dr, Hoppers Crossing is a 4 bedroom, 2 bathroom House with 3 parking spaces and was built in 1997. The property has a land size of 986m2. While the property is not currently for sale or for rent, it was last sold in May 2025.
Last Listing description (September 2025)
The Reliable duo of Abishek & Kamlesh on behalf of Okas Real Estate proudly presents this Architecturally designed Mediterranean styled home in the most sought after Derrimut Heath Estate of Hoppers Crossing. You feel the sheer luxuriousness, the moment you arrive at this ultra spacious family home built on a big 986 sqm (approx.) of premium land. With a manicured front garden to start with, then stepping through inside you are wowed by a wide entrance hallway with 6.8m high see through glass void dome & stunning tiles running all through the hallway, kitchen and dining area. Then follows the luxurious formal living & dining area which is sure to leave an impression with its grand size & ultra high ceilings. At the center of the home is the oversized open plan living area alongside a large dining area with magnificent views of the stunning outdoor living area, that just add that silver lining to stunning interiors of the house. Striking in appearance and functionality, the well-equipped & ultra spacious kitchen boasts of premium stainless steel appliances with dishwasher, 40 mm granite bench top, 900 mm cooktop, dishwasher, dual ovens, pantry & ample storage which easily services the open plan dining and multiple living areas. This stunning home comprises large sized bedrooms including a large Master suite with its luxurious ensuite & walk in robes whilst the remaining bedrooms feature mirrored built in robes and serviced by large luxurious central bathroom. Exquisite outdoor living comprises stunning decked area with a nice blend of lush green grass backyard and fully concreted massive pergola area. All of this is truly a distinguished treat with an abundance of relaxation space, sitting area ideal for partying with family & friends. Complimented by sizeable laundry, two car garage, heating / cooling. This home does have it all in privileged proximity to schools, shops & public transport.
In addition, this prestige family home features :
Garden Shed
LED down lights
Evaporative Cooling
Window furnishings
North facing back yard
Water plumbing to fridge
Solid timber internal doors
Split system in master bedroom
Study desk in couple of Bedrooms
Ceiling fan in the family living area
2.7m High Ceilings in all the rooms
Glass block walls in both bathrooms
Gas fire place in the formal living area
Bevel edged mirrors in both bathrooms
6.8m High Ceiling in the entrance hallway
Log wood fire place in the family living area
Fully tiled bathroom walls up to the ceilings
Spa bath & Dual Vanity in the central bathroom
3.9m High Ceilings in formal living & dining areas
Double Vanity & extended shower in deluxe ensuite
3.7m High Ceilings in the family living & dining areas
Automated double garage with external & drive thru rear access for parking additional vehicles such as additional cars, trailers, caravans etc.
This home of warmth and character will not fail to impress. For enquiries related to this property, we invite you to contact Abishek Elawaadhi on 0499997711 or Kamlesh Kamani on 0430538582.Photo ID required for an Inspection. Please see the below link for an up-to-date copy of the Due Diligence Checklist: http://www.consumer.vic.gov.au/duediligencechecklistDISCLAIMER: All stated dimensions are approximate only. Particulars given are for general information only and do not constitute any representation on the part of the vendor or agent.
Property History for 29 Redwood Dr, Hoppers Crossing, VIC 3029
- 10 May 2025Sold for $1,100,500
- 16 Apr 2025Listed for Sale 900,000 - $990,000
- 28 Nov 2011Listed for Sale 700000

Recent sales nearby
See more recent sales nearby/assets/perm/7jyi4pvlsqi6rdh2wpi5h2hzxe?signature=b919f395f1e839e06651aed96cc51fbdf9c42314816c882c8cb214451ae0bfef) 0
0
/assets/perm/dpufk763yui6nheulhag6uhkpq?signature=edc1e777059a21ee5c87932456b34155201daad5f48b037505ac34f15391c764) 0
0/assets/perm/rjfd57p72ii63jbrhpaccpuhum?signature=f38fe9e4d593143dcc1143661583479c695c05dbe5b2f19aa29f716d7e0bb157) 0
0Similar properties For Sale nearby
See more properties for sale nearby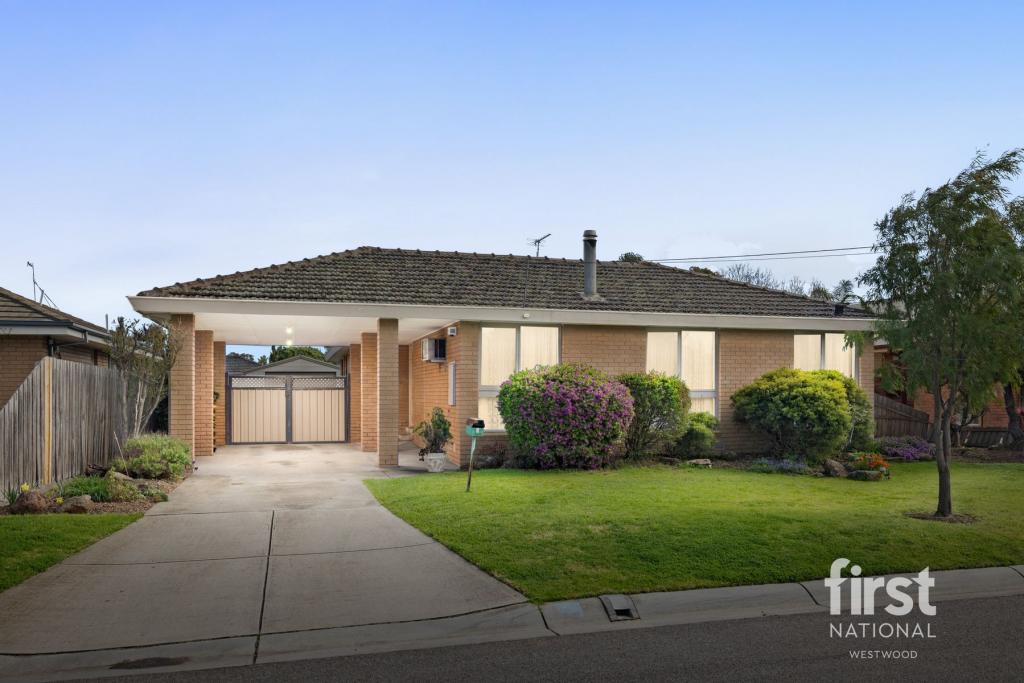 0
0

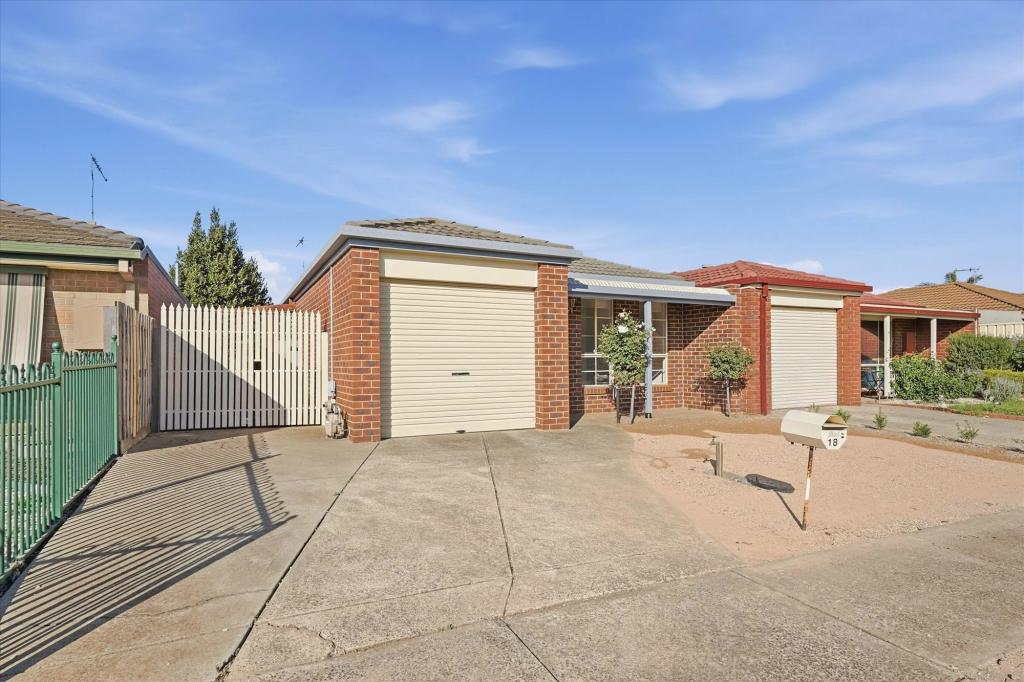 0
0

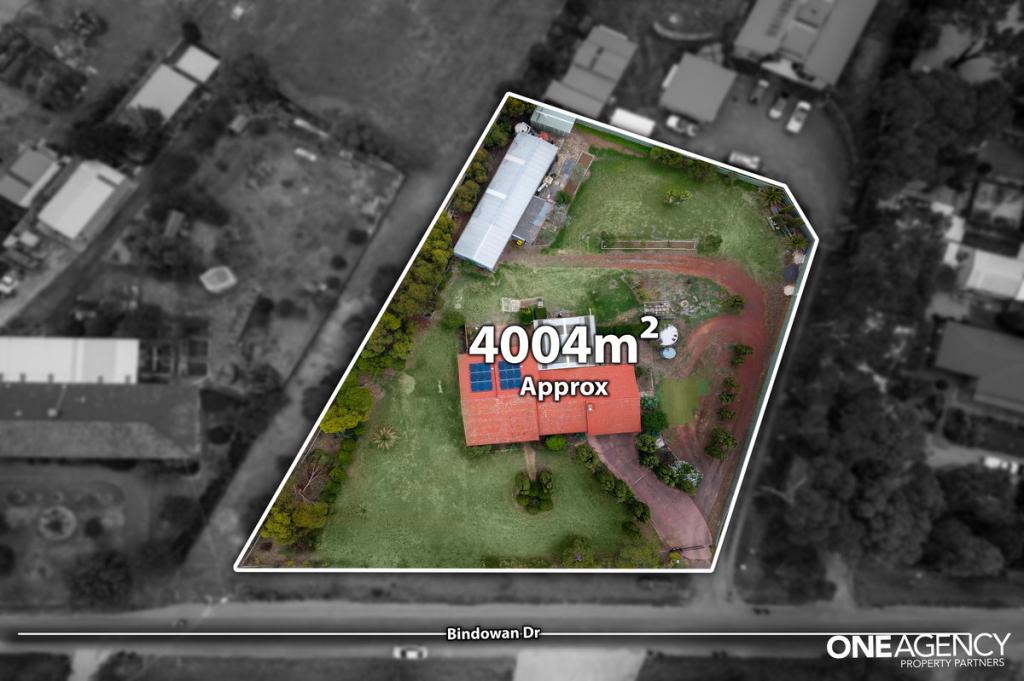 0
0
Similar properties For Rent nearby
See more properties for rent nearby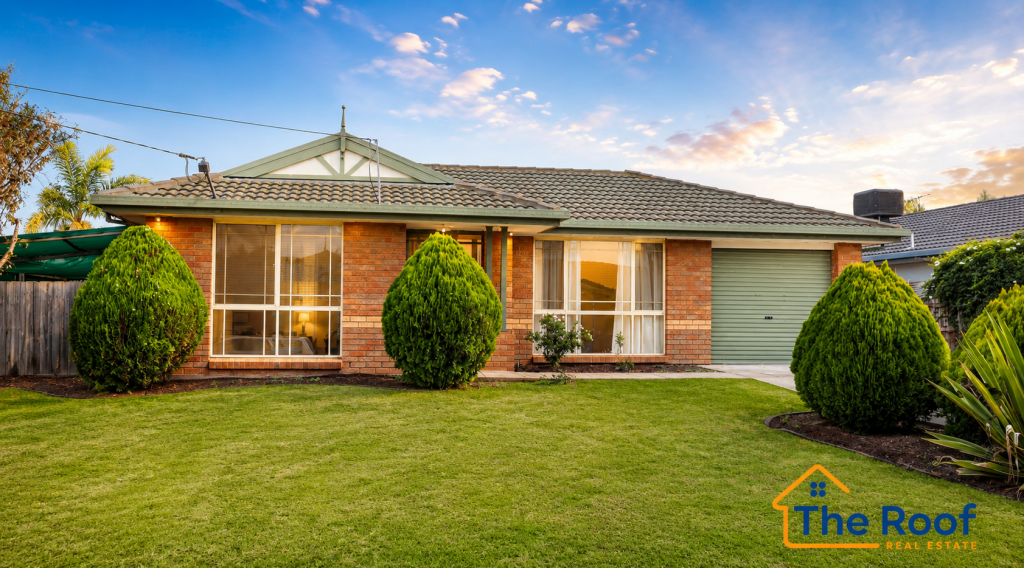 0
0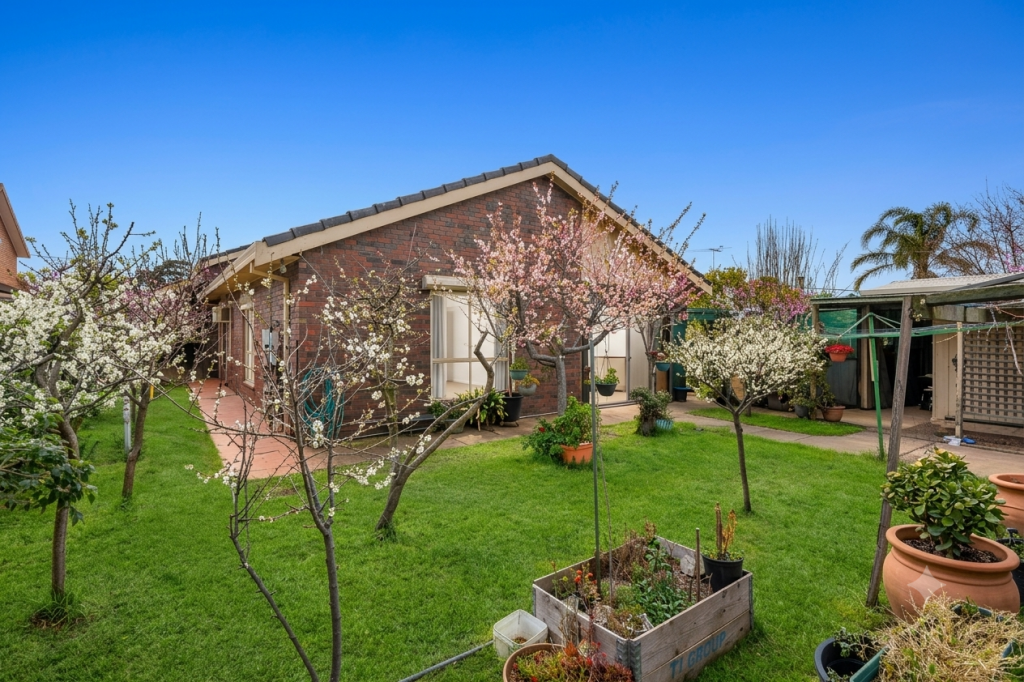 0
0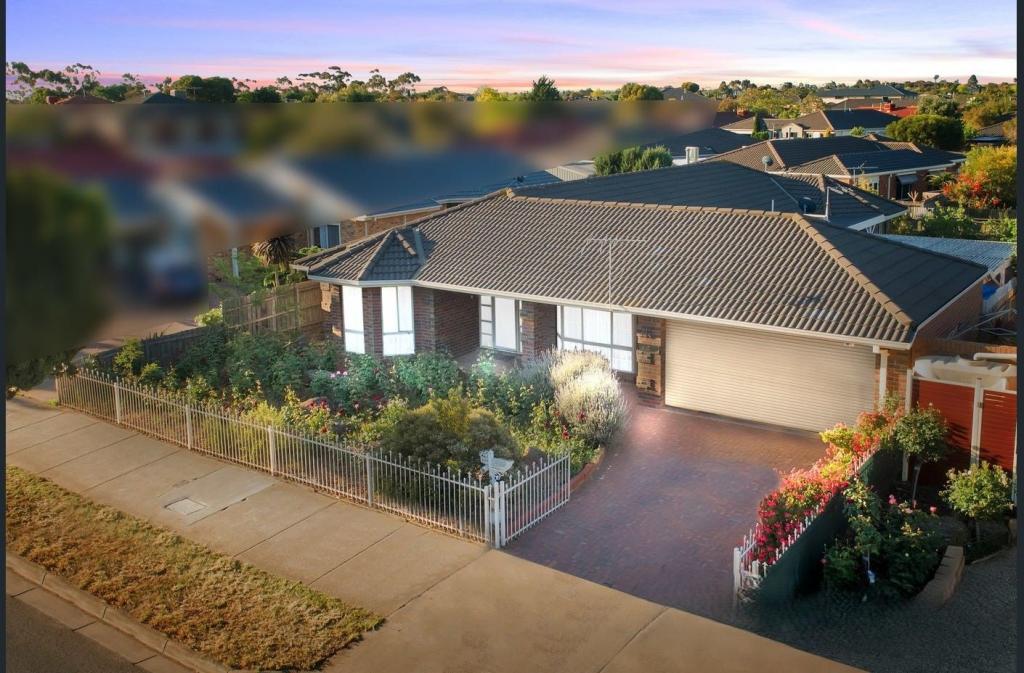 0
0
About Hoppers Crossing 3029
The size of Hoppers Crossing is approximately 17.6 square kilometres. There are 60 parks, covering nearly 7.9% of the total area. The population of Hoppers Crossing in 2016 was 38701 people. By 2021 the population was 37216 showing a population decline of 3.8% in the area during that time. The predominant age group in Hoppers Crossing is 30-39 years. Households in Hoppers Crossing are primarily couples with children and are likely to be repaying $1800 - $2399 per month on mortgage repayments. In general, people in Hoppers Crossing work in a professional occupation.In 2021, 71.20% of the homes in Hoppers Crossing were owner-occupied compared with 73.40% in 2016.
Hoppers Crossing has 16,412 properties. Over the last 5 years, Houses in Hoppers Crossing have seen a 17.46% increase in median value, while Units have seen a 23.46% increase. As at 31 July 2026:
- The median value for Houses in Hoppers Crossing is $701,861 while the median value for Units is $483,302.
- Houses have a median rent of $480 while Units have a median rent of $425.
Suburb Insights for Hoppers Crossing 3029
Market Insights
Hoppers Crossing Trends for Houses
N/A
N/A
View TrendN/A
N/A
Hoppers Crossing Trends for Units
N/A
N/A
View TrendN/A
N/A
Neighbourhood Insights
© Copyright 2026. RP Data Pty Ltd trading as Cotality (Cotality). All rights reserved. No reproduction, distribution, or transmission of the copyrighted materials is permitted. The information is deemed reliable but not guaranteed.
While Cotality uses commercially reasonable efforts to ensure the Cotality Data is current, Cotality does not warrant the accuracy, currency or completeness of the Cotality Data and to the full extent permitted by law excludes all loss or damage howsoever arising (including through negligence) in connection with the Cotality Data.
This product uses cookies and other similar technologies to improve and customise your browsing experience, to tailor content and adverts, and for analytics and metrics regarding visitor usage on this product and other media. We may share cookie and analytics information with third parties for the purposes of advertising. By continuing to use our website, you consent to cookies being used. View our Privacy Policy here.
X
