
21 Kingston BoulevardHoppers Crossing VIC 3029
Property Details for 21 Kingston Bvd, Hoppers Crossing
21 Kingston Bvd, Hoppers Crossing is a 4 bedroom, 2 bathroom House with 10 parking spaces and was built in 1995. The property has a land size of 6368m2 and floor size of 294m2. While the property is not currently for sale or for rent, it was last sold in May 2017.
Last Listing description (September 2017)
Now there's special homes and then there's the very pinnacle of property, making every desire truly imaginable an absolute reality and very rarely available to buyers. Barry Plant Tarneit has the pleasure of presenting 21 Kingston Boulevard Hoppers Crossing to the marketplace and if its enormous size blended with superior master craftsmanship and sought after quality you re looking for, then continue reading! Comprising four large bedrooms, master with resort style spa ensuite and dual vanities, elegant formal lounge room with brand new splendid timber floors and combustion heater looking out to a gigantic horseshoe driveway and front yard larger than the average sized allotment by residential living standards. Upon entry be mesmerised by a royal like French door entrance hosting granite floor tiles and atrium gazing out to a Japanese garden, large decked entertaining area and a sight that needs to be seen to be believed as you stare onto 6,367m2 (approximately)! Uniquely designed by these very owners, this sensational residence has been built with practicality, functionality and a comfortable lifestyle front of mind! Hosting an extraordinary amount of natural light (both easterly, western and north facing), this high class home hosts shutters to the west wing facing windows, splendid gardens and tranquillity at every outlook, soaring high ceilings and an incredible amount of storage throughout! The right wing of the home (east side) boasts a large quantity of the living arrangements including a high class dining room with stencilled ceilings, enormous timber skirting boards, large ornate cornices, wonderful meals area, separate rumpus room and a wonderfully designed solid timber kitchen that a world class chef would be happy to come home to! Shaped in a 'U' design, the outdoor entertaining is encased in the inner cup of the design making access and view - points obtainable from every angle of the home, yet capturing the incredible allotment this glorious property hosts. Outside there's an amazing list of extras such as a 9m x 15m colour bond powered garage, another oversized remote garage, oversized and higher than usual carport, solar panels, 3 phase power supply, manicured gardens throughout including a rare and magnificent bluestone pathway (bluestones said to be over 100 years old), colour bond fencing right around the allotment and an 84,000 litre water tank! Inside, this warm and inviting home boasts comfort and quality fittings such as double glazed windows (ryloch), alarm system, gas ducted heating, evaporative cooling and bats insulation throughout! Splendidly built and being made available for the very first time in its existence, we know we have your attention so be quick and book your inspection!
Property History for 21 Kingston Bvd, Hoppers Crossing, VIC 3029
- 15 Jul 2017Listed for Sale UNDER OFFER
- 26 May 2017Sold for $1,415,000
- 12 Apr 1994Sold for $100,000

Recent sales nearby
See more recent sales nearby/assets/perm/se3uqjyd7ii63eq2avxalhgigy?signature=1e842365c06c14dc58c342d8f7aa3c034bf50532a73310aa68d4fc1870d32a7d) 0
0
/assets/perm/7jyi4pvlsqi6rdh2wpi5h2hzxe?signature=b919f395f1e839e06651aed96cc51fbdf9c42314816c882c8cb214451ae0bfef) 0
0/assets/perm/dpufk763yui6nheulhag6uhkpq?signature=edc1e777059a21ee5c87932456b34155201daad5f48b037505ac34f15391c764) 0
0Similar properties For Sale nearby
See more properties for sale nearby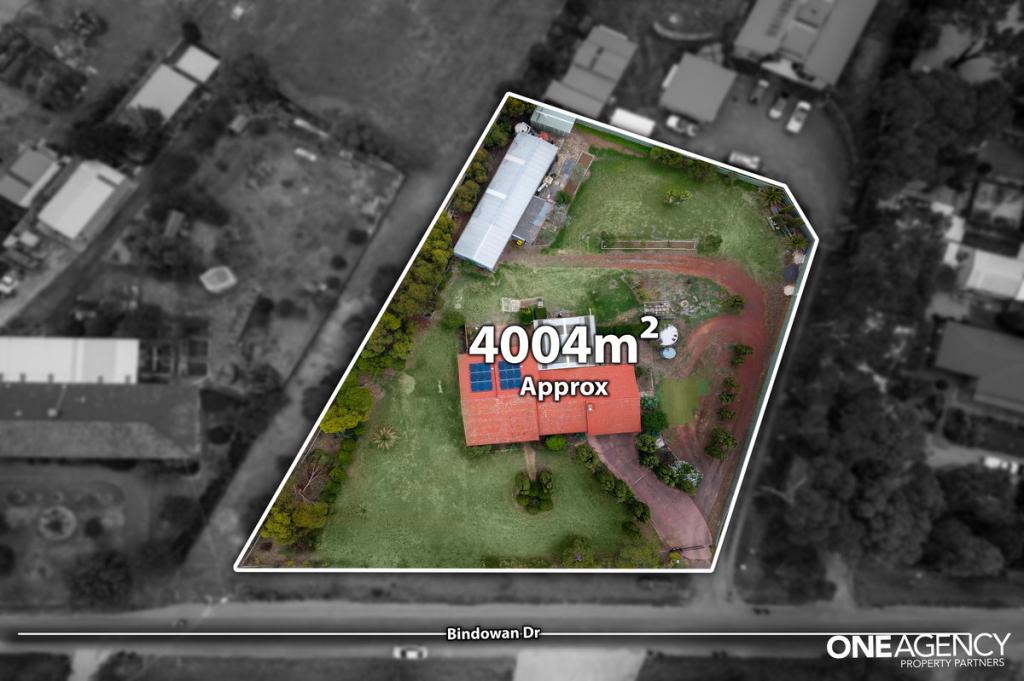 0
0
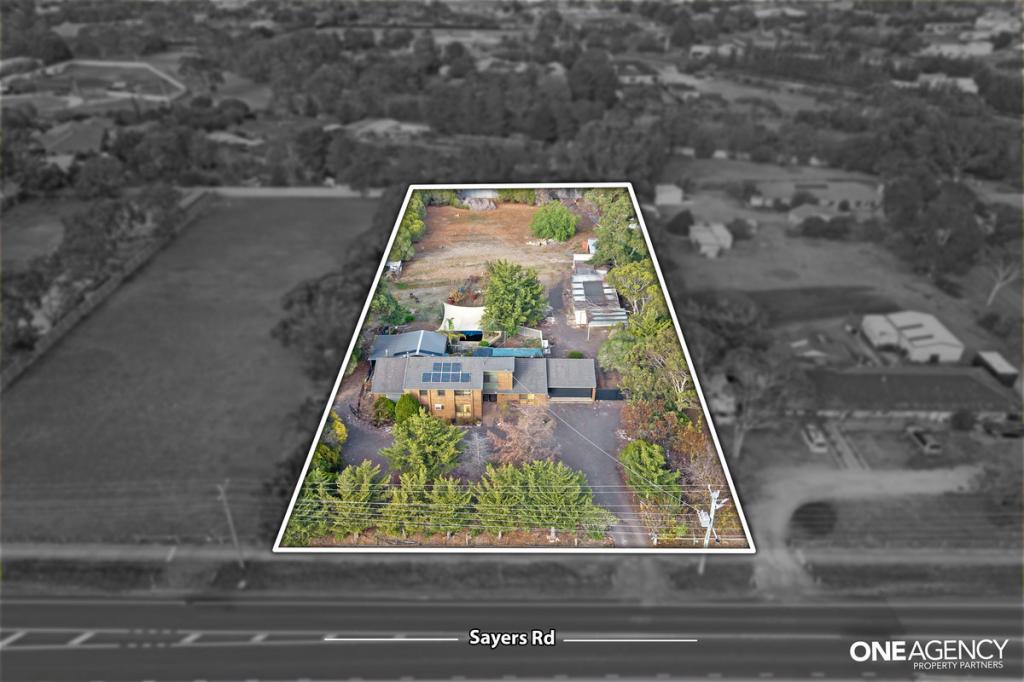 0
0 0
0
Similar properties For Rent nearby
See more properties for rent nearby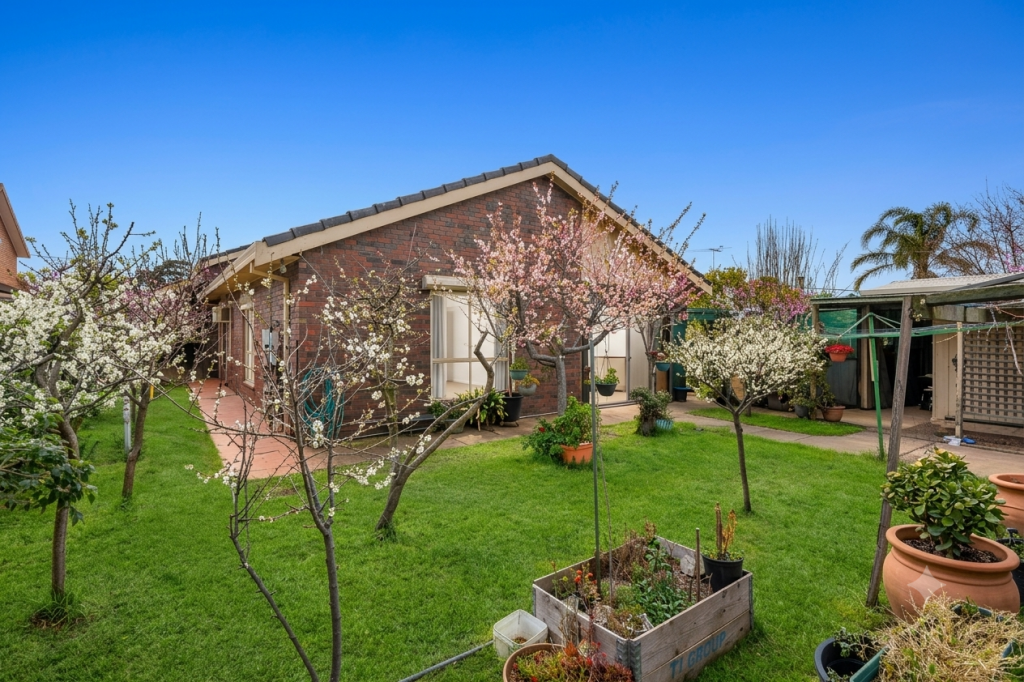 0
0 0
0
 0
0
About Hoppers Crossing 3029
The size of Hoppers Crossing is approximately 17.6 square kilometres. There are 60 parks, covering nearly 7.9% of the total area. The population of Hoppers Crossing in 2016 was 38701 people. By 2021 the population was 37216 showing a population decline of 3.8% in the area during that time. The predominant age group in Hoppers Crossing is 30-39 years. Households in Hoppers Crossing are primarily couples with children and are likely to be repaying $1800 - $2399 per month on mortgage repayments. In general, people in Hoppers Crossing work in a professional occupation.In 2021, 71.20% of the homes in Hoppers Crossing were owner-occupied compared with 73.40% in 2016.
Hoppers Crossing has 16,407 properties. Over the last 5 years, Houses in Hoppers Crossing have seen a 14.97% increase in median value, while Units have seen a 21.16% increase. As at 31 August 2026:
- The median value for Houses in Hoppers Crossing is $692,767 while the median value for Units is $474,802.
- Houses have a median rent of $480 while Units have a median rent of $430.
Suburb Insights for Hoppers Crossing 3029
Market Insights
Hoppers Crossing Trends for Houses
N/A
N/A
View TrendN/A
N/A
Hoppers Crossing Trends for Units
N/A
N/A
View TrendN/A
N/A
Neighbourhood Insights
© Copyright 2026. RP Data Pty Ltd trading as Cotality (Cotality). All rights reserved. No reproduction, distribution, or transmission of the copyrighted materials is permitted. The information is deemed reliable but not guaranteed.
While Cotality uses commercially reasonable efforts to ensure the Cotality Data is current, Cotality does not warrant the accuracy, currency or completeness of the Cotality Data and to the full extent permitted by law excludes all loss or damage howsoever arising (including through negligence) in connection with the Cotality Data.
This product uses cookies and other similar technologies to improve and customise your browsing experience, to tailor content and adverts, and for analytics and metrics regarding visitor usage on this product and other media. We may share cookie and analytics information with third parties for the purposes of advertising. By continuing to use our website, you consent to cookies being used. View our Privacy Policy here.
X
