
20 Mirambeek RoadHoppers Crossing VIC 3029
Property Details for 20 Mirambeek Rd, Hoppers Crossing
20 Mirambeek Rd, Hoppers Crossing is a 4 bedroom, 3 bathroom House with 2 parking spaces. The property has a land size of 648m2. While the property is not currently for sale or for rent, it was last sold in September 2025.
Last Listing description (November 2025)
Proudly offered by its original owner, this custom-designed and master-built home combines timeless craftsmanship with thoughtful design to create a warm, functional, and energy-efficient haven. From its strategic easterly orientation-capturing the winter northern sun in the expansive living areas-to the solid construction and natural finishes, every detail has been considered for comfort, longevity, and style.
Inside, the home embraces passive solar design principles, with slate floors and internal brick walls that absorb heat during the day and release it in the evening, reducing the need for artificial heating. Generous living zones spill out onto multiple decked entertaining areas, including a spacious vergola-covered alfresco, surrounded by low-maintenance gardens for year-round enjoyment.
A unique internal guest suite with its own private access offers exceptional flexibility-perfect for teenagers, extended family, or as a self-contained studio apartment to generate rental income.
Accommodation & Layout:
* Four bedrooms, two with full ensuite bathrooms for ultimate privacy
* Double garage with a workshop area
* Versatile guest suite with independent entry, ideal for dual living or income potential
* Expansive main living areas designed to welcome northern light in winter
* Open-plan family and dining spaces complemented by a cozy wood heater
Premium Features:
* Gas ducted heating plus wood fireplace for year-round comfort
* Two instantaneous gas hot water systems for efficiency and convenience
* Brick pier construction allowing easy subfloor access for maintenance and flexibility
* Elegant brush box hardwood floors paired with quality finishes throughout
* Low-maintenance gardens with a variety of decked outdoor entertaining areas
* Large vergola roof for weatherproof outdoor living
* Solid internal brick feature walls for improved thermal mass and reduced energy costs
Perfectly balancing functionality, comfort, and design, this home offers a rare opportunity to secure a master-built residence that caters to both relaxed family living and multi-generational needs.
Contact us today to arrange your private inspection-properties of this calibre, with such versatile design and enduring craftsmanship, are a rare find.
Property History for 20 Mirambeek Rd, Hoppers Crossing, VIC 3029
- 16 Sep 2025Sold for $840,000
- 18 Aug 2025Listed for Sale $840,000
- 23 Feb 2008Listed for Rent - Price not available

Recent sales nearby
See more recent sales nearby/assets/perm/jmeh6qh6iui63o56mo4zmu6oyq?signature=fd9fd56fb62843f3d104b5851b84bef5e4761113b0108ab72627b4fda45f2427) 0
0

/assets/perm/dsr7dnw5uii63dfe7epgp2orde?signature=bfe565ce261d4008180b1451c9b41169eb7eb30c3993b093a5d077b216dce5e6) 0
0/assets/perm/4ruo7dwynei6xdh5exk7lxrxj4?signature=9435925aa9722521c2ff0cdad785eb14dda28c2c6e3d0f84f229475a6893cacf) 0
0Similar properties For Sale nearby
See more properties for sale nearby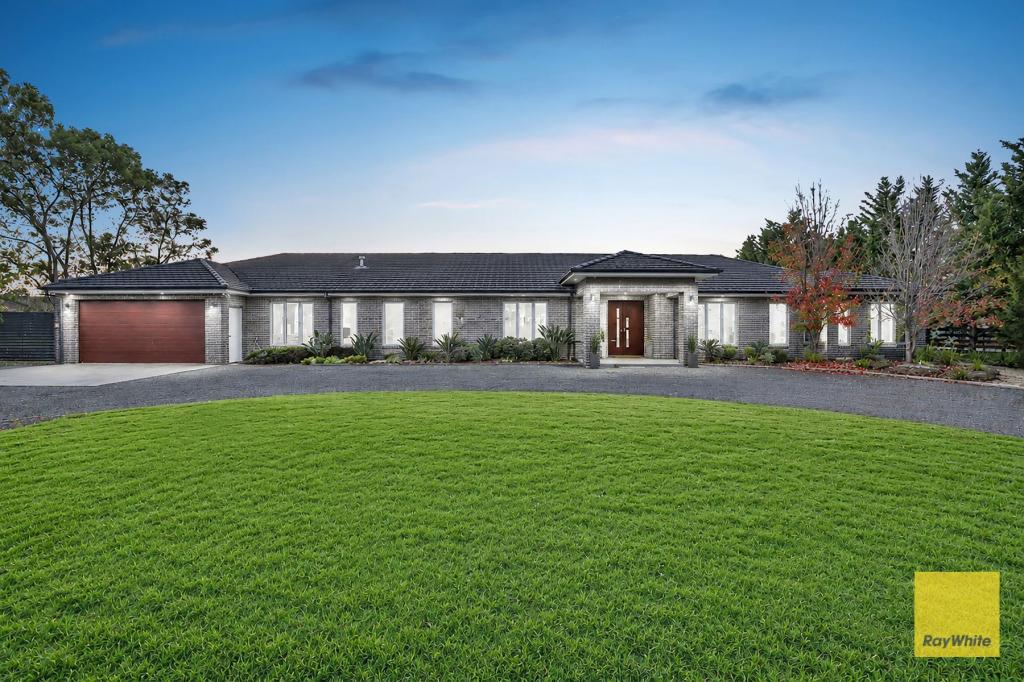 0
0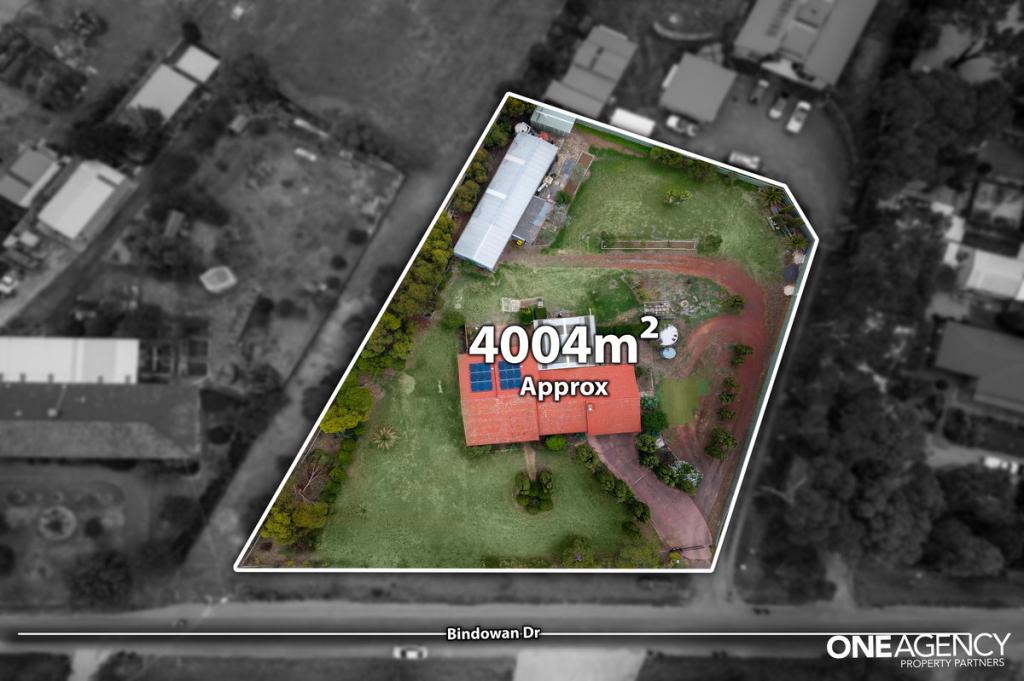 0
0
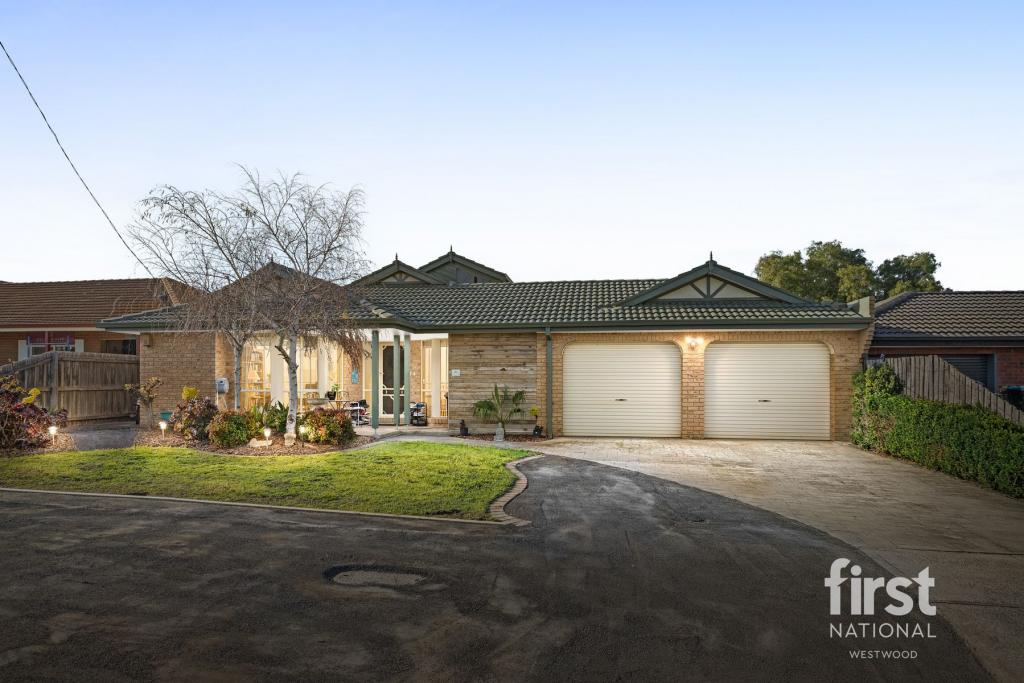 0
0

Similar properties For Rent nearby
See more properties for rent nearby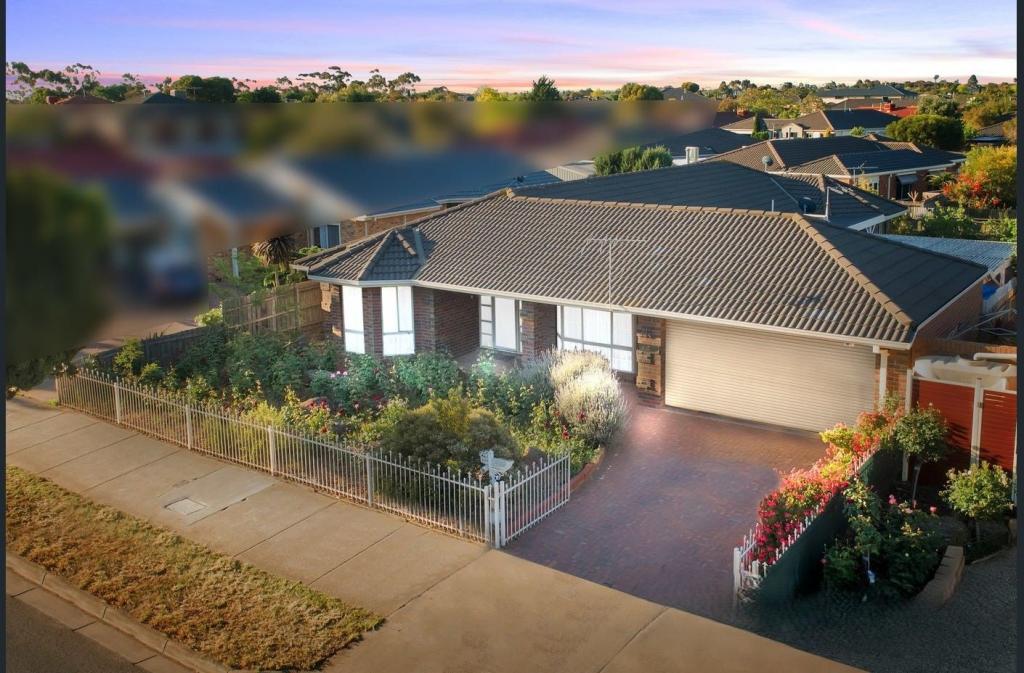 0
0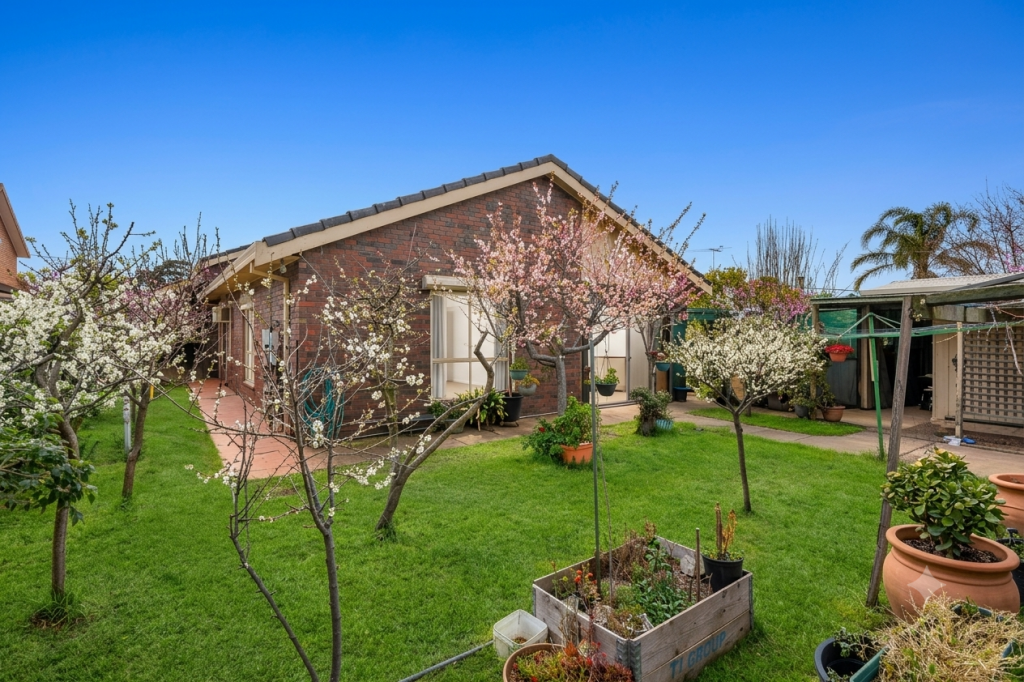 0
0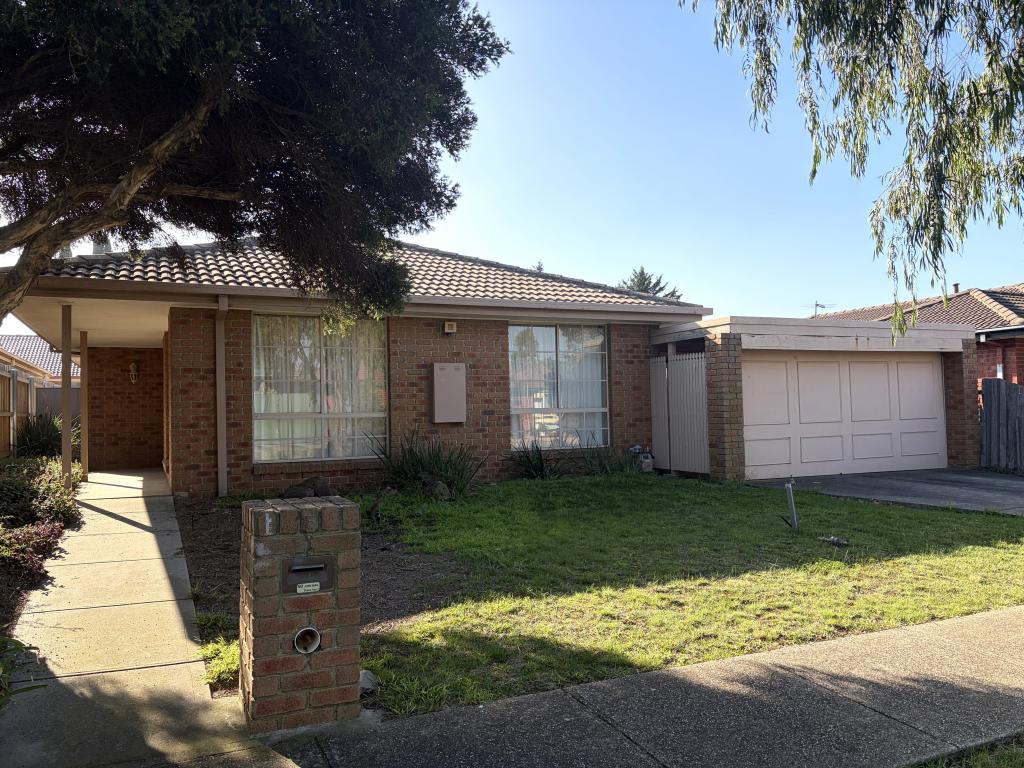 0
0
About Hoppers Crossing 3029
The size of Hoppers Crossing is approximately 17.6 square kilometres. There are 60 parks, covering nearly 7.9% of the total area. The population of Hoppers Crossing in 2016 was 38701 people. By 2021 the population was 37216 showing a population decline of 3.8% in the area during that time. The predominant age group in Hoppers Crossing is 30-39 years. Households in Hoppers Crossing are primarily couples with children and are likely to be repaying $1800 - $2399 per month on mortgage repayments. In general, people in Hoppers Crossing work in a professional occupation.In 2021, 71.20% of the homes in Hoppers Crossing were owner-occupied compared with 73.40% in 2016.
Hoppers Crossing has 16,399 properties. Over the last 5 years, Houses in Hoppers Crossing have seen a 14.97% increase in median value, while Units have seen a 21.16% increase. As at 31 August 2026:
- The median value for Houses in Hoppers Crossing is $692,767 while the median value for Units is $474,802.
- Houses have a median rent of $480 while Units have a median rent of $430.
Suburb Insights for Hoppers Crossing 3029
Market Insights
Hoppers Crossing Trends for Houses
N/A
N/A
View TrendN/A
N/A
Hoppers Crossing Trends for Units
N/A
N/A
View TrendN/A
N/A
Neighbourhood Insights
© Copyright 2026. RP Data Pty Ltd trading as Cotality (Cotality). All rights reserved. No reproduction, distribution, or transmission of the copyrighted materials is permitted. The information is deemed reliable but not guaranteed.
While Cotality uses commercially reasonable efforts to ensure the Cotality Data is current, Cotality does not warrant the accuracy, currency or completeness of the Cotality Data and to the full extent permitted by law excludes all loss or damage howsoever arising (including through negligence) in connection with the Cotality Data.
This product uses cookies and other similar technologies to improve and customise your browsing experience, to tailor content and adverts, and for analytics and metrics regarding visitor usage on this product and other media. We may share cookie and analytics information with third parties for the purposes of advertising. By continuing to use our website, you consent to cookies being used. View our Privacy Policy here.
X
