
17-19 Horne StreetHoppers Crossing VIC 3029


Property Details for 17-19 Horne St, Hoppers Crossing
Last Listing description (June 2026)
Ray White Tarneit is proud to present an exceptional opportunity to secure a high-profile, standalone industrial property offering outstanding value, functionality, and versatility. Perfectly positioned in one of Melbourne's most sought-after industrial precincts, this site combines modern design, superior access, and premium features-ideal for owner-occupiers or astute investors.
Property Highlights
• Land Area: 3,315.96 m²
• Zoning: Industrial Zone 1
• Office Area: 488 m²
• Mezzanine Area: 270 m²
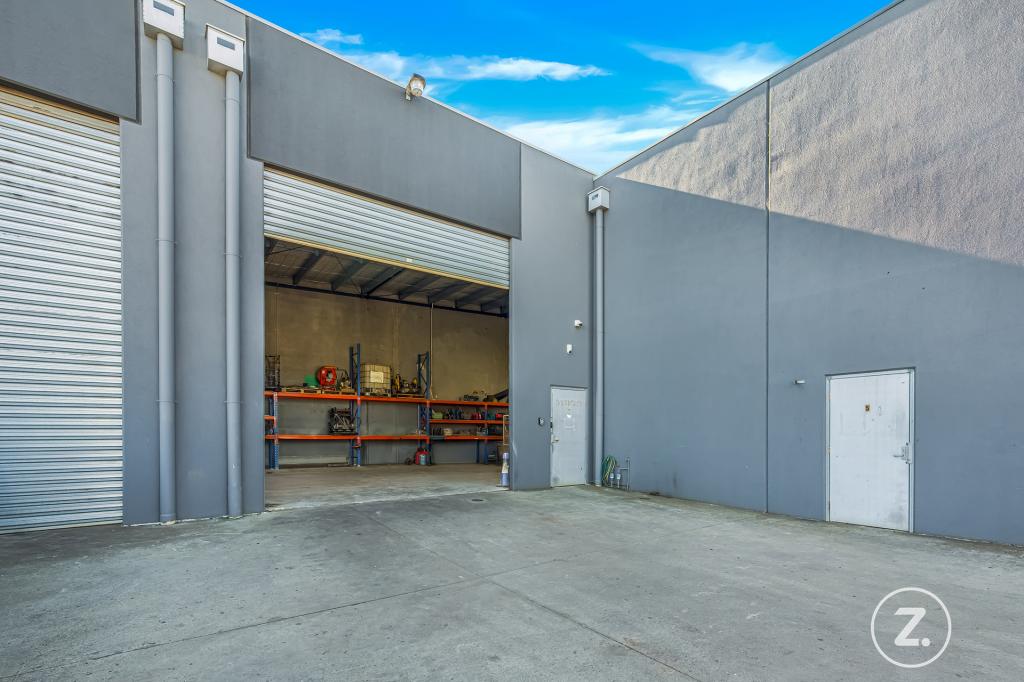
• Warehouse Area: 806 m²
• Yard/Hardstand: 2,192 m²
Key Features
• Modern two-level office with boardroom and seven partitioned offices, including a showroom, warehouse office, service office, stock room, and tech room (refer to attached floor plan)
• Welcoming reception area, kitchen, lunchroom, storerooms, and separate male/female amenities
• Reinforced concrete floors and clear-span roof with a 5.5m internal clearance
• 14 kW solar system
• Three container-height roller doors for seamless access and loading
• 8m clearance mezzanine with extensive hardstand and yard space
• Reverse-cycle heating and cooling throughout
• Exceptional exposure and accessibility via major arterials including the Western Ring Road, Princes Freeway, West Gate Freeway, and Old Geelong Road
• Equipped with advanced security systems, including cameras and zoned sensors.
• Potential to further develop an additional 727m², offering excellent upside and increased investment returns.
Why You'll Love This Property
This A-grade industrial facility is designed to meet the demands of modern business, offering flexibility for a wide range of industrial, logistics, and commercial applications.
Whether you're expanding your operations or seeking a premium investment with long-term growth potential, 17-19 Horne Street delivers on every level.
Don't miss this rare opportunity to secure a premium freehold asset in one of Melbourne's most connected industrial locations.
For further information or to arrange a private inspection, contact RJ Singh on 0477 051 648.
Note:
*Every precaution has been taken to establish the accuracy of the above information but does not constitute any representation by the vendor or agent.*
Due Diligence checklist are available at www.consumer.vic.gov.au/duediligencechecklist
Property History for 17-19 Horne St, Hoppers Crossing, VIC 3029
- 01 Jun 2026Listed for Sale Contact RJ 0477 051 648
- 01 Jun 2026Sold
- 23 Jun 2025Listed for Sale Contact Agent
Recent sales nearby
See more recent sales nearby/assets/perm/ixzuprbpvii6zkyqjwlgfixu2m?signature=36781fbc180663145fae829b438cb86fc7dd9e48eaecd3e1feb68bc9aec9857f) 0
0/assets/perm/u7qpoyflsai6vj7pbwjaoam5di?signature=33cb7b7becbc036a7da36c9eb82e54bccea745ad8796bdddc60d66b76b292067) 0
0Similar properties For Sale nearby
See more properties for sale nearby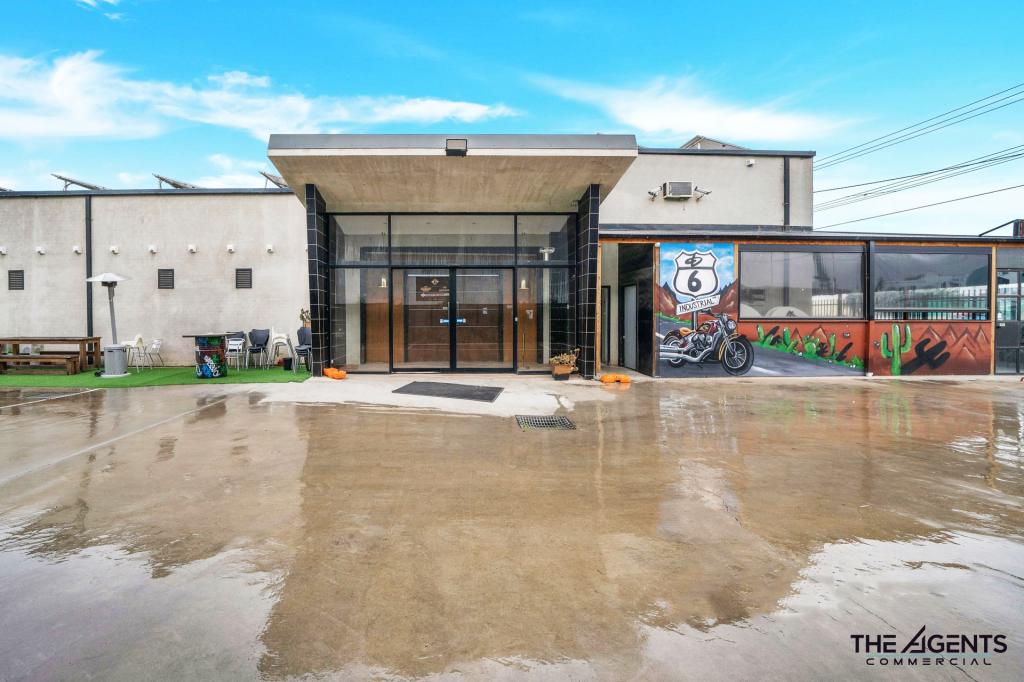 0
0
 0
0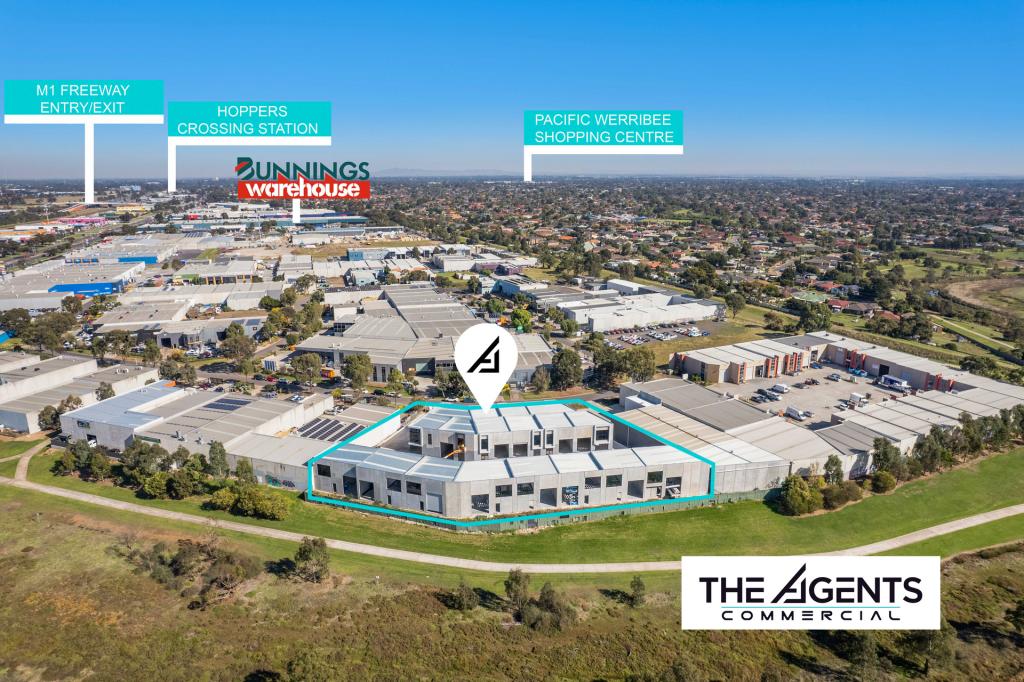 0
0Similar properties For Rent nearby
See more properties for rent nearby 0
0 0
0 0
0
About Hoppers Crossing 3029
The size of Hoppers Crossing is approximately 17.6 square kilometres. There are 60 parks, covering nearly 7.9% of the total area. The population of Hoppers Crossing in 2016 was 38701 people. By 2021 the population was 37216 showing a population decline of 3.8% in the area during that time. The predominant age group in Hoppers Crossing is 30-39 years. Households in Hoppers Crossing are primarily couples with children and are likely to be repaying $1800 - $2399 per month on mortgage repayments. In general, people in Hoppers Crossing work in a professional occupation.In 2021, 71.20% of the homes in Hoppers Crossing were owner-occupied compared with 73.40% in 2016.
Hoppers Crossing has 16,392 properties. Over the last 5 years, Houses in Hoppers Crossing have seen a 17.46% increase in median value, while Units have seen a 23.46% increase. As at 31 July 2026:
- The median value for Houses in Hoppers Crossing is $701,861 while the median value for Units is $483,302.
- Houses have a median rent of $480 while Units have a median rent of $425.
Suburb Insights for Hoppers Crossing 3029
Market Insights
Hoppers Crossing Trends for Houses
N/A
N/A
View TrendN/A
N/A
Hoppers Crossing Trends for Units
N/A
N/A
View TrendN/A
N/A
Neighbourhood Insights
© Copyright 2026. RP Data Pty Ltd trading as Cotality (Cotality). All rights reserved. No reproduction, distribution, or transmission of the copyrighted materials is permitted. The information is deemed reliable but not guaranteed.
While Cotality uses commercially reasonable efforts to ensure the Cotality Data is current, Cotality does not warrant the accuracy, currency or completeness of the Cotality Data and to the full extent permitted by law excludes all loss or damage howsoever arising (including through negligence) in connection with the Cotality Data.
This product uses cookies and other similar technologies to improve and customise your browsing experience, to tailor content and adverts, and for analytics and metrics regarding visitor usage on this product and other media. We may share cookie and analytics information with third parties for the purposes of advertising. By continuing to use our website, you consent to cookies being used. View our Privacy Policy here.
X
