
14 Eleanor DriveHoppers Crossing VIC 3029
Property Details for 14 Eleanor Dr, Hoppers Crossing
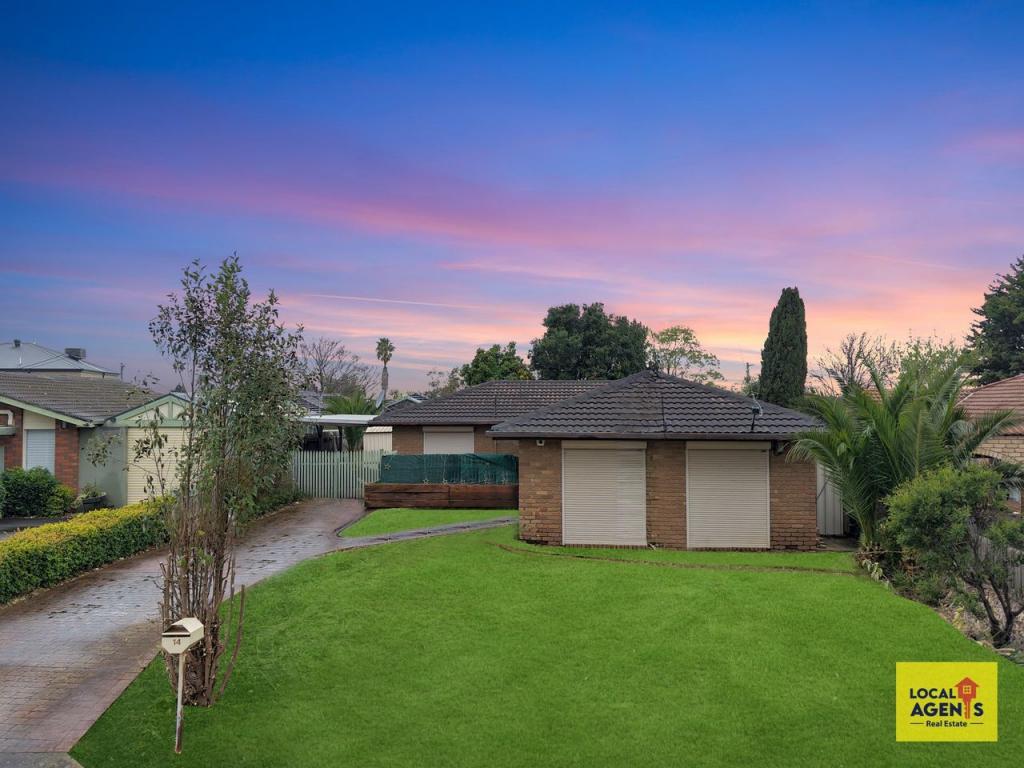
14 Eleanor Dr, Hoppers Crossing is a 5 bedroom, 2 bathroom House with 2 parking spaces and was built in 2000. The property has a land size of 660m2 and floor size of 215m2. While the property is not currently for sale or for rent, it was last sold in February 2025.
Last Listing description (March 2025)
This beautifully renovated five-bedroom home is the perfect blend of space, style, and convenience, offering an exceptional opportunity for families or investors alike. Nestled in a sought-after pocket of Hoppers Crossing, it is zoned to the highly regarded Cambridge Primary School and just moments from Pacific Werribee Plaza, local schools, parks, and public transport.
Stepping inside, you are greeted by a thoughtfully designed floor plan that maximizes both comfort and functionality. The home boasts three generous living zones, including a formal lounge, an open-plan family and dining area, and a separate rumpus room, ensuring there is plenty of space for every member of the family to relax and unwind. The modern kitchen has been tastefully updated with quality appliances, ample storage, and sleek finishes, making it the perfect hub for entertaining and everyday living.
The five well-proportioned bedrooms provide comfortable accommodation, with the master suite featuring a walk-in robe and a private ensuite. The remaining bedrooms are serviced by a stylish central bathroom with contemporary fixtures and a separate toilet for added convenience.
Designed for effortless indoor-outdoor living, the property features drive-through access leading to a massive pergola, perfect for hosting gatherings or enjoying a quiet weekend with family. The spacious backyard offers ample room for children and pets to play, with potential for further enhancements to suit your lifestyle needs.
With its prime location, modern updates, and generous living spaces, this home is an outstanding opportunity for those seeking a blend of comfort and convenience in a thriving community. Contact us today to arrange an inspection and see for yourself why this home is the perfect place to create lasting memories.
FURTHER OUTSTANDING FEATURES:
- refrigerated cooling , deducted heating
- solar panels/power
- rain water tank and garden shed
- plumbed mains gas to built in barbeque
Photo ID required at every open inspection
Property History for 14 Eleanor Dr, Hoppers Crossing, VIC 3029
- 22 Feb 2025Sold for $860,000
- 30 Jan 2025Listed for Sale $695,000 - $755,000
- 21 Jan 2021Listed for Rent $500 / week

Recent sales nearby
See more recent sales nearby/assets/perm/wyq473qccui6xbj4zh6i44ubhu?signature=948ea4791f086ad85a5e86034f516cd5391410baaf81d57783b0201d6c6aa8df) 0
0

/assets/perm/b5l7s256kui6nhvj5waqyviynm?signature=d403cfc19676d19a0a9606d65bb058ccaf03cc08388526983fc172d41f81c60d) 0
0/assets/perm/go3lo3x72ui6tfpi3ml3gen73q?signature=413f2cb59fbb7c5fb3dcd88d0e0be236d4dc34222d3b58b29bcc2d67f38876b5) 0
0Similar properties For Sale nearby
See more properties for sale nearby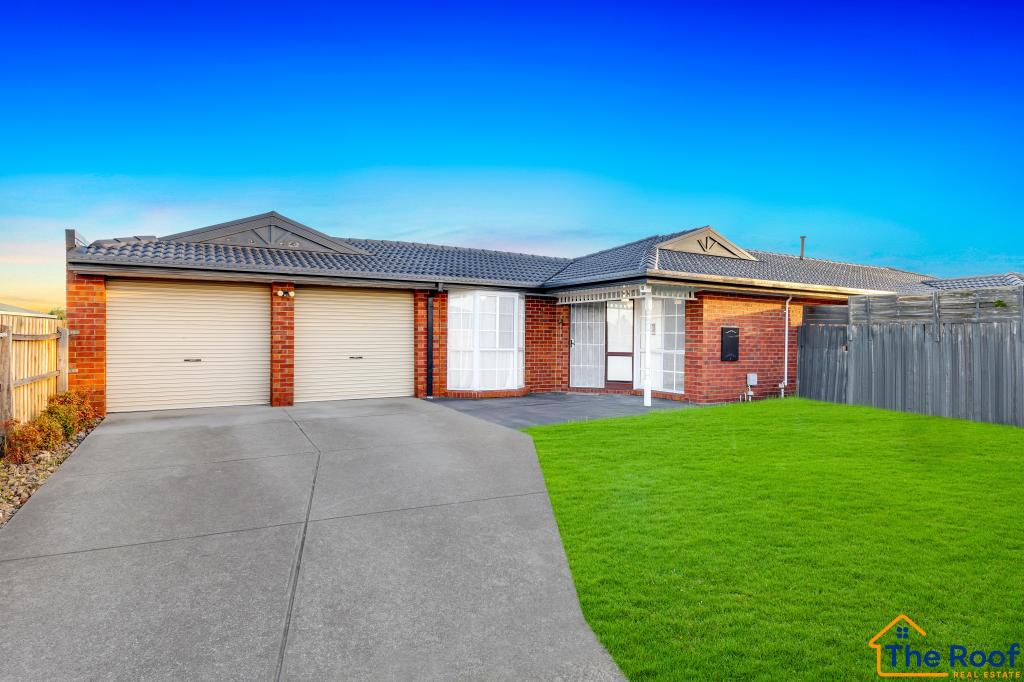 0
0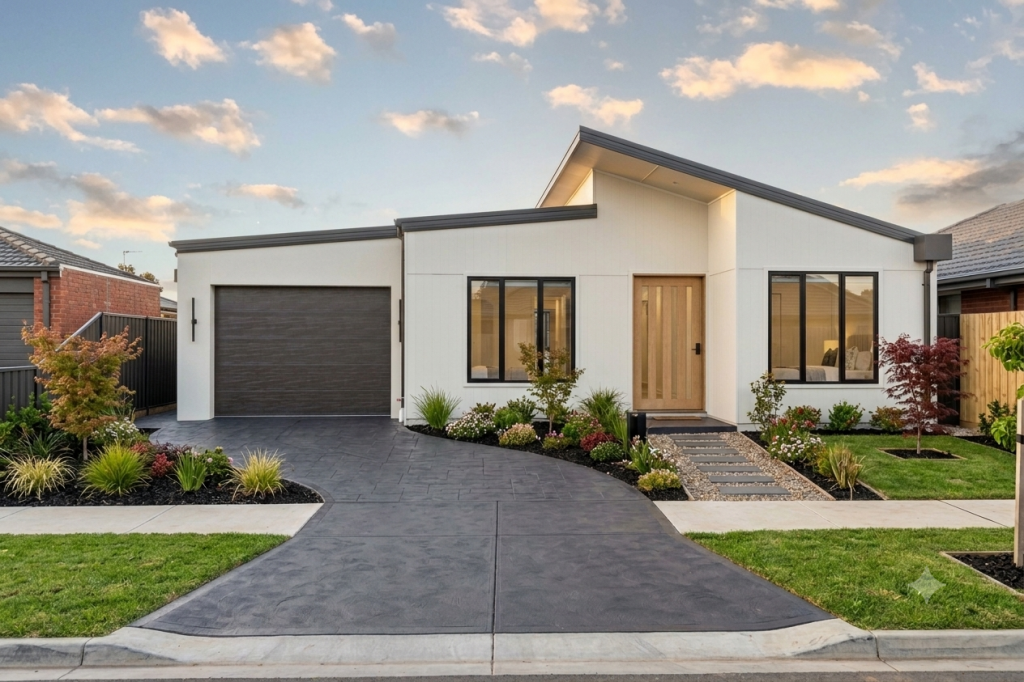 0
0
 0
0Similar properties For Rent nearby
See more properties for rent nearby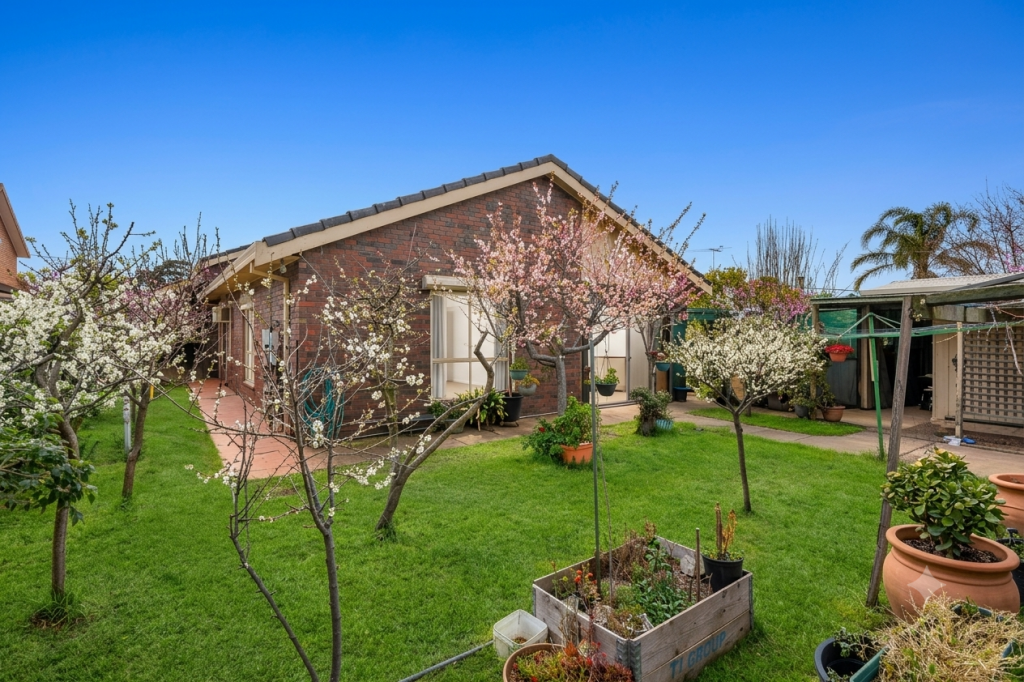 0
0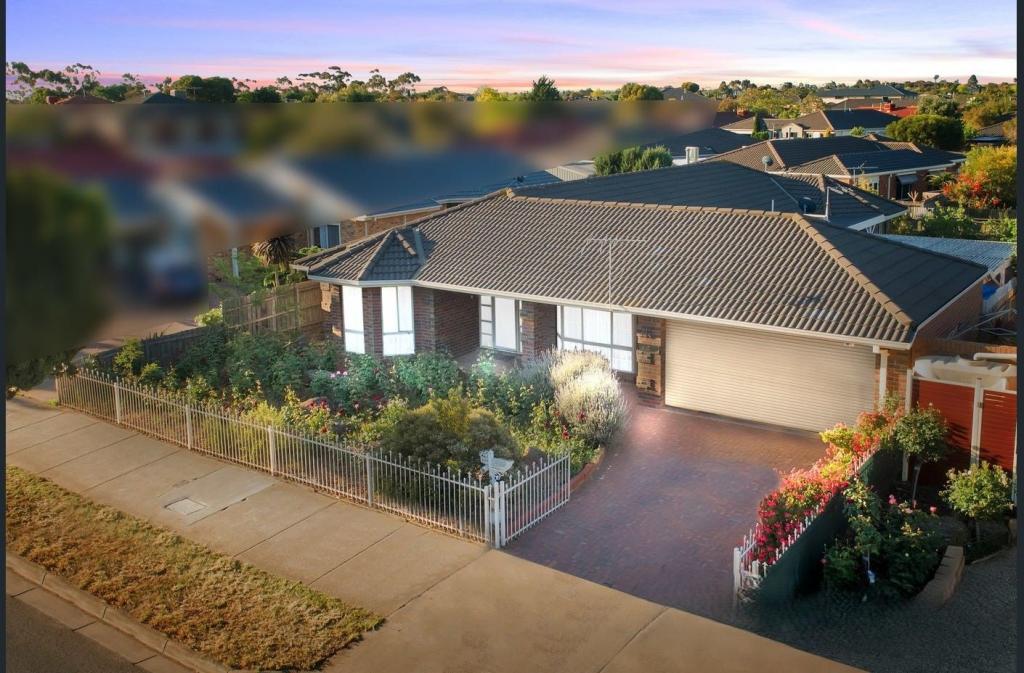 0
0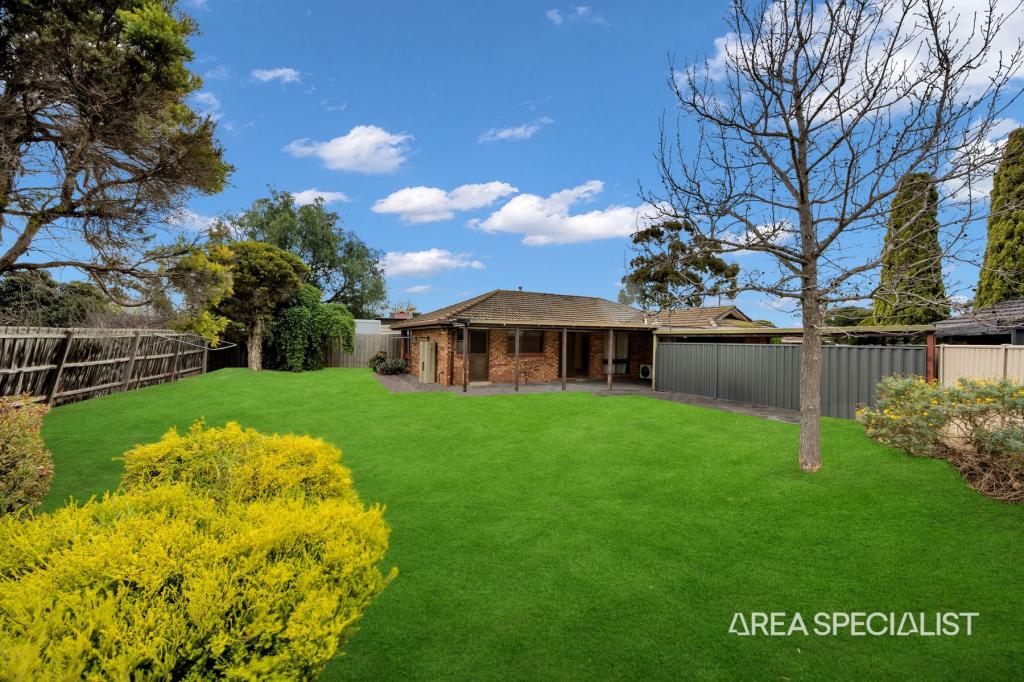 0
0
About Hoppers Crossing 3029
The size of Hoppers Crossing is approximately 17.6 square kilometres. There are 60 parks, covering nearly 7.9% of the total area. The population of Hoppers Crossing in 2016 was 38701 people. By 2021 the population was 37216 showing a population decline of 3.8% in the area during that time. The predominant age group in Hoppers Crossing is 30-39 years. Households in Hoppers Crossing are primarily couples with children and are likely to be repaying $1800 - $2399 per month on mortgage repayments. In general, people in Hoppers Crossing work in a professional occupation.In 2021, 71.20% of the homes in Hoppers Crossing were owner-occupied compared with 73.40% in 2016.
Hoppers Crossing has 16,403 properties. Over the last 5 years, Houses in Hoppers Crossing have seen a 14.97% increase in median value, while Units have seen a 21.16% increase. As at 31 August 2026:
- The median value for Houses in Hoppers Crossing is $692,767 while the median value for Units is $474,802.
- Houses have a median rent of $480 while Units have a median rent of $430.
Suburb Insights for Hoppers Crossing 3029
Market Insights
Hoppers Crossing Trends for Houses
N/A
N/A
View TrendN/A
N/A
Hoppers Crossing Trends for Units
N/A
N/A
View TrendN/A
N/A
Neighbourhood Insights
© Copyright 2026. RP Data Pty Ltd trading as Cotality (Cotality). All rights reserved. No reproduction, distribution, or transmission of the copyrighted materials is permitted. The information is deemed reliable but not guaranteed.
While Cotality uses commercially reasonable efforts to ensure the Cotality Data is current, Cotality does not warrant the accuracy, currency or completeness of the Cotality Data and to the full extent permitted by law excludes all loss or damage howsoever arising (including through negligence) in connection with the Cotality Data.
This product uses cookies and other similar technologies to improve and customise your browsing experience, to tailor content and adverts, and for analytics and metrics regarding visitor usage on this product and other media. We may share cookie and analytics information with third parties for the purposes of advertising. By continuing to use our website, you consent to cookies being used. View our Privacy Policy here.
X
