
13 Kingston BoulevardHoppers Crossing VIC 3029
Property Details for 13 Kingston Bvd, Hoppers Crossing
Last Listing description (September 2023)
Neeru Vimal from Pink and Blue Real Estate welcomes you to this stunning 4bedroom, 2bathroom property with multiple car space, nestled on a sprawling land size of approx 4589 m2. This home is a family home with every feature designed to offer an unparalleled level of comfort and elegance.
As you enter the property, you will be greeted by a spacious Room /study, perfect for those who need a quiet space to work from home. The theatre room is ideal for movie nights with family and friends, with comfortable seating. The dining room is perfect for hosting dinner parties and can accommodate a large group of guests.
The bedrooms are generously sized, with the master bedroom featuring a walk-in wardrobe and an ensuite bathroom with an elegant extended shower. The other bedrooms are serviced by a separate bathroom, with both bathrooms featuring a classic fixture and finishes.
The outdoor area of the property is a true oasis, with a spa in the backyard that is perfect to relax and unwind after a long day. The pergola provides a shaded area for outdoor dining, and the brick-paved flooring is both beautiful and practical, making it easy to maintain.
HIGHLIGHTS
- Evaporative cooling and gas heating.
- Split system in office.
- Premium security camera system and Alarm system.
- Remote control roller doors to garage and the two sheds.
- Brick fireplace featuring leadlight glass.
- 6.6 KW solar panels.
- Garden sheds.
- Pergola with brick paving.
- Large aluminium window frames.
- Floor to roof tiles in bathroom.
- Spacious kitchen with walk in pantry and plenty of storage.
- Outdoor spa.
- Wide veranda at front and back to cater big gathering of family and friends.
- Brick paving.
- 2 Huge water tanks with the capacity of 150,000 litres of water.
It's located in a highly sought-after area, with easy access to local amenities and transportation links. This property is certainly not for the faint of heart, but for those who demand the best in life, it's must-see. Don't miss out on the opportunity to make this stunning property your dream home.
Call Neeru Vimal on 0404 250 723 now to arrange the inspection before this one is gone.
Photo ID is must in all the inspections.
DISCLAIMER: All stated dimensions are approximate only. Particulars given including pictures are for general information only and do not constitute any representation on the part of the vendor or agents.
Due Diligence: http://www.consumer.vic.gov.au/duediligencechecklist
Property History for 13 Kingston Bvd, Hoppers Crossing, VIC 3029
- 25 May 2023Sold for $2,220,000
- 13 Jan 2023Listed for Sale $2,250,000-$2,450,000
Recent sales nearby
See more recent sales nearby/assets/perm/2s45phgcjyi63axug4sapivfeu?signature=fc97ec5ea655a0745fdbcdb716f1108cd78e3e039b6544f3d067fdb9c14225d2) 0
0

Similar properties For Sale nearby
See more properties for sale nearby 0
0
 0
0
 0
0
Similar properties For Rent nearby
See more properties for rent nearby 0
0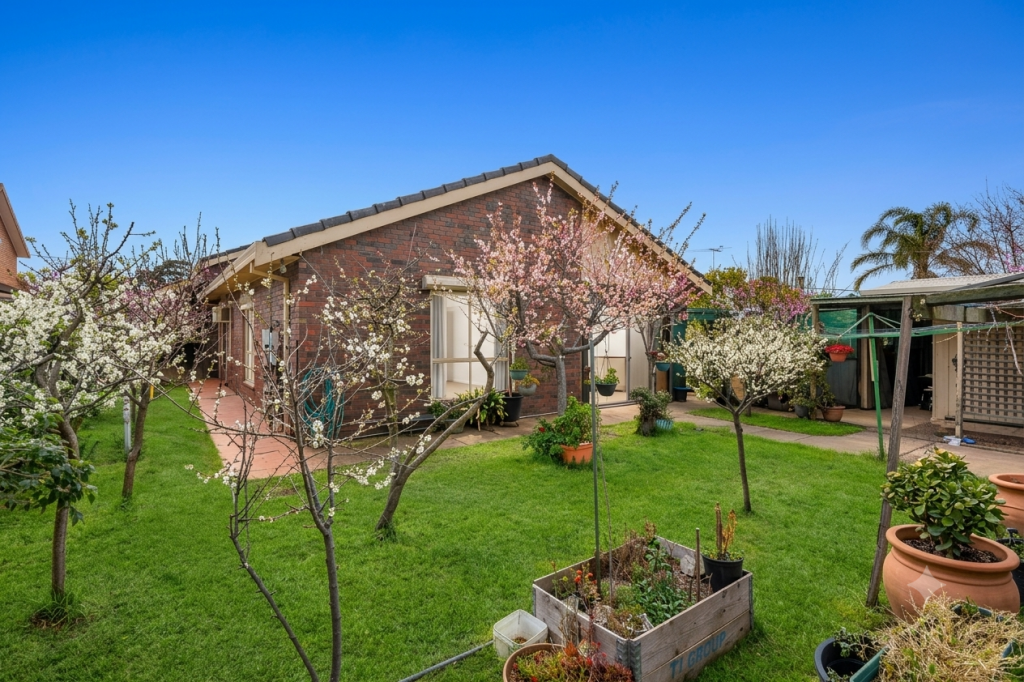 0
0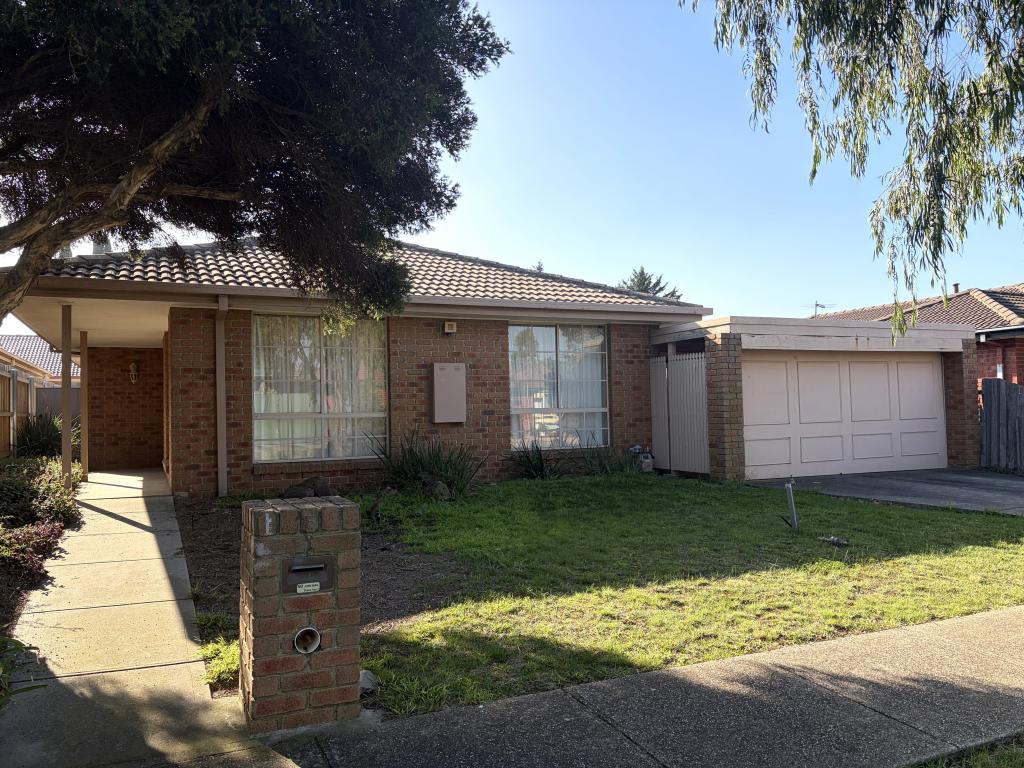 0
0
About Hoppers Crossing 3029
The size of Hoppers Crossing is approximately 17.6 square kilometres. There are 60 parks, covering nearly 7.9% of the total area. The population of Hoppers Crossing in 2016 was 38701 people. By 2021 the population was 37216 showing a population decline of 3.8% in the area during that time. The predominant age group in Hoppers Crossing is 30-39 years. Households in Hoppers Crossing are primarily couples with children and are likely to be repaying $1800 - $2399 per month on mortgage repayments. In general, people in Hoppers Crossing work in a professional occupation.In 2021, 71.20% of the homes in Hoppers Crossing were owner-occupied compared with 73.40% in 2016.
Hoppers Crossing has 16,400 properties. Over the last 5 years, Houses in Hoppers Crossing have seen a 14.97% increase in median value, while Units have seen a 21.16% increase. As at 31 August 2026:
- The median value for Houses in Hoppers Crossing is $692,767 while the median value for Units is $474,802.
- Houses have a median rent of $480 while Units have a median rent of $430.
Suburb Insights for Hoppers Crossing 3029
Market Insights
Hoppers Crossing Trends for Houses
N/A
N/A
View TrendN/A
N/A
Hoppers Crossing Trends for Units
N/A
N/A
View TrendN/A
N/A
Neighbourhood Insights
© Copyright 2026. RP Data Pty Ltd trading as Cotality (Cotality). All rights reserved. No reproduction, distribution, or transmission of the copyrighted materials is permitted. The information is deemed reliable but not guaranteed.
While Cotality uses commercially reasonable efforts to ensure the Cotality Data is current, Cotality does not warrant the accuracy, currency or completeness of the Cotality Data and to the full extent permitted by law excludes all loss or damage howsoever arising (including through negligence) in connection with the Cotality Data.
This product uses cookies and other similar technologies to improve and customise your browsing experience, to tailor content and adverts, and for analytics and metrics regarding visitor usage on this product and other media. We may share cookie and analytics information with third parties for the purposes of advertising. By continuing to use our website, you consent to cookies being used. View our Privacy Policy here.
X
