
108 Sycamore StreetHoppers Crossing VIC 3029
Property Details for 108 Sycamore St, Hoppers Crossing
108 Sycamore St, Hoppers Crossing is a 4 bedroom, 2 bathroom House with 4 parking spaces and was built in 1980. The property has a land size of 1106m2 and floor size of 192m2. While the property is not currently for sale or for rent, it was last sold in January 2024.
Last Listing description (May 2025)
Biggin & Scott Wyndham City proudly presents a residence that seamlessly blends style, comfort, and functionality.
Discover the epitome of modern living in this exquisite home, perfectly situated in the heart of Hoppers Crossing's most sought-after estate, Derrimut Heath. This magnificent 4-bedroom, 2-bathroom residence boasts generous room sizes, an expansive outdoor, and multiple living areas, making it the perfect family retreat.
Each bedroom features large windows that flood the space with natural light and offer serene views of the surrounding area. Enjoy the convenience of two well-appointed bathrooms, with modern fittings and fittings. The master bathroom features modern fixtures and a convenient layout, while the second bathroom offers a free-standing bathtub and frameless shower.
The kitchen has undergone a recent renovation, boasting new cabinets with soft-close drawers for added convenience. The stylish transformation includes splashback, tiles and stone benchtops, enhancing the overall aesthetic with a modern touch.
Multiple living areas cater to various family needs. A grand living room welcomes you with an inviting atmosphere, perfect for entertaining guests or relaxing with family. Additionally, a cozy family room/separate dining area provides an intimate space for quieter moments. Both spaces are adorned with large windows, creating a harmonious connection with the outdoors.
Step outside to your private outdoor paradise. The expansive backyard is a haven for relaxation, play, and outdoor dining. With room for a garden, a play area, and more, you can let your imagination run wild while creating your own outdoor oasis.
The generous backyard space also allows for the addition of a swimming pool, creating a resort-like atmosphere in your own backyard.
Permits are secured for the construction of a modern and spacious 4-bedroom house at the back of the property.
Situated in the prestigious Derrimut Heath, this residence offers an ideal location with convenient access to reputable Primary and Secondary Schools such as Baden Powell Primary - Derrimut Heath Campus, Thomas Carr College, Mossfiel Primary, and Hoppers Crossing Secondary.
In addition to its educational proximity, the property is strategically positioned near major shopping hubs, including Hogan's Corner, Wyndham Village, Tarneit Central, Werribee Plaza, and Hoppers Crossing Shopping Centre.
Please contact Isha or Sam to book a private inspection during the weekdays or visit us at one of the open homes during the weekends on Saturdays or Sundays
Photo ID is a must on inspection.
DISCLAIMER: All stated dimensions are approximate only. Particulars given are for general information only and do not constitute any representation on the part of the vendor or agent.
Please see the below link for an up-to-date copy of the Due Diligence Check List: http://www.consumer.vic.gov.au/duediligencechecklist.
Property History for 108 Sycamore St, Hoppers Crossing, VIC 3029
- 24 Jan 2024Sold for $927,500
- 24 Nov 2023Listed for Sale $975,000
- 12 Sep 2022Listed for Rent $500 / week

Recent sales nearby
See more recent sales nearby

/assets/perm/kn2jwnx6eei63goj6pjwu7bmmq?signature=256ea892eb66c26239438d25db370ce47dd46b5b2c283b3b2ff5a7155c34f592) 0
0Similar properties For Sale nearby
See more properties for sale nearby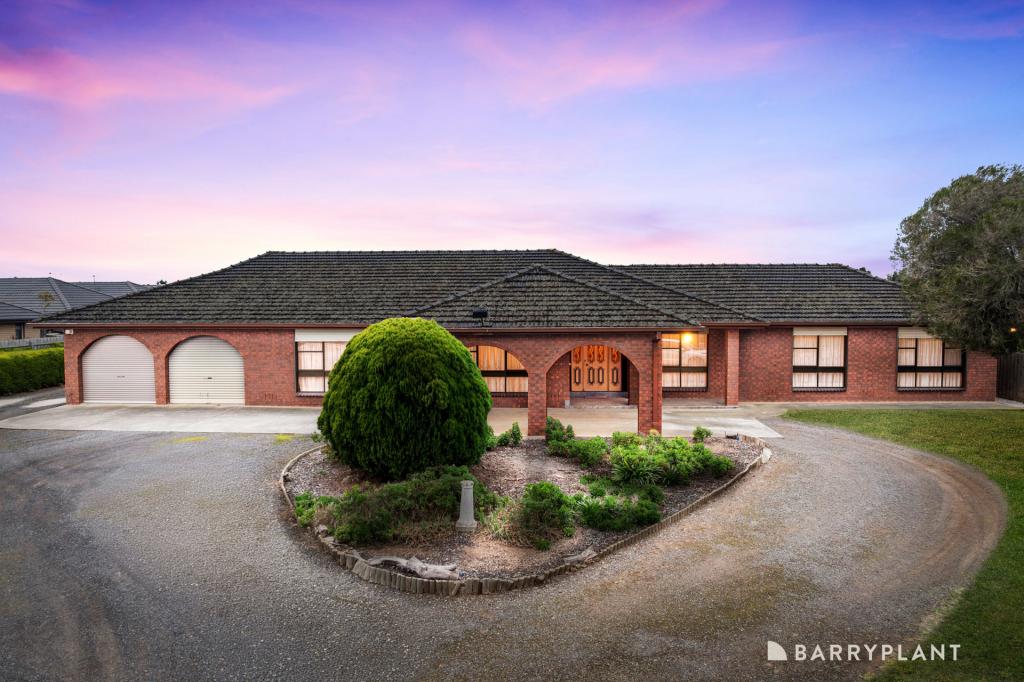 0
0
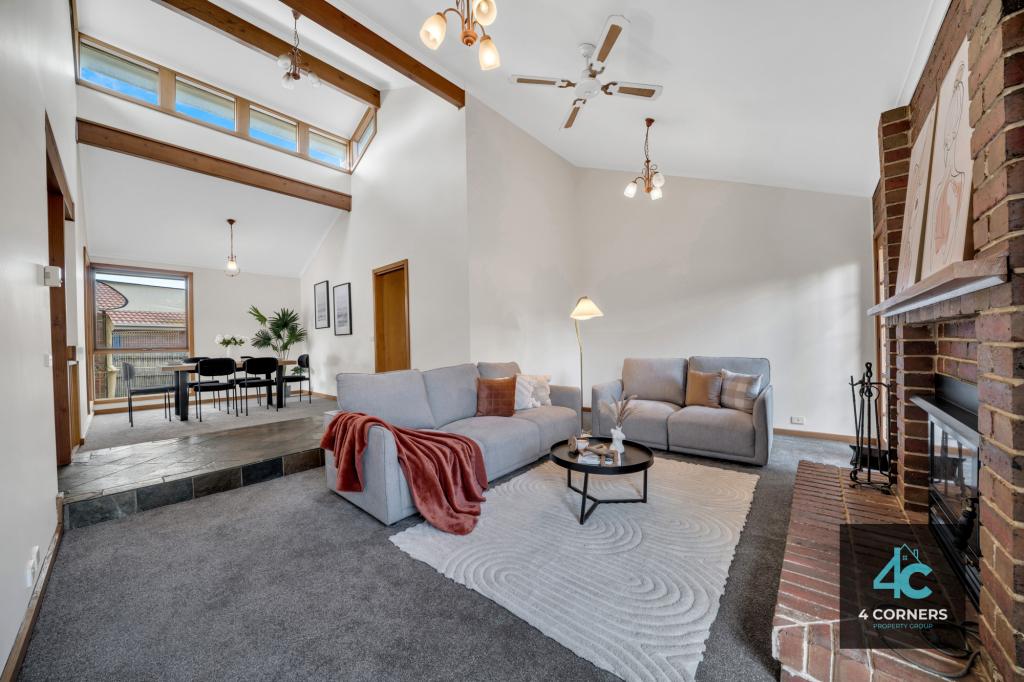 0
0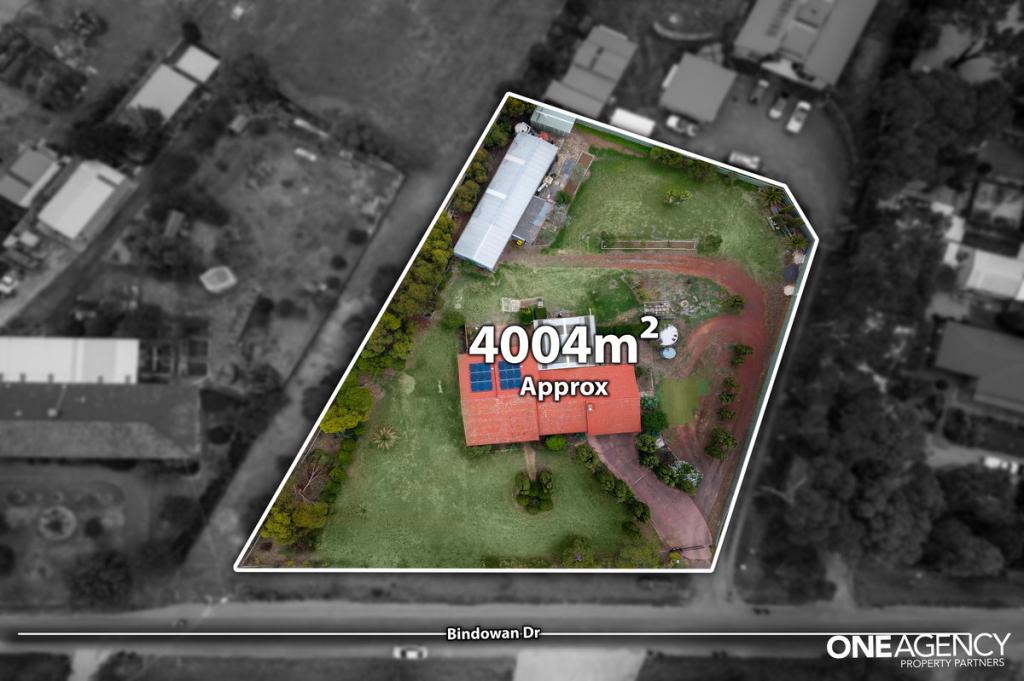 0
0
Similar properties For Rent nearby
See more properties for rent nearby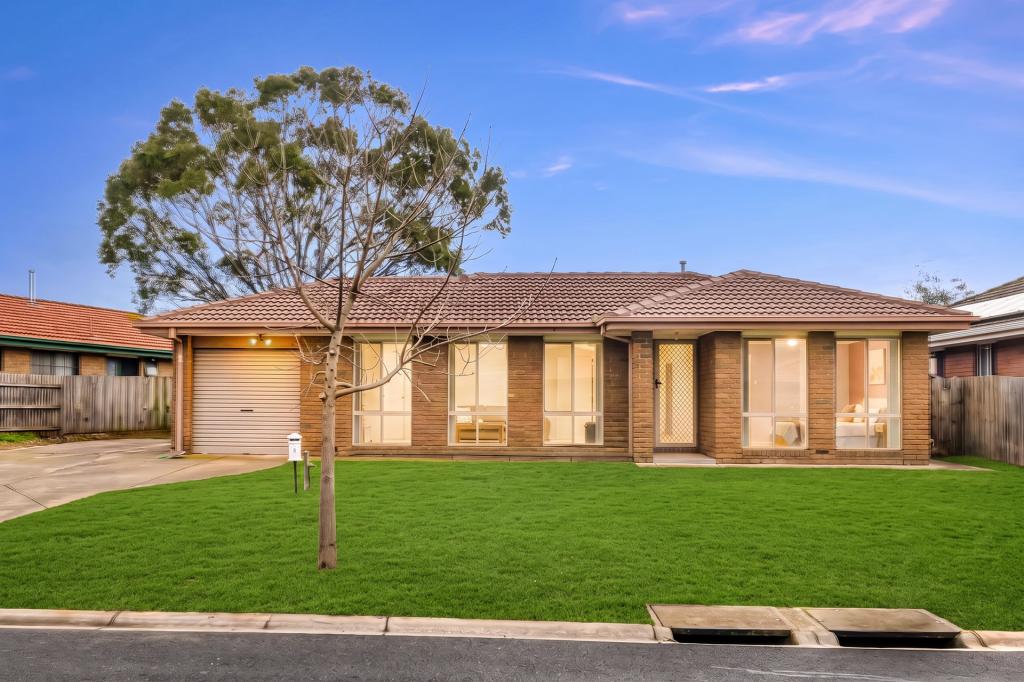 0
0 0
0

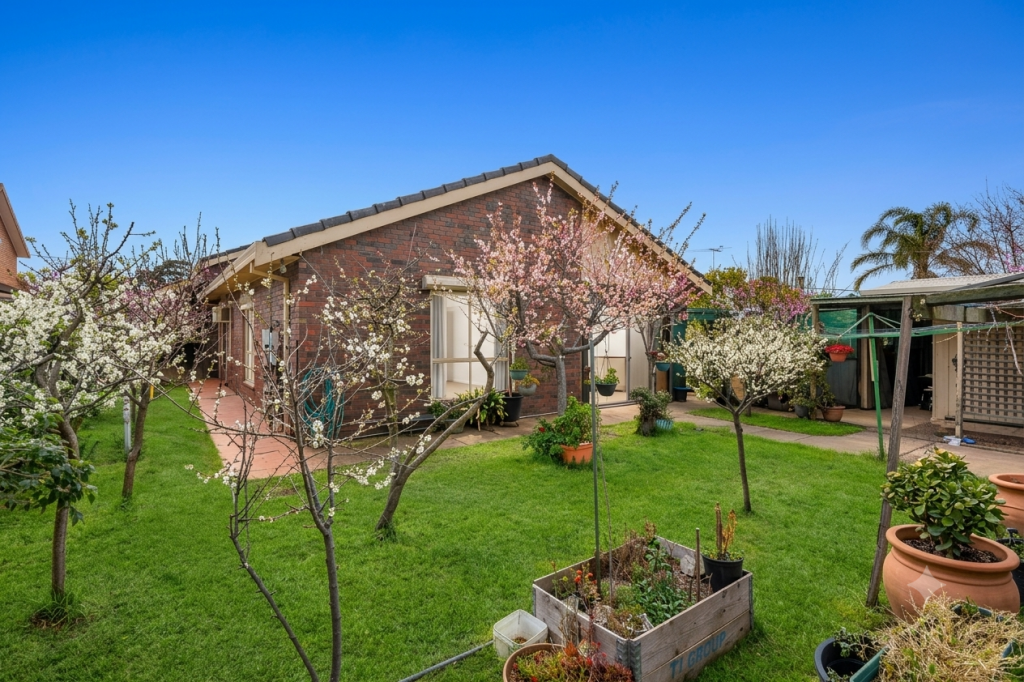 0
0About Hoppers Crossing 3029
The size of Hoppers Crossing is approximately 17.6 square kilometres. There are 60 parks, covering nearly 7.9% of the total area. The population of Hoppers Crossing in 2016 was 38701 people. By 2021 the population was 37216 showing a population decline of 3.8% in the area during that time. The predominant age group in Hoppers Crossing is 30-39 years. Households in Hoppers Crossing are primarily couples with children and are likely to be repaying $1800 - $2399 per month on mortgage repayments. In general, people in Hoppers Crossing work in a professional occupation.In 2021, 71.20% of the homes in Hoppers Crossing were owner-occupied compared with 73.40% in 2016.
Hoppers Crossing has 16,389 properties. Over the last 5 years, Houses in Hoppers Crossing have seen a 17.46% increase in median value, while Units have seen a 23.46% increase. As at 31 July 2026:
- The median value for Houses in Hoppers Crossing is $701,861 while the median value for Units is $483,302.
- Houses have a median rent of $480 while Units have a median rent of $425.
Suburb Insights for Hoppers Crossing 3029
Market Insights
Hoppers Crossing Trends for Houses
N/A
N/A
View TrendN/A
N/A
Hoppers Crossing Trends for Units
N/A
N/A
View TrendN/A
N/A
Neighbourhood Insights
© Copyright 2026. RP Data Pty Ltd trading as Cotality (Cotality). All rights reserved. No reproduction, distribution, or transmission of the copyrighted materials is permitted. The information is deemed reliable but not guaranteed.
While Cotality uses commercially reasonable efforts to ensure the Cotality Data is current, Cotality does not warrant the accuracy, currency or completeness of the Cotality Data and to the full extent permitted by law excludes all loss or damage howsoever arising (including through negligence) in connection with the Cotality Data.
This product uses cookies and other similar technologies to improve and customise your browsing experience, to tailor content and adverts, and for analytics and metrics regarding visitor usage on this product and other media. We may share cookie and analytics information with third parties for the purposes of advertising. By continuing to use our website, you consent to cookies being used. View our Privacy Policy here.
X
