
105 Kingston BoulevardHoppers Crossing VIC 3029
Property Details for 105 Kingston Bvd, Hoppers Crossing
105 Kingston Bvd, Hoppers Crossing is a 4 bedroom, 2 bathroom House with 2 parking spaces and was built in 2000. The property has a land size of 651m2 and floor size of 206m2. While the property is not currently for sale or for rent, it was last sold in October 2019.
Last Listing description (November 2019)
Ace Real Estate proudly presents 105 Kingston Blvd Hoppers Crossing. Freshly painted, this elegant family splendour is located in Hoppers Crossing's most elite estate 'The Kingston Gardens Estate". Kick off your growing family's next chapter of memories in this federation architectural style home set on a block of 648m2(approx).
This wonderfully presented home greets you with a striking facade, the street view focal point of the roofline turret is as spectacular from within the formal lounge as it is from outside and add a sense of occasion to formal living and study via bi-fold doors. The seamless floating floors open to reveals a feature solid Baltic timber kitchen that appoints modern appliances including miele dishwasher, Westinghouse 900mm cook top, Step in pantry and detailed with timber corbels. An adjoining open plan meals and family room continue to a 3rd living or rumpus zone via French doors equipped with air conditioning. There are four great sized bedrooms including the master with a reverse cycle air conditioning and ducted heating to keep the temperature where wanted and a full en-suite with walk-in robe; the three remaining bedrooms fitted with built-in robes sit close by to the central bathroom with spa bath. With flexible family living in mind, this home is perfect for the growing family, featuring great living spaces throughout.
A double remote access garage with ducted heating and cooling also offers internal and rear roller door access, handy for quick access in random Melbourne weather, while unrestricted side access is perfect for the boat or a caravan. Enjoy the company of friends and family while under the outdoor pergola with jacuzzi spa bath, yet there is still a great sized yard for the kids to run free! What a gorgeous home setting a wonderful back drop to make your own memories for years to come!
This family home comes with an assortment of eminent features; security alarm, ceiling fans, 900 gas cooktop, jacuzzi spa bath, huge storage shed in backyard, period correct cornices, reproduction timber vanities and internal switches to name only a few
Location:
- 5 mins (approx) to Baden Powell P-9 College
- 5 mins drive (approx) to Werribee Plaza Shopping Centre
-10mins (approx) to Aqua pulse
- 5 mins drive (approx) to Hogans Corner Reserve
(Woolworths, Pharmacy, McDonald's and couple of more fast food restaurants')
ACE TEAM welcomes you and looks forward to meeting you at the opens.
PLEASE NOTE: PRESENTATION OF PHOTO I.D. IS A CONDITION OF ENTRY TO VIEW PROPERTY
NOTE: Link for Due Diligence Checklist:
http://www.consumer.vic.gov.au/duediligencechecklistshow
Property History for 105 Kingston Bvd, Hoppers Crossing, VIC 3029
- 20 Oct 2019Sold for $570,000
- 14 Aug 2019Listed for Sale OPEN CANCELLED
- 28 Nov 2011Sold for $400,000

Recent sales nearby
See more recent sales nearby

/assets/perm/kn2jwnx6eei63goj6pjwu7bmmq?signature=256ea892eb66c26239438d25db370ce47dd46b5b2c283b3b2ff5a7155c34f592) 0
0Similar properties For Sale nearby
See more properties for sale nearby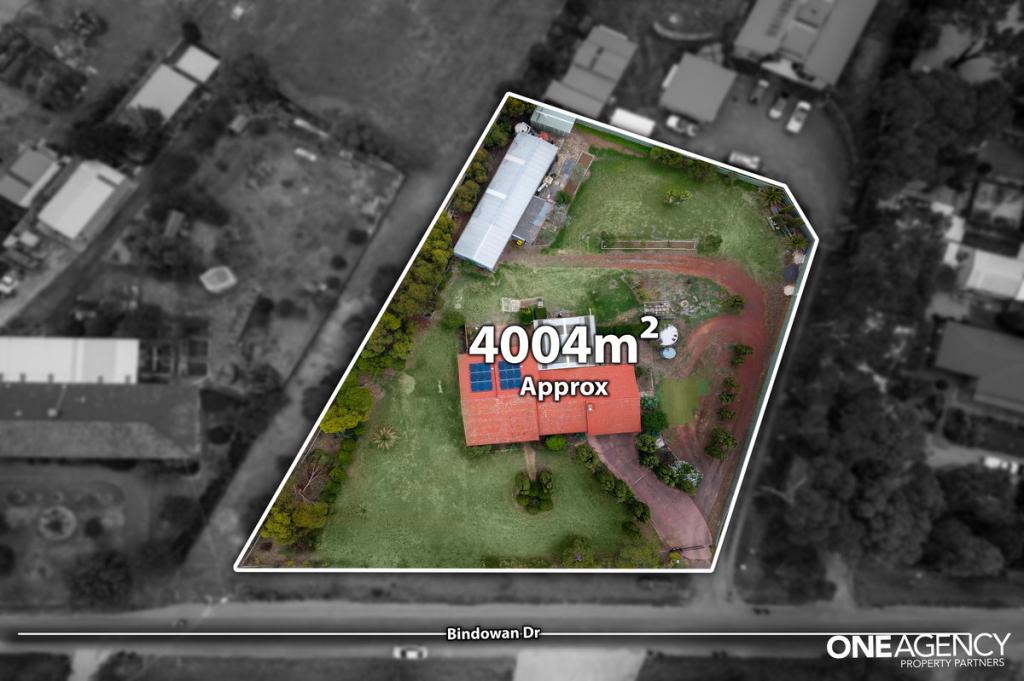 0
0
 0
0
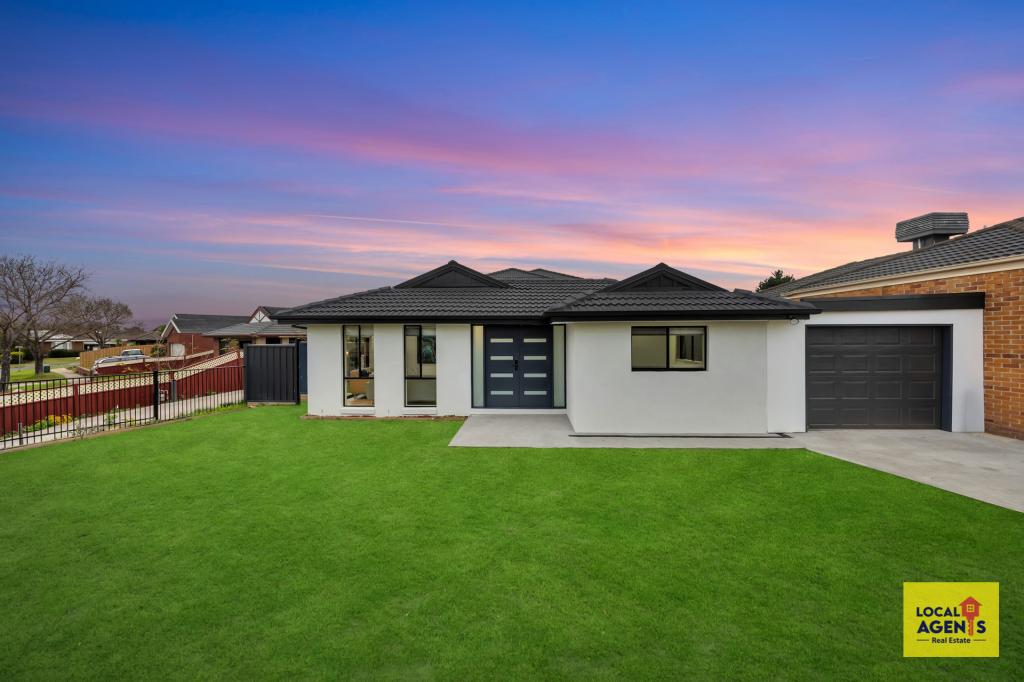 0
0Similar properties For Rent nearby
See more properties for rent nearby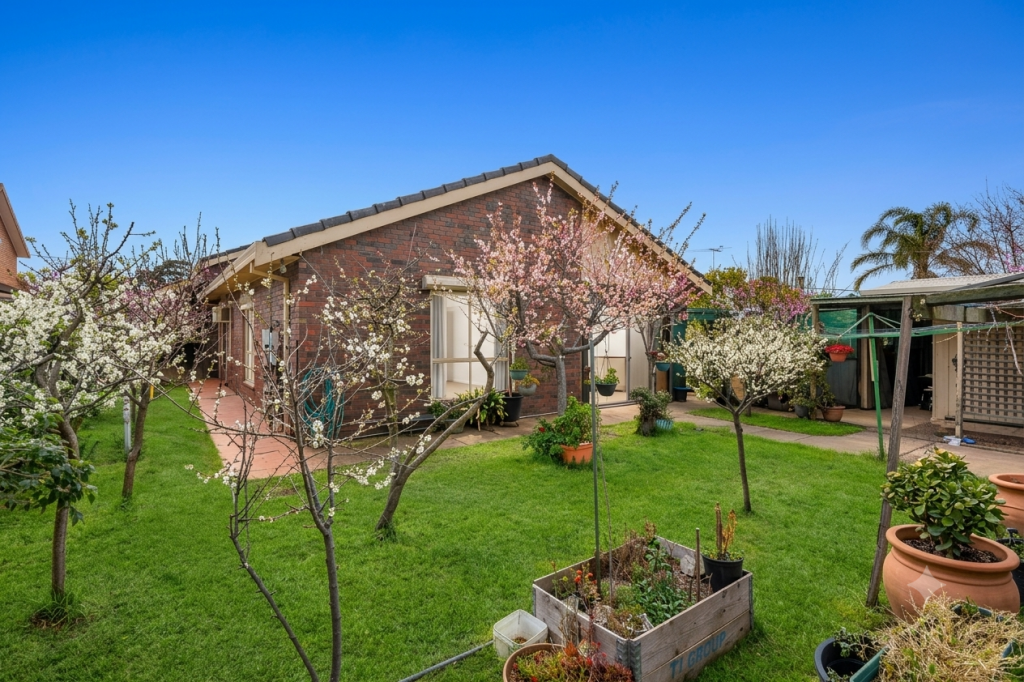 0
0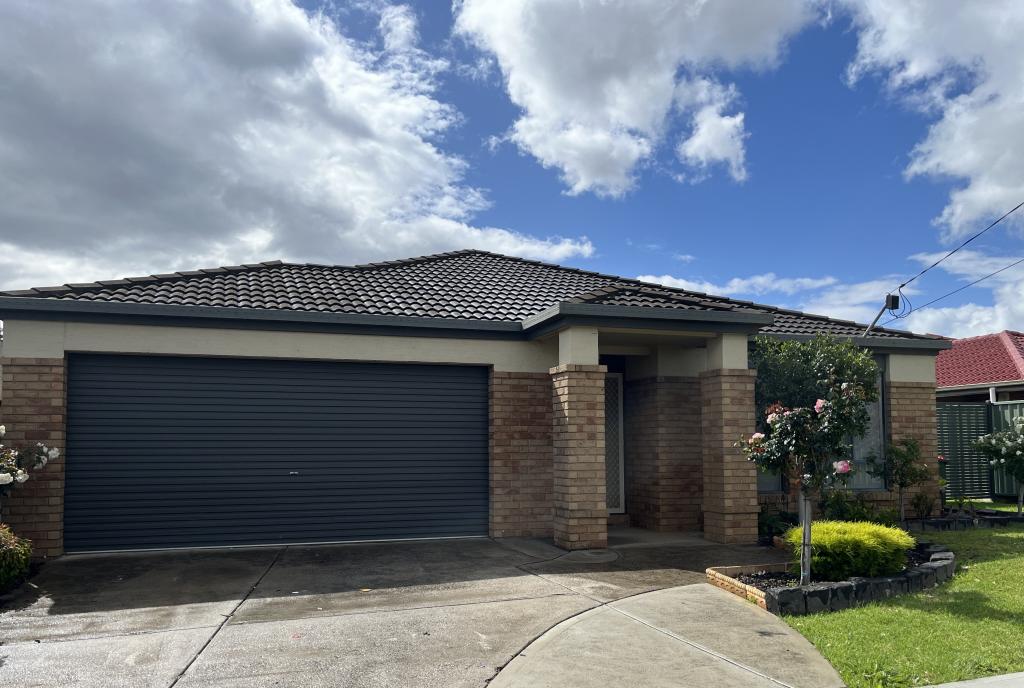 0
0
 0
0
About Hoppers Crossing 3029
The size of Hoppers Crossing is approximately 17.6 square kilometres. There are 60 parks, covering nearly 7.9% of the total area. The population of Hoppers Crossing in 2016 was 38701 people. By 2021 the population was 37216 showing a population decline of 3.8% in the area during that time. The predominant age group in Hoppers Crossing is 30-39 years. Households in Hoppers Crossing are primarily couples with children and are likely to be repaying $1800 - $2399 per month on mortgage repayments. In general, people in Hoppers Crossing work in a professional occupation.In 2021, 71.20% of the homes in Hoppers Crossing were owner-occupied compared with 73.40% in 2016.
Hoppers Crossing has 16,387 properties. Over the last 5 years, Houses in Hoppers Crossing have seen a 17.46% increase in median value, while Units have seen a 23.46% increase. As at 31 July 2026:
- The median value for Houses in Hoppers Crossing is $701,861 while the median value for Units is $483,302.
- Houses have a median rent of $480 while Units have a median rent of $425.
Suburb Insights for Hoppers Crossing 3029
Market Insights
Hoppers Crossing Trends for Houses
N/A
N/A
View TrendN/A
N/A
Hoppers Crossing Trends for Units
N/A
N/A
View TrendN/A
N/A
Neighbourhood Insights
© Copyright 2026. RP Data Pty Ltd trading as Cotality (Cotality). All rights reserved. No reproduction, distribution, or transmission of the copyrighted materials is permitted. The information is deemed reliable but not guaranteed.
While Cotality uses commercially reasonable efforts to ensure the Cotality Data is current, Cotality does not warrant the accuracy, currency or completeness of the Cotality Data and to the full extent permitted by law excludes all loss or damage howsoever arising (including through negligence) in connection with the Cotality Data.
This product uses cookies and other similar technologies to improve and customise your browsing experience, to tailor content and adverts, and for analytics and metrics regarding visitor usage on this product and other media. We may share cookie and analytics information with third parties for the purposes of advertising. By continuing to use our website, you consent to cookies being used. View our Privacy Policy here.
X
