
104 Mossfiel DriveHoppers Crossing VIC 3029
Property Details for 104 Mossfiel Dr, Hoppers Crossing
104 Mossfiel Dr, Hoppers Crossing is a 3 bedroom, 2 bathroom Townhouse with 2 parking spaces and was built in 2022. The property has a land size of 139m2 and floor size of 108m2. While the property is not currently for sale or for rent, it was last sold in June 2021.
Last Listing description (July 2025)
Designed for comfort, convenience, and effortless living, this stylish low maintenance townhouse is sure to impress the fussiest of inspectors.
Seamless connectivity and doorstep access to essential amenities is the key to a happy lifestyle. Nearby conveniences include Mossfiel Primary School (walking distance), Hoppers Crossing Secondary (walking distance), St Peter Apostle Primary School (walking distance), Pacific Werribee Plaza (less than 5 minutes drive), Hogans Corner (approx. 8 min drive) & Hoppers Crossing Shopping Centre (Approx 10 min drive). Other amenities include freeway access, public transport (bus stops & train stations) + so much more, whats not to love?
Property features include:
3 well-sized bedrooms throughout. The primary bedroom is located on the lower level with a private oasis feel. Offering a great-sized walk-in robe, ensuite, and a reverse cycle split system for all year-round comfort.
Two bathrooms are split across the dual-level home, both keeping a sleek, modern design. The ensuite is fully equipped with the essentials, while the upstairs central bathroom offers a universal space for the remaining two bedrooms and guests.
Living and meals areas are complemented by an abundance of natural light is perfect for casual entertaining and intimate gatherings. The space leads directly to a gorgeous balcony, ideal for both entertaining and relaxing.
The Kitchen hosts a gorgeous design that is elegant and timeless. The well-equipped and thoughtful design allows for comfortable entertaining while looking over the meals and living area. Offering stone benchtops, stainless steel appliances including a gas cooktop, electric oven, dishwasher, and an abundance of lower and upper cupboard space.
Additional Features include split system reverse cycle throughout all bedrooms and the upper living for all year-round comfort. Double garage with internal access, laundry located within the garage space, additional linen space throughout, and so much more.
Your perfect rental is here at 104 Mossfiel Drive stylish, spacious, and ready to move in! Dont miss out enquire today to book your inspection!
PLEASE NOTE: Applicants must view the property before their application/s will be processed. If an applicant applies without viewing the property, their application will be declined until an inspection has taken place.
You MUST register. If you do not register for an inspection time - that inspection may not proceed, and you will not be able to inspect the premises. By registering your details, you will be INSTANTLY informed of any updates, changes, or cancellations for your property appointment.
So, DON'T MISS OUT - book an inspection time today! If there are no times set for inspections for this property yet, YOU MUST STILL register and as soon as times are set, you will be advised of the newly set inspection day and time.
"Every precaution has been taken to establish the accuracy of the above information but does not constitute any representation by the landlord or agent."
Property History for 104 Mossfiel Dr, Hoppers Crossing, VIC 3029
- 02 Jul 2025Listed for Rent $500 / week
- 28 Jun 2021Sold for $509,000

Recent sales nearby
See more recent sales nearby/assets/perm/gubysuud5mi6zmfzswquvboxme?signature=bd93ebd7b474cf007a31865795bbe7061dc2916c961e682c1984d44fd5b4c7b2) 0
0
/assets/perm/bvym3wm25ai63fq2rg37n4gigi?signature=b1a15417e582b7f5a87a70f39f1f5d5d4467442bf833787df2b1e26af663af5e) 0
0/assets/perm/jhije5x5d4i6tli7ewwu44dny4?signature=18cd19e384f3011a7d81c6772df8fe3661237b67bb6cd8bd9d043b604e4f5afd) 0
0Similar properties For Sale nearby
See more properties for sale nearby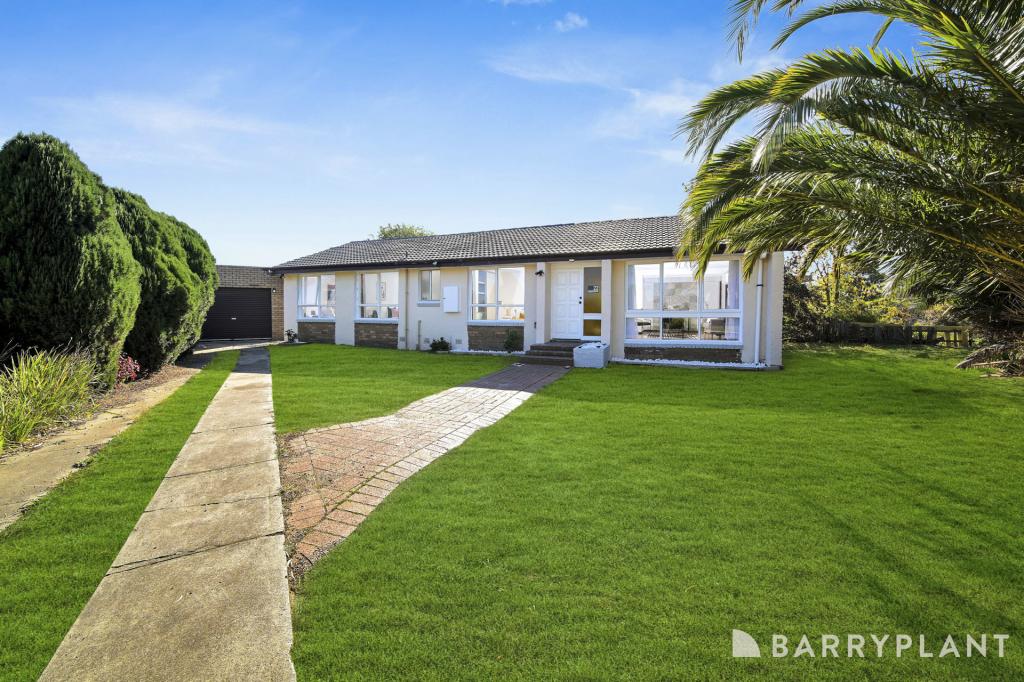 0
0
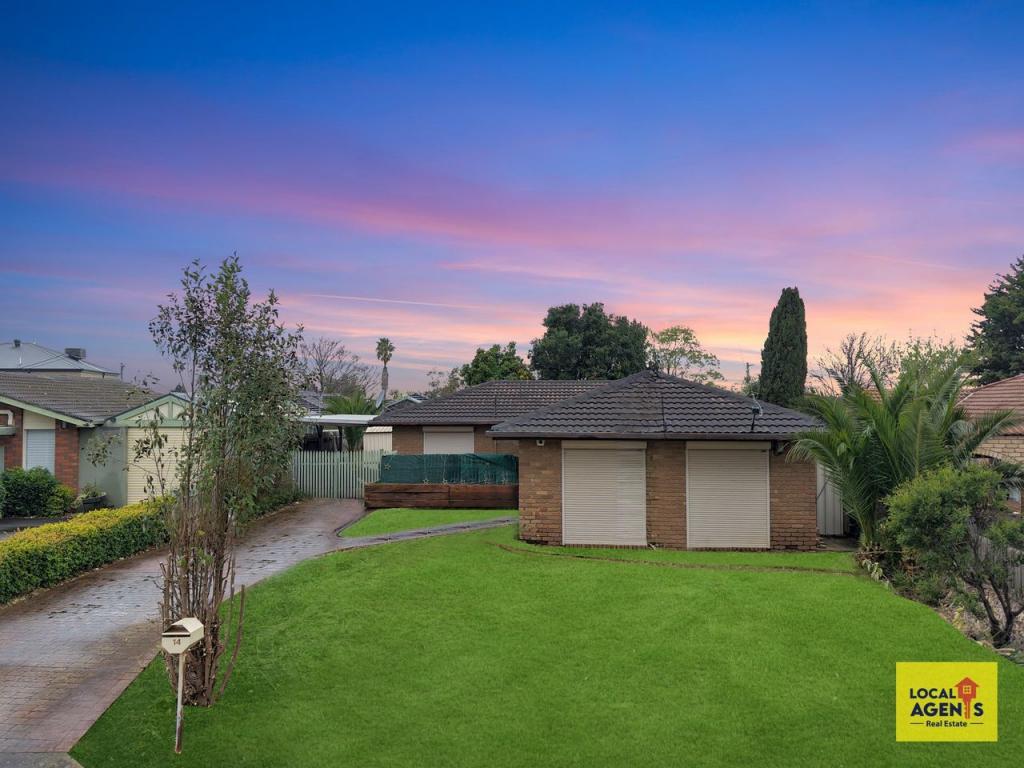 0
0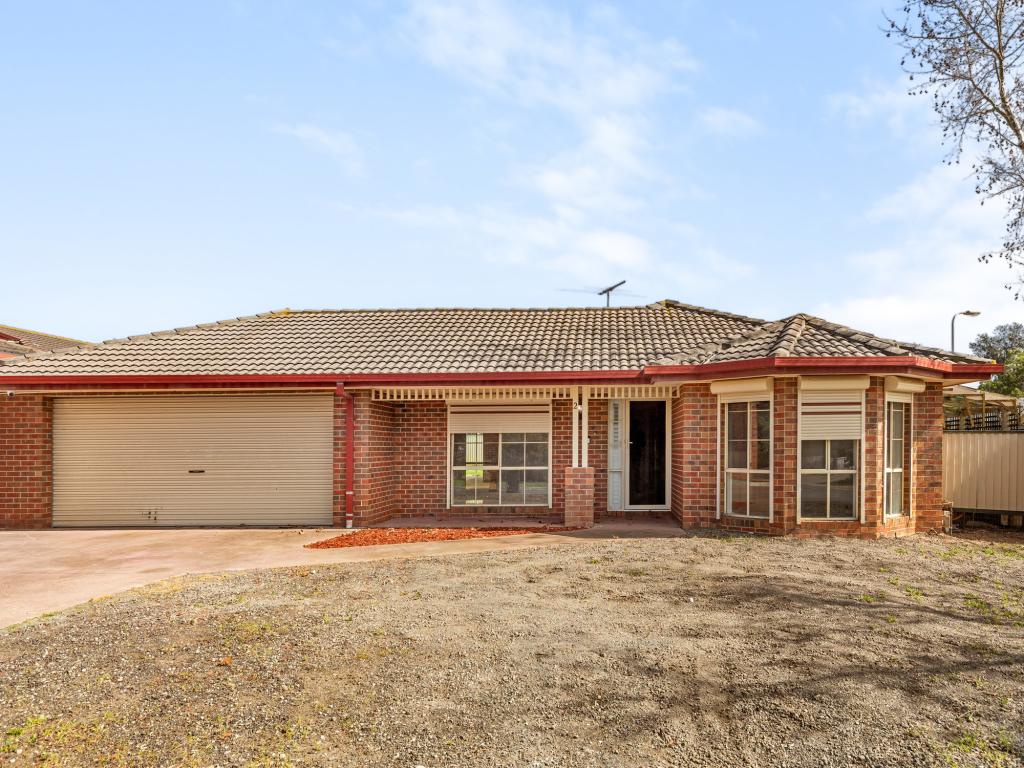 0
0
Similar properties For Rent nearby
See more properties for rent nearby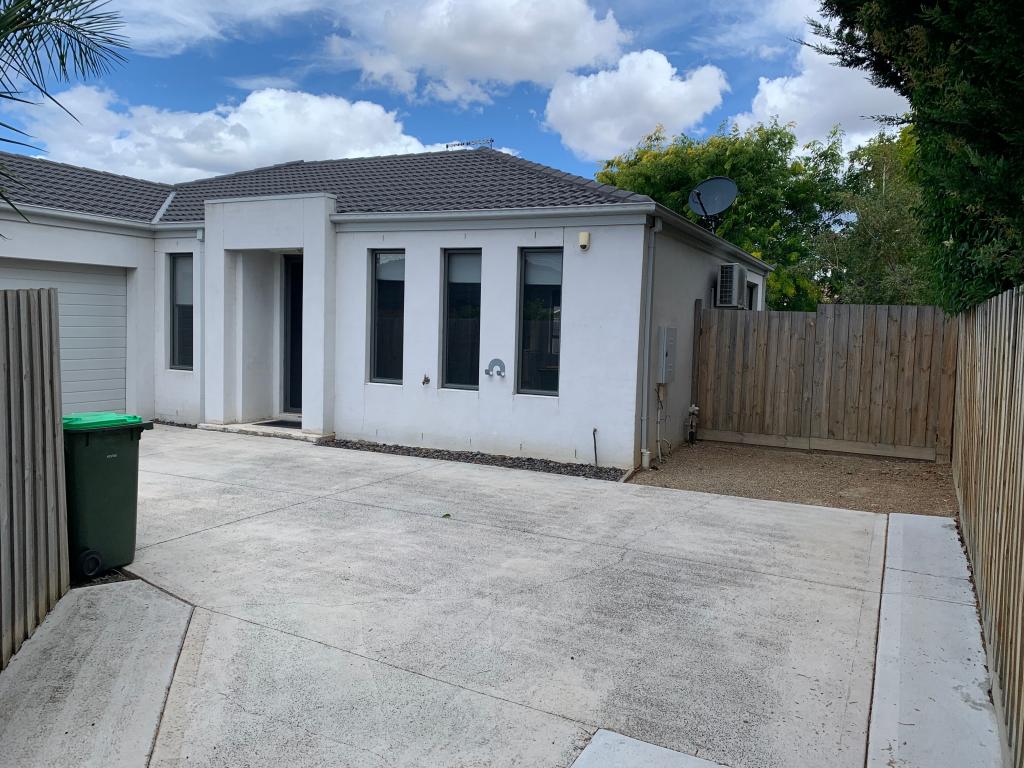 0
0
 0
0

 0
0About Hoppers Crossing 3029
The size of Hoppers Crossing is approximately 17.6 square kilometres. There are 60 parks, covering nearly 7.9% of the total area. The population of Hoppers Crossing in 2016 was 38701 people. By 2021 the population was 37216 showing a population decline of 3.8% in the area during that time. The predominant age group in Hoppers Crossing is 30-39 years. Households in Hoppers Crossing are primarily couples with children and are likely to be repaying $1800 - $2399 per month on mortgage repayments. In general, people in Hoppers Crossing work in a professional occupation.In 2021, 71.20% of the homes in Hoppers Crossing were owner-occupied compared with 73.40% in 2016.
Hoppers Crossing has 16,384 properties. Over the last 5 years, Houses in Hoppers Crossing have seen a 14.97% increase in median value, while Units have seen a 21.16% increase. As at 31 August 2026:
- The median value for Houses in Hoppers Crossing is $692,767 while the median value for Units is $474,802.
- Houses have a median rent of $480 while Units have a median rent of $430.
Suburb Insights for Hoppers Crossing 3029
Market Insights
Hoppers Crossing Trends for Houses
N/A
N/A
View TrendN/A
N/A
Hoppers Crossing Trends for Units
N/A
N/A
View TrendN/A
N/A
Neighbourhood Insights
© Copyright 2026. RP Data Pty Ltd trading as Cotality (Cotality). All rights reserved. No reproduction, distribution, or transmission of the copyrighted materials is permitted. The information is deemed reliable but not guaranteed.
While Cotality uses commercially reasonable efforts to ensure the Cotality Data is current, Cotality does not warrant the accuracy, currency or completeness of the Cotality Data and to the full extent permitted by law excludes all loss or damage howsoever arising (including through negligence) in connection with the Cotality Data.
This product uses cookies and other similar technologies to improve and customise your browsing experience, to tailor content and adverts, and for analytics and metrics regarding visitor usage on this product and other media. We may share cookie and analytics information with third parties for the purposes of advertising. By continuing to use our website, you consent to cookies being used. View our Privacy Policy here.
X
