
13 View Gully RoadHopetoun Park VIC 3340
Property Details for 13 View Gully Rd, Hopetoun Park
Last Listing description (July 2021)
IMPORTANT - Any advertised open for inspections are the available private appointment times. All attendees must scan the QR Code provided at the property. Only registered attendees will be able to view the property, you MUST ensure you are registered to attend the private appointment. Inspections are permitted to a maximum of 10 people inside at any time, subject to the density quotient of 1 person per 4 sqm. All YPA Melton opens will be conducted in accordance with the current government requirements.
Thank you
The perfect blend of modern luxury meets functionality, you will be left asking yourself; is there anything this house doesn't have? Perfectly situated in the sought-after pocket of Hopetoun Park on approximately one and a half acres providing optimal space for you and your family this amazing domain checks all the boxes.
Immediately the upgraded modern faade welcomes you towards the gorgeous double front doors featuring keyless entry, inviting you into the home. Positioned at the front of the home is the study/office area offering the ideal space for working from home. The flowing floorboards, wide hallways and high ceilings guide you through the home complimenting the detail and quality of the upgraded fixtures and fittings including light switches, skirting boards, architraves and porcelain tiles.
Continuing through to the left wing of the home the level of luxury portrayed will have you amazed everywhere you look. The huge open plan living area inclusive of the main living zone featuring built in cabinetry flows freely to include the side rumpus space which sits adjacent to the in-home theatre room fully equipped with Sonas sound system and elevated stage seating.
The kitchen is in a league of its own which has been impeccably built including the highest quality of fixtures and fittings including stainless steel appliances, 900mm gas cooktop and oven, 80mm stone bench tops, undermount sink and floor to ceiling cupboards.
Adding to the complete functionality and class of the home it features a walk-in butler's pantry inclusive of ample storage cupboards and shelving. Also inclusive of a servery window leading out to the back yard providing easy accessibility and convenience for entertaining.
The master bedroom presents with flawless design and perfect execution. Consisting of a hotel style extravagant ensuite with countless added extras ranging from floor to ceiling tiles, free standing bath, double vanity positioned on stone bench top and extravagant walk-in robe fit for a king and queen. The remaining bedrooms are all double rooms each with their own walk-in robe and feature wall murals that will impress the young ones and have them wanting to go to their rooms! The bedrooms are serviced by a stunning central bathroom featuring the same exquisite quality and upgrades as the ensuite while also including a large jacuzzi tub.
The large living area situated in the right wing of the house between the bedrooms includes an amazing kids retreat offering the perfect space for the children to entertain themselves and give the parents a break.
Flawless bi folding doors, concealed by gorgeous sheer curtains, lead out to the decked outdoor undercover area which flows seamlessly from inside to create to perfect entertaining environment and functionality of indoor-outdoor living. A BBQ area with natural gas is another reason why you will be finding an excuse to entertain all year round. The huge 24mx10m back shed includes plumbing, hot and cold-water service, 3-phase power, and a truck pit. Also adjacent to the shed is a dog run and chicken coop.
Additional features include: zoned refrigerated heating and cooling, soft close and automatic cupboards in the kitchen, double fridge space, ceiling fans in bedrooms, additional data points, alarm system, feature tiles throughout, draining in laundry, 2x powder rooms, 2x walk in linen, 2x hot water services, CCTV camera system, downlights throughout, double blinds, double glazed boutique windows, and so much more!
(Photo ID is Required at all Open For Inspections)
At YPA Melton "Our Service Will Move You"
DISCLAIMER: Every precaution has been taken to establish the accuracy of the above information but it does not constitute any representation by the vendor/ agent and agency.
Property History for 13 View Gully Rd, Hopetoun Park, VIC 3340
- 29 Jun 2021Sold for $1,390,000
- 17 Jun 2021Listed for Sale UNDER CONTRACT TEAM YPA
- 08 Nov 2012Sold for $335,000
Recent sales nearby
See more recent sales nearby
Similar properties For Sale nearby
See more properties for sale nearby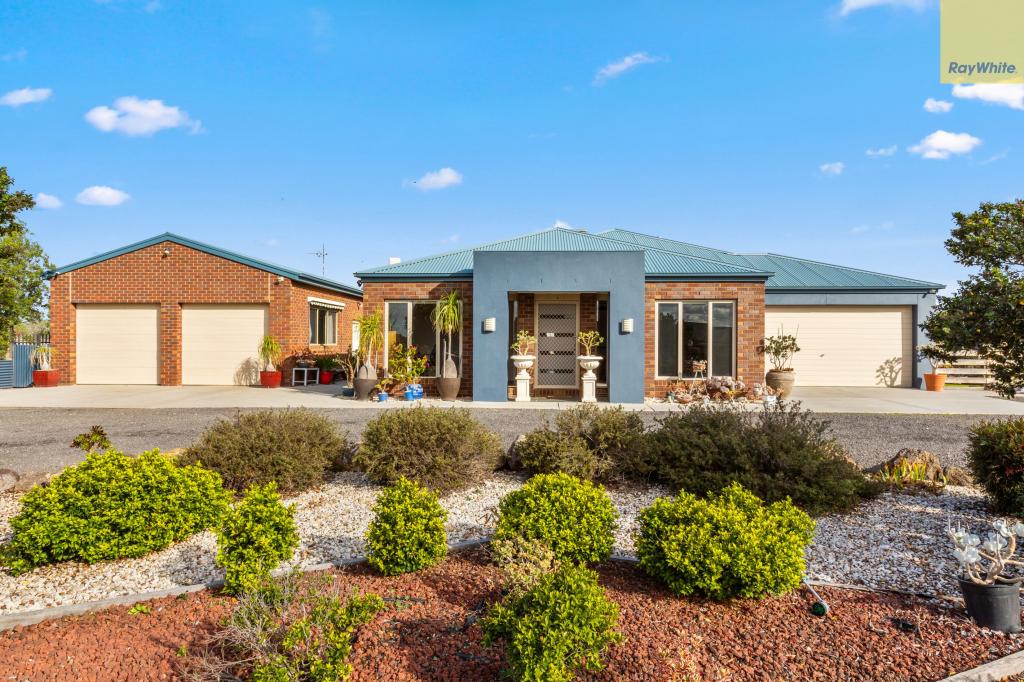 0
0
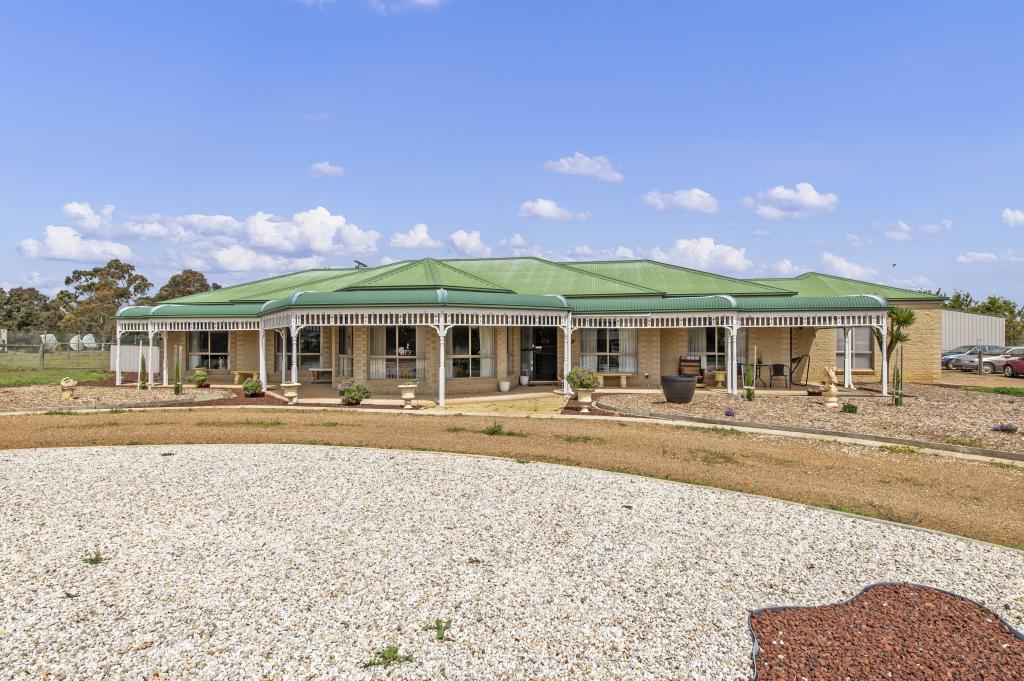 0
0
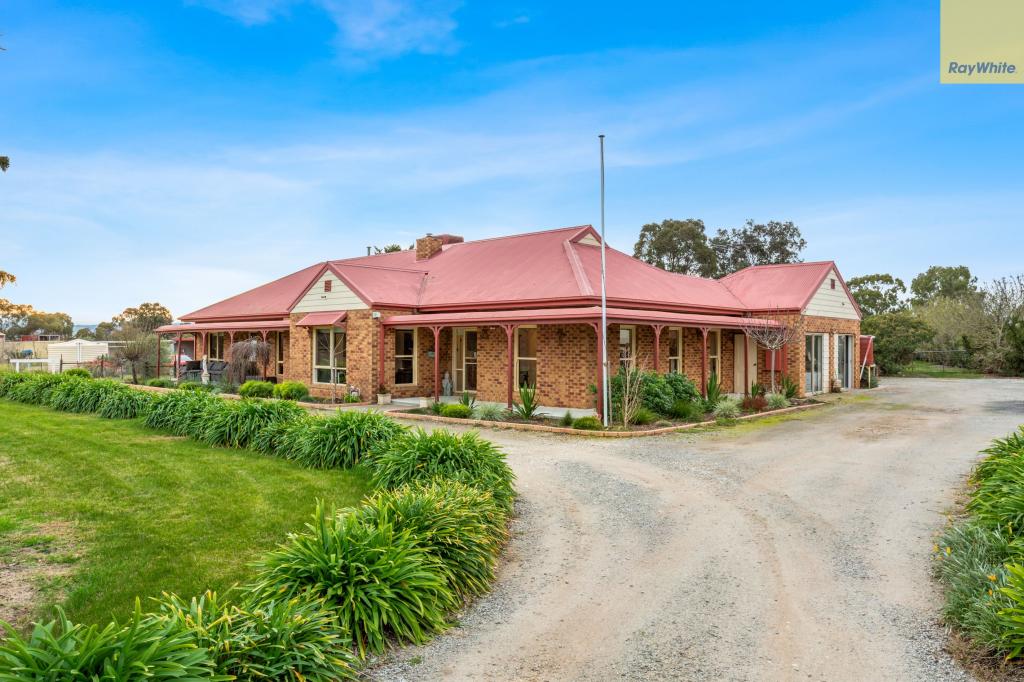 0
0Similar properties For Rent nearby
See more properties for rent nearby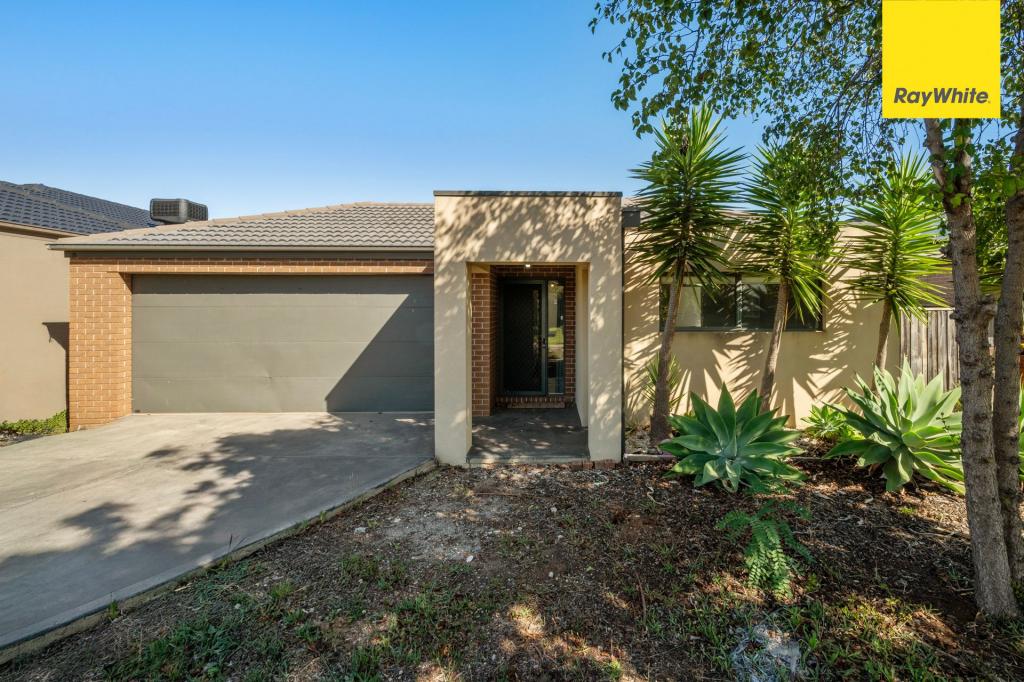 0
0 0
0

 0
0About Hopetoun Park 3340
The size of Hopetoun Park is approximately 7.4 square kilometres. The population of Hopetoun Park in 2016 was 798 people. By 2021 the population was 914 showing a population growth of 14.5% in the area during that time. The predominant age group in Hopetoun Park is 10-19 years. Households in Hopetoun Park are primarily couples with children and are likely to be repaying $3000 - $3999 per month on mortgage repayments. In general, people in Hopetoun Park work in a clerical occupation.In 2021, 95.30% of the homes in Hopetoun Park were owner-occupied compared with 95.60% in 2016.
Hopetoun Park has 317 properties. Over the last 5 years, Houses in Hopetoun Park have seen a 1.69% increase in median value. As at 31 August 2026:
- The median value for Houses in Hopetoun Park is $664,453 while the median value for Units is $269,823.
Suburb Insights for Hopetoun Park 3340
Market Insights
Hopetoun Park Trends for Houses
N/A
N/A
View TrendN/A
N/A
Hopetoun Park Trends for Units
N/A
N/A
View TrendN/A
N/A
Neighbourhood Insights
© Copyright 2026. RP Data Pty Ltd trading as Cotality (Cotality). All rights reserved. No reproduction, distribution, or transmission of the copyrighted materials is permitted. The information is deemed reliable but not guaranteed.
While Cotality uses commercially reasonable efforts to ensure the Cotality Data is current, Cotality does not warrant the accuracy, currency or completeness of the Cotality Data and to the full extent permitted by law excludes all loss or damage howsoever arising (including through negligence) in connection with the Cotality Data.
This product uses cookies and other similar technologies to improve and customise your browsing experience, to tailor content and adverts, and for analytics and metrics regarding visitor usage on this product and other media. We may share cookie and analytics information with third parties for the purposes of advertising. By continuing to use our website, you consent to cookies being used. View our Privacy Policy here.
X
