
21 David CircuitHillside VIC 3037

Property Details for 21 David Cct, Hillside
21 David Cct, Hillside is a 3 bedroom, 1 bathroom House with 2 parking spaces and was built in 2009. The property has a land size of 319m2 and floor size of 135m2. While the property is not currently for sale or for rent, it was last sold in November 2026. There are other 3 bedroom House sold in Hillside in the last 12 months.
Last Listing description (November 2026)
Defined by its welcoming character, thoughtful proportions and beautifully presented interiors, 21 David Circuit offers an inviting expression of contemporary family living. Behind its classic brick faade, this single-level residence brings together three bedrooms, two distinct living areas and an expansive outdoor entertaining space, creating a home where everyday comfort and relaxed entertaining come naturally.
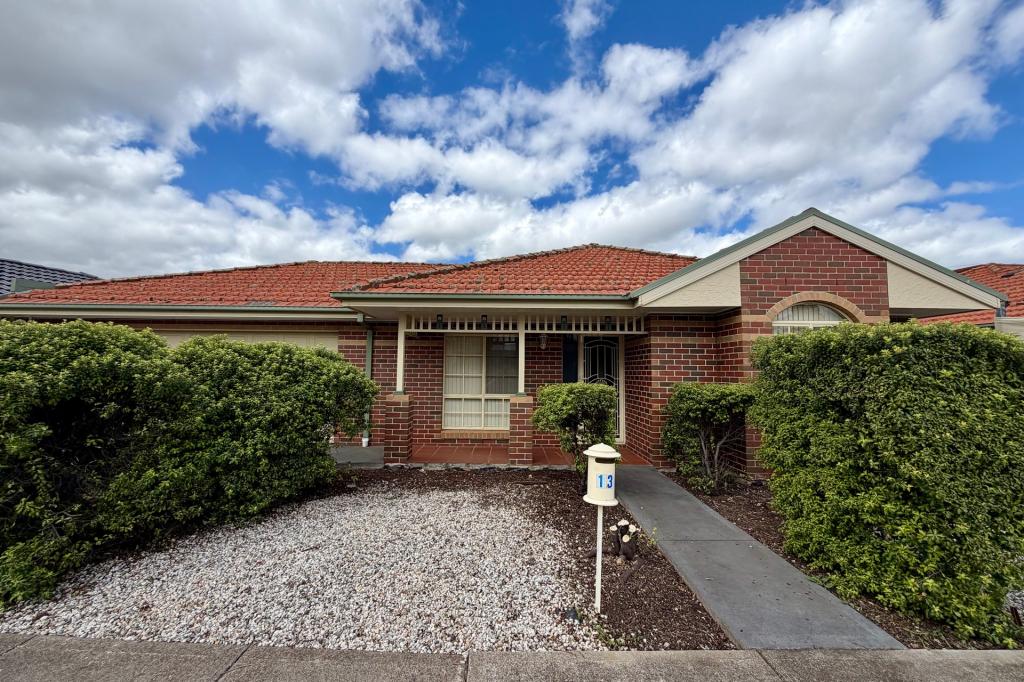
Framed by an established feature tree, landscaped garden beds and a wide paved driveway, the home's street presence offers an immediate sense of warmth. Traditional brickwork is complemented by rendered architectural detailing, a tiled roof and generous front windows, introducing a residence that balances enduring materials with understated appeal.
Inside, a soft neutral palette creates a welcoming atmosphere, enhanced by crisp white trims, decorative cornices and natural light filtering through generously proportioned windows. The formal living room is positioned towards the front of the residence, offering a peaceful retreat from the main family domain. Plush carpeting, warm natural tones and leafy outlooks establish an inviting setting for quiet evenings or relaxed conversation.
Moving through the home, the open-plan kitchen, dining and family area forms the heart of everyday living. Finished with practical ceramic floor tiles and an effortless connection between spaces, this generous domain provides a comfortable environment for family gatherings, entertaining and the simplicity of daily life.
The kitchen combines clean lines with a contrasting selection of materials, featuring rich charcoal-toned timber-look cabinetry, light benchtops and classic cream ceramic tiled splashbacks. An expansive breakfast bar creates an informal gathering point, while stainless-steel appliances, gas cooking, dishwasher, double-bowl sink and extensive cupboard storage provide everyday functionality.
Large windows and sliding glass doors introduce natural light throughout the adjoining family and dining areas, creating an easy transition to the outdoor entertaining space. The open arrangement allows the kitchen to remain connected to the surrounding living zones, making the space equally suited to relaxed family meals and hosting guests.
Accommodation is thoughtfully arranged along a separate hallway, with three comfortable bedrooms providing privacy and flexibility. The principal bedroom is generously proportioned and includes built-in robe storage, while two additional bedrooms offer comfortable accommodation, with built-in storage to one.
Servicing the accommodation, the central bathroom presents a timeless combination of neutral ceramic tiling, a dark timber-look vanity, white benchtop and chrome fixtures. A separate shower and full-sized bathtub offer everyday convenience, while the adjoining separate toilet and dedicated laundry further enhance the practical floorplan.
Outdoors, an expansive covered pergola creates an impressive extension of the home's entertaining spaces. Supported by a dark metal framework and finished with a light-coloured roof, this substantial sheltered area provides generous room for outdoor dining, weekend gatherings and year-round enjoyment. Low-maintenance landscaping, paved surfaces and garden borders complete the setting, offering outdoor space without demanding extensive upkeep.
Further enhancing the residence is a secure double garage with internal access, additional driveway parking and a well-considered single-level layout that delivers both comfort and practicality.
Positioned within a well-established and family-friendly pocket of Hillside, the residence enjoys the convenience of having Parkwood Green Primary School nearby, with Cana Catholic Primary School, Southern Cross Grammar and Copperfield College also within easy reach. Everyday essentials are well catered for by Taylors Hill Village and Banchory Grove Shopping Centre, offering supermarkets, cafs, dining and specialty stores, while Watergardens Town Centre, the railway station, local parklands and recreational facilities further enhance the lifestyle appeal.
Offering a beautiful balance of established character, generous living proportions and effortless indoor-outdoor connection, 21 David Circuit presents an exceptional opportunity for first-home buyers, astute investors and downsizers alike. With its practical single-level design, low-maintenance surrounds and convenient location, this is a home that delivers comfort, simplicity and lasting appeal.
Property History for 21 David Cct, Hillside, VIC 3037
- 11 Nov 2026Sold for $580,000
- 21 Oct 2026Listed for Sale $570,000 $625,000
- 19 Mar 2025Listed for Rent $460 / week

Recent sales nearby
See more recent sales nearby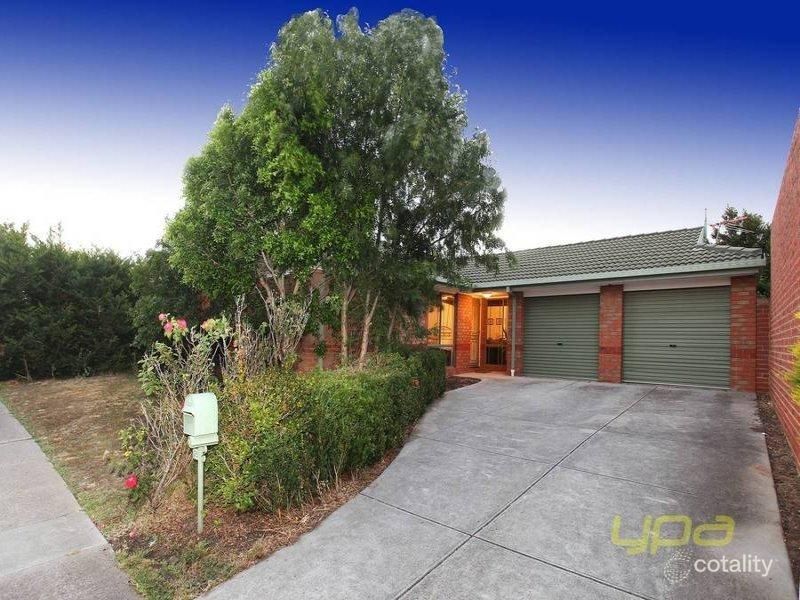 0

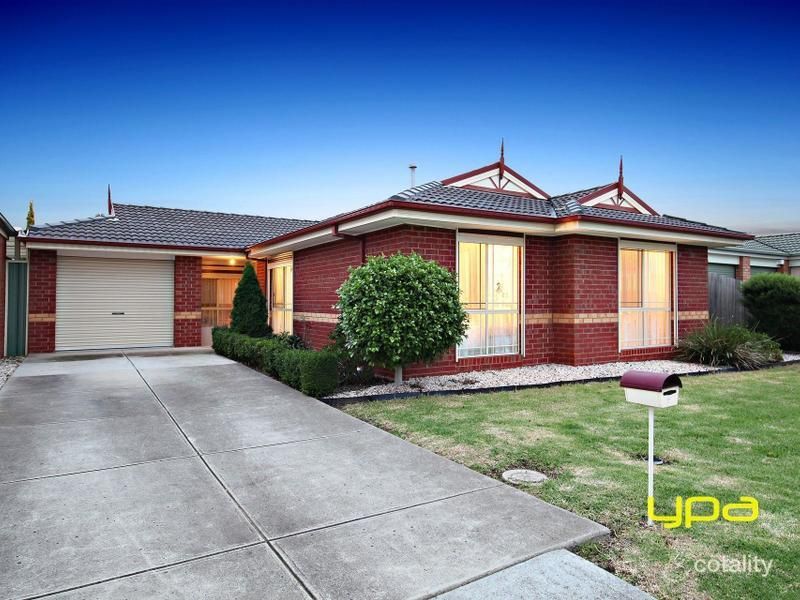 0

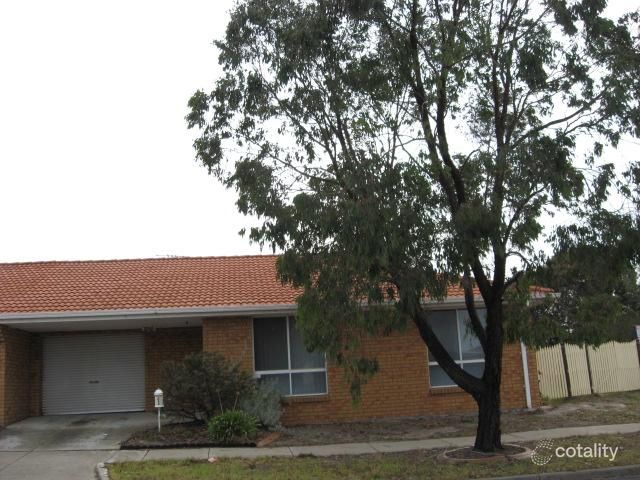 0
Similar properties For Sale nearby
See more properties for sale nearby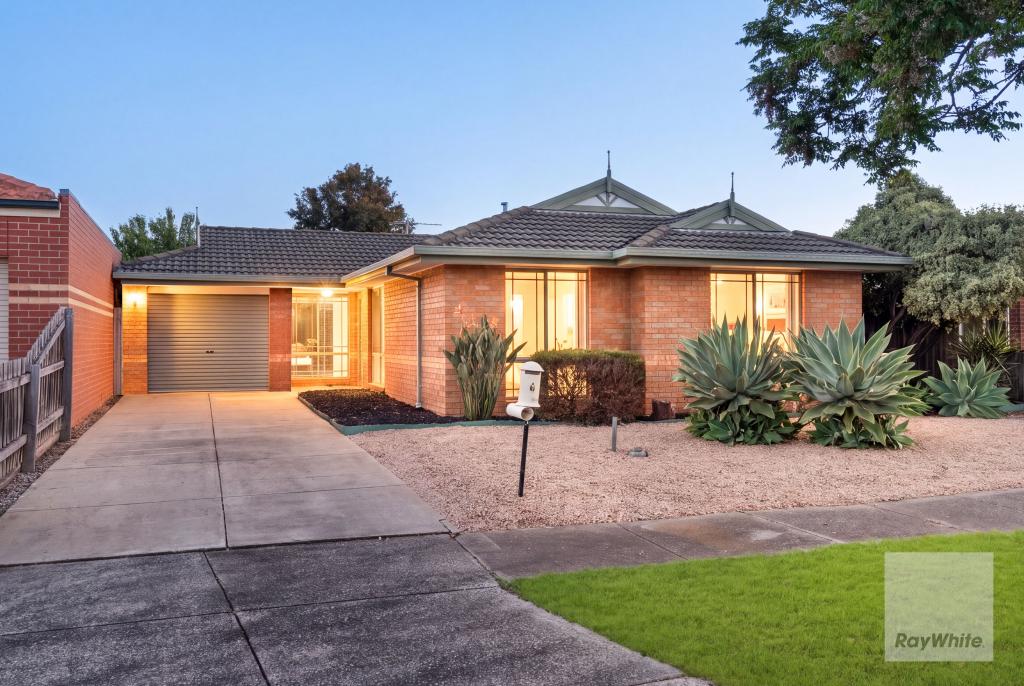 0
 0

 0
Similar properties For Rent nearby
See more properties for rent nearby 0

 0

 0
About Hillside 3037
The size of Hillside is approximately 8.2 square kilometres. There are 29 parks, covering nearly 9.8% of the total area. The population of Hillside in 2016 was 17056 people. By 2021 the population was 17331 showing a population growth of 1.6% in the area during that time. The predominant age group in Hillside is 10-19 years. Households in Hillside are primarily couples with children and are likely to be repaying $1800 - $2399 per month on mortgage repayments. In general, people in Hillside work in a professional occupation.In 2021, 83.30% of the homes in Hillside were owner-occupied compared with 83.00% in 2016.
Hillside has 6,139 properties. Over the last 5 years, Houses in Hillside have seen a 8.51% increase in median value, while Units have seen a 13.63% increase. As at 31 October 2026:
- The median value for Houses in Hillside is $849,978 while the median value for Units is $592,665.
- Houses have a median rent of $560 while Units have a median rent of $480.
Suburb Insights for Hillside 3037
Market Insights
Hillside Trends for Houses
N/A
N/A
View TrendN/A
N/A
Hillside Trends for Units
N/A
N/A
View TrendN/A
N/A
Neighbourhood Insights
© Copyright 2026. RP Data Pty Ltd trading as Cotality (Cotality). All rights reserved. No reproduction, distribution, or transmission of the copyrighted materials is permitted. The information is deemed reliable but not guaranteed.
While Cotality uses commercially reasonable efforts to ensure the Cotality Data is current, Cotality does not warrant the accuracy, currency or completeness of the Cotality Data and to the full extent permitted by law excludes all loss or damage howsoever arising (including through negligence) in connection with the Cotality Data.
This product uses cookies and other similar technologies to improve and customise your browsing experience, to tailor content and adverts, and for analytics and metrics regarding visitor usage on this product and other media. We may share cookie and analytics information with third parties for the purposes of advertising. By continuing to use our website, you consent to cookies being used. View our Privacy Policy here.
X
