
15 Imperial CourtHillside VIC 3037


Property Details for 15 Imperial Ct, Hillside
15 Imperial Ct, Hillside is a 5 bedroom, 3 bathroom House with 2 parking spaces and was built in 2006. The property has a land size of 1812m2 and floor size of 282m2. While the property is not currently for sale or for rent, it was last sold in August 2026. There are other 5 bedroom House sold in Hillside in the last 12 months.
Last Listing description (August 2026)
Set within the sought-after Regency Rise estate and positioned on an allotment of almost half an acre, this substantial residence delivers a level of space and flexibility that is increasingly hard to find. Designed to support large families with ease, the home combines multiple living zones, extensive storage and a layout that adapts to both everyday living and larger gatherings.
On arrival, the wide driveway and valuable side access immediately stand out, offering secure off-street parking for multiple vehicles, trailers or caravans alongside the double garage with internal access.
Stepping inside, the entry introduces a dedicated study positioned at the front of the home, complete with built-in storage, creating a practical and well-separated workspace.
The main bedroom is also located at the front, offering a well-proportioned retreat with a walk-in robe and ensuite, where a large spa bath adds an extra layer of comfort. From here, the home opens into the central living zones, where the layout has been designed to feel connected without everything sitting within a single open space.
The kitchen sits at the centre, fitted with an island bench and a large pantry with shelving and storage, while maintaining a natural connection to both the dining area and surrounding living zones. A separate living room positioned toward the front of the home is enhanced by a gas fireplace, creating a warm and inviting space, while a second living area to the rear provides additional flexibility for larger households.
The remaining bedrooms are positioned together, each including built-in robes and serviced by a central bathroom, separate powder room and a well-equipped laundry with built-in storage. Ducted heating extends through both bathrooms and the laundry, adding a practical level of comfort often overlooked.
At the rear, the home connects directly to a large alfresco area, creating a natural setting for outdoor dining and entertaining. From here, the scale of the backyard becomes clear, with a wide expanse of lawn framed by established greenery and designed to accommodate both relaxed family living and larger gatherings.
Beyond the main residence, the property continues to expand in both function and versatility. A fully equipped man cave offers a unique additional space, complete with a bar, kitchenette, toilet facilities, TV points, a wood fire and a concealed drop-down King size bed, making it suitable for extended stays or entertaining on a larger scale.
A large powered workshop and shed provide substantial storage and workspace, complemented by an additional undercover area, along with two water tanks. The yard is fully fenced, adding an extra layer of privacy and security.
Adding further flexibility, a one-bedroom unit with its own ensuite is attached to the main home, creating an ideal setup for extended family, guests or independent living arrangements.
Comfort is well considered throughout, with evaporative cooling, split system heating and cooling, ducted heating and ceiling fans that are fitted throughout both the bedrooms and living spaces, supporting comfort across the home.
Positioned close to local parks, schools, cafes, shops and essential services, along with nearby sporting facilities including the local football ground, the location offers everyday convenience while still delivering the space and setting that defines this property.
All information provided has been gathered from sources we believe to be reliable; however, we cannot guarantee its accuracy and accept no liability for any errors or omissions. Interested parties should make their own enquiries and seek independent advice. Please visit https://shorturl.at/KuhJW for the CAV Due Diligence Checklist.
In line with new Anti-Money Laundering laws, the successful purchaser will be required to complete an identity check as part of the purchase process.
Property History for 15 Imperial Ct, Hillside, VIC 3037
- 18 Aug 2026Sold
- 04 May 2026Listed for Sale UNDER CONTRACT
- 09 Aug 2005Sold for $175,000

Recent sales nearby
See more recent sales nearby/assets/perm/modcd7n6jyi6nipqx6lgqsyhiq?signature=cd1021347aa966382e113a69932a0756e4950743f10ad427ea4b8f4f1986dc00) 0
0
/assets/perm/k7zgxipewii63ekzwwqhly23za?signature=b52ade6b525f5091a93a76f698832290e0e381a241429498c281fc6c5b6b2246) 0
0/assets/perm/oe62hpn6rui6ngafhxkbtkuwgq?signature=7888ef4ae9a56a752b19b8ac1cfc6ff66cecf553352e2951f36f85b230ab4c7c) 0
0Similar properties For Sale nearby
See more properties for sale nearby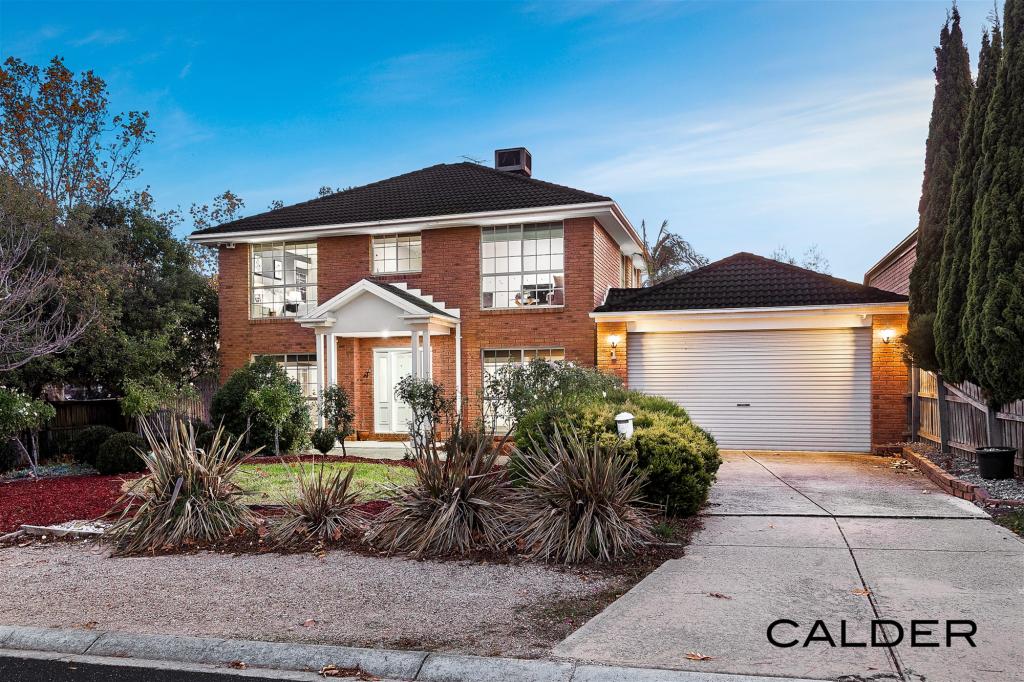 0
0
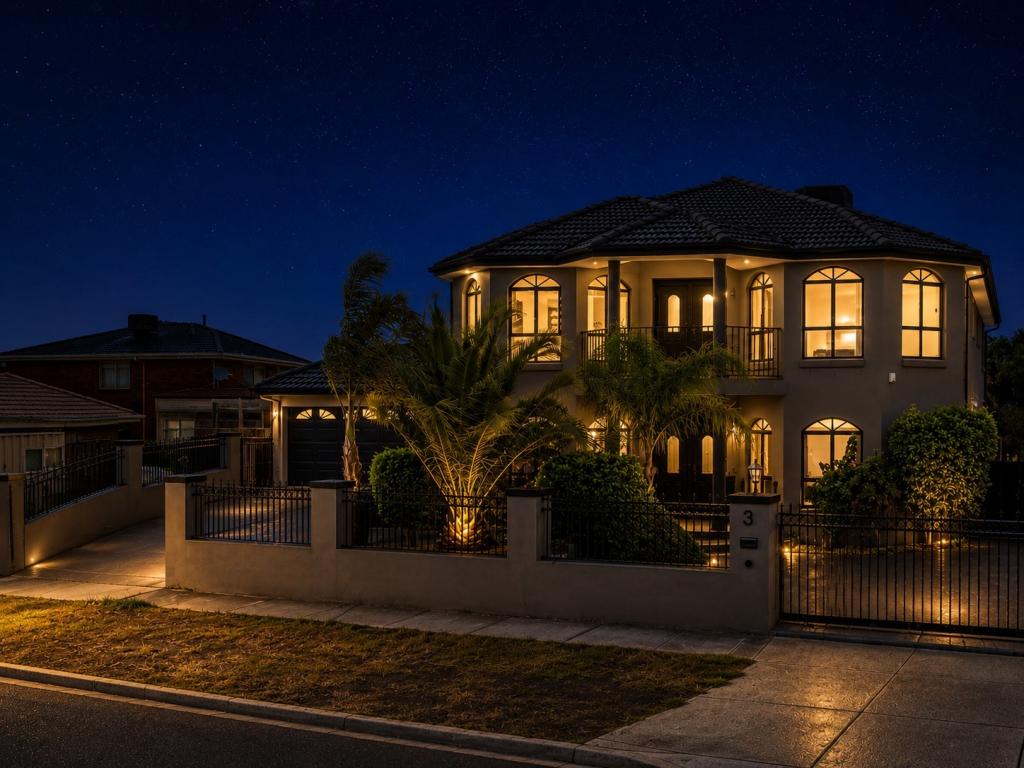 0
0
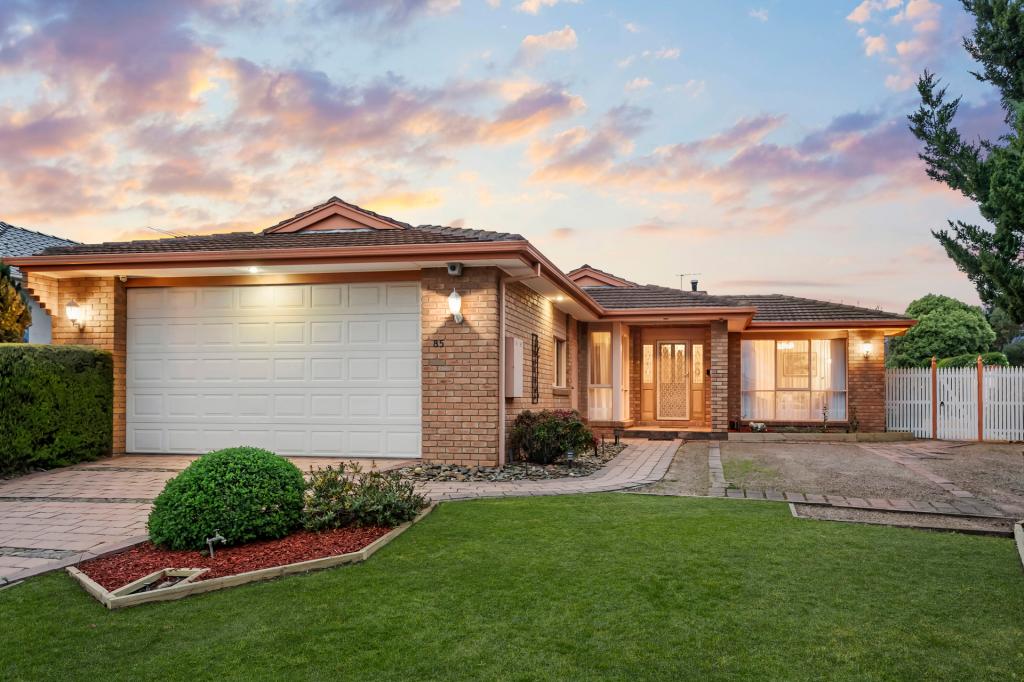 0
0
Similar properties For Rent nearby
See more properties for rent nearby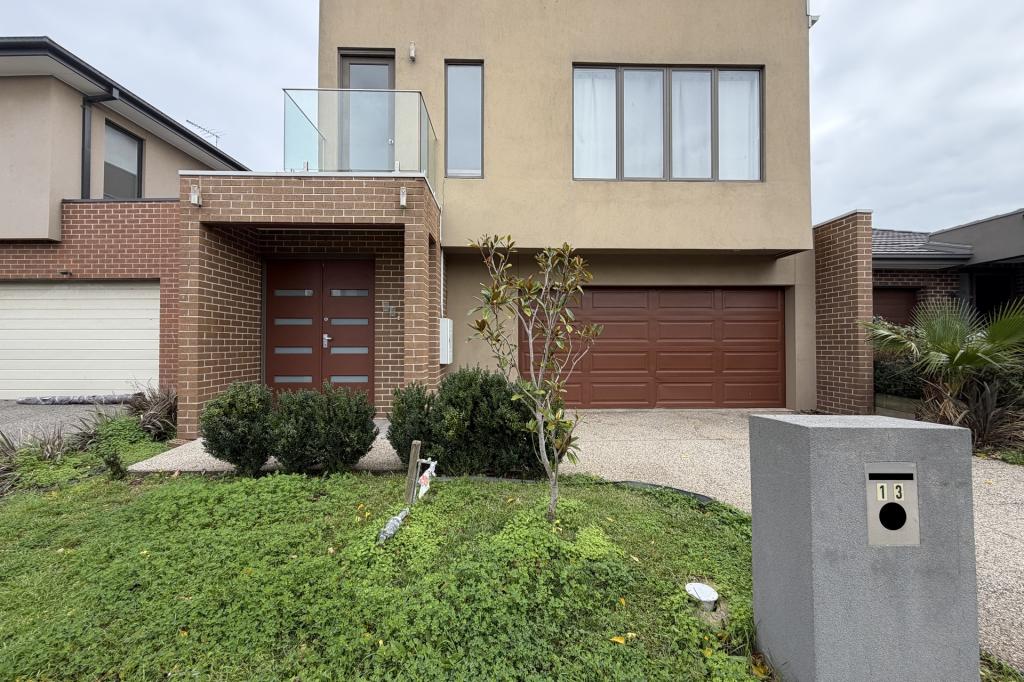 0
0 0
0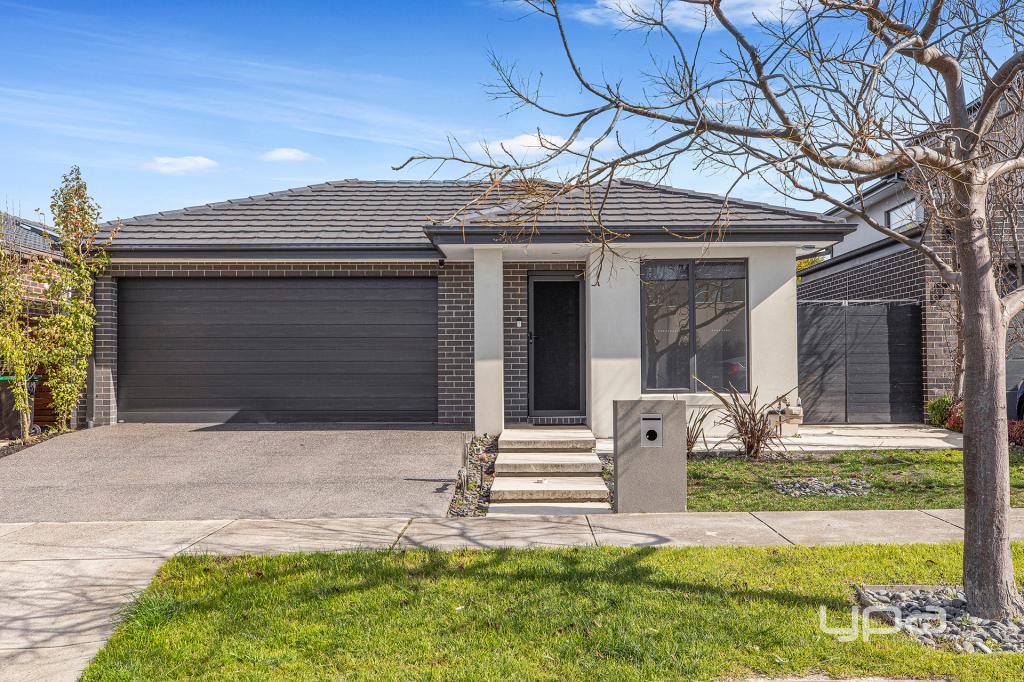 0
0
About Hillside 3037
The size of Hillside is approximately 8.2 square kilometres. There are 29 parks, covering nearly 9.8% of the total area. The population of Hillside in 2016 was 17056 people. By 2021 the population was 17331 showing a population growth of 1.6% in the area during that time. The predominant age group in Hillside is 10-19 years. Households in Hillside are primarily couples with children and are likely to be repaying $1800 - $2399 per month on mortgage repayments. In general, people in Hillside work in a professional occupation.In 2021, 83.30% of the homes in Hillside were owner-occupied compared with 83.00% in 2016.
Hillside has 6,149 properties. Over the last 5 years, Houses in Hillside have seen a 14.90% increase in median value, while Units have seen a 19.86% increase. As at 31 July 2026:
- The median value for Houses in Hillside is $860,547 while the median value for Units is $614,109.
- Houses have a median rent of $550 while Units have a median rent of $480.
Suburb Insights for Hillside 3037
Market Insights
Hillside Trends for Houses
N/A
N/A
View TrendN/A
N/A
Hillside Trends for Units
N/A
N/A
View TrendN/A
N/A
Neighbourhood Insights
© Copyright 2026. RP Data Pty Ltd trading as Cotality (Cotality). All rights reserved. No reproduction, distribution, or transmission of the copyrighted materials is permitted. The information is deemed reliable but not guaranteed.
While Cotality uses commercially reasonable efforts to ensure the Cotality Data is current, Cotality does not warrant the accuracy, currency or completeness of the Cotality Data and to the full extent permitted by law excludes all loss or damage howsoever arising (including through negligence) in connection with the Cotality Data.
This product uses cookies and other similar technologies to improve and customise your browsing experience, to tailor content and adverts, and for analytics and metrics regarding visitor usage on this product and other media. We may share cookie and analytics information with third parties for the purposes of advertising. By continuing to use our website, you consent to cookies being used. View our Privacy Policy here.
X
