
12 Castlewellan BoulevardHillside VIC 3037

Property Details for 12 Castlewellan Bvd, Hillside
12 Castlewellan Bvd, Hillside is a 6 bedroom, 4 bathroom House with 3 parking spaces and was built in 2007. The property has a land size of 2000m2 and floor size of 413m2. While the property is not currently for sale or for rent, it was last sold in October 2026. There are other 6 bedroom House sold in Hillside in the last 12 months.
Last Listing description (October 2026)
Commanding an impressive presence within the highly regarded Hillside 2000 pocket, this substantial owner-built residence delivers an exceptional combination of grand family proportions, resort-style entertaining and outstanding versatility. Set across approximately 2,000m, the property brings together six bedrooms, four bathrooms plus a powder room, multiple living and entertaining zones, a triple garage, expansive shed/workshop, pool house and magnesium swimming pool to create an extraordinary family lifestyle offering.
Built in 2007 and enjoyed by its current owners for approximately 19 years, the residence makes an immediate impression with its broad sandstone brick faade, expansive driveway and welcoming verandah. Beyond the double-door entry, rich timber flooring and generous proportions introduce a home thoughtfully configured to accommodate large, growing and multi-generational families.
The ground floor provides exceptional flexibility, beginning with a spacious front living room where a fireplace creates an inviting focal point. Four bedrooms are positioned across this level, including the generous principal suite with two walk-in robes and private ensuite, while a central family bathroom, separate powder room, laundry and excellent storage further enhance everyday functionality. One of the bedrooms is configured as a bedroom/study, providing additional flexibility for those working from home.
At the heart of the residence, the expansive kitchen, dining and family domain forms an impressive centrepiece for everyday living. Beautiful timber flooring continues throughout, while extensive glazing and direct connections to the outdoor entertaining spaces create a wonderful sense of openness between the home's interior and its resort-style surrounds.
Generously appointed, the kitchen features extensive cabinetry and preparation space, a substantial island with breakfast bar, freestanding gas cooker, dishwasher and pantry. Overlooking the adjoining dining area and positioned within easy reach of the outdoor entertaining zone, it provides a highly functional hub for both everyday family life and larger gatherings.
Adding another dimension to the living environment is the spectacular family room, where a soaring vaulted ceiling and exposed timber beams create an impressive sense of scale and architectural character. Surrounded by windows with outlooks towards the pool and rear grounds, this striking space provides a relaxed family retreat within the heart of the home.
Upstairs extends the home's versatility even further. A vast entertaining area complete with its own bar provides an outstanding setting for a games room, billiards area or additional family retreat, while the adjoining sixth bedroom and ensuite create an ideal private zone for older children, guests or extended family.
The outdoor environment has been designed with entertaining firmly in mind. A substantial undercover entertaining area flows from the main living domain, providing an expansive all-weather setting for gatherings and relaxed weekends at home. Beyond, the solar-heated magnesium swimming pool forms the centrepiece of the resort-inspired backyard, complemented by a separate pool house and generous lawn areas offering plenty of space for recreation and family enjoyment.
Adding exceptional versatility to the property is the substantial separate shed/workshop, featuring an expansive workshop area together with its own kitchenette, bathroom and mezzanine level. A triple garage, multiple additional car spaces and generous driveway areas provide outstanding vehicle accommodation, while wide side access allows vehicles, trailers and larger equipment to be driven through to the rear of the property and shed/workshop. Together, these spaces offer exceptional flexibility for trades, a home business, workshop requirements, vehicle or equipment storage and recreational pursuits.
Year-round comfort is well considered with ducted heating and refrigerated cooling, complemented by a fireplace, ceiling fans and insulation. Additional features include ducted vacuuming, gas hot water, water tanks and pumps, further enhancing the home's everyday functionality.
Completing the offering is a peaceful position within the sought-after Hillside 2000 pocket, close to schools, shopping, cafs, restaurants and everyday amenities, with convenient connections to Melbourne Airport and the CBD. Set across approximately 2,000m, 12 Castlewellan Boulevard presents an exceptional opportunity to secure a substantial family estate where space, resort-style living and outstanding versatility come together.
Property History for 12 Castlewellan Bvd, Hillside, VIC 3037
- 05 Oct 2026Sold for $2,260,000
- 07 Sep 2026Listed for Sale $2,300,000 $2,500,000
- 19 Sep 2025Transferred

Recent sales nearby
See more recent sales nearby/assets/perm/cfevukv6cei6netriprefsushi?signature=c98f3368c5cb73d52d0b4ab942b2205ffdfe831fce5d76ed80a29d8b6d778cbe) 0
0

/assets/perm/o74a6vv6bai6nlbj24xwalmkk4?signature=582220a24111bcac05947b39b50194e55b0954dc75138fe6b85e4769fc3dc2c1) 0
0/assets/perm/37qh3g233mi63capc5z4p47kr4?signature=2b9e645505c9160d9a41bd5298629b47d17b26ff28684d72cb3ddb984ab5aa84) 0
0Similar properties For Sale nearby
See more properties for sale nearby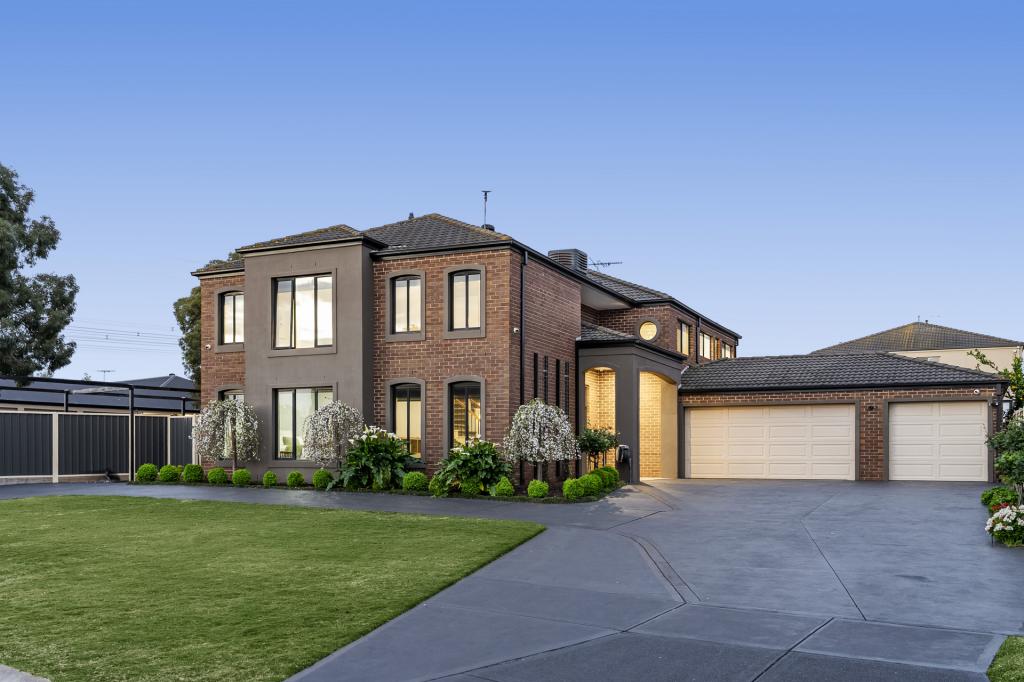 0
0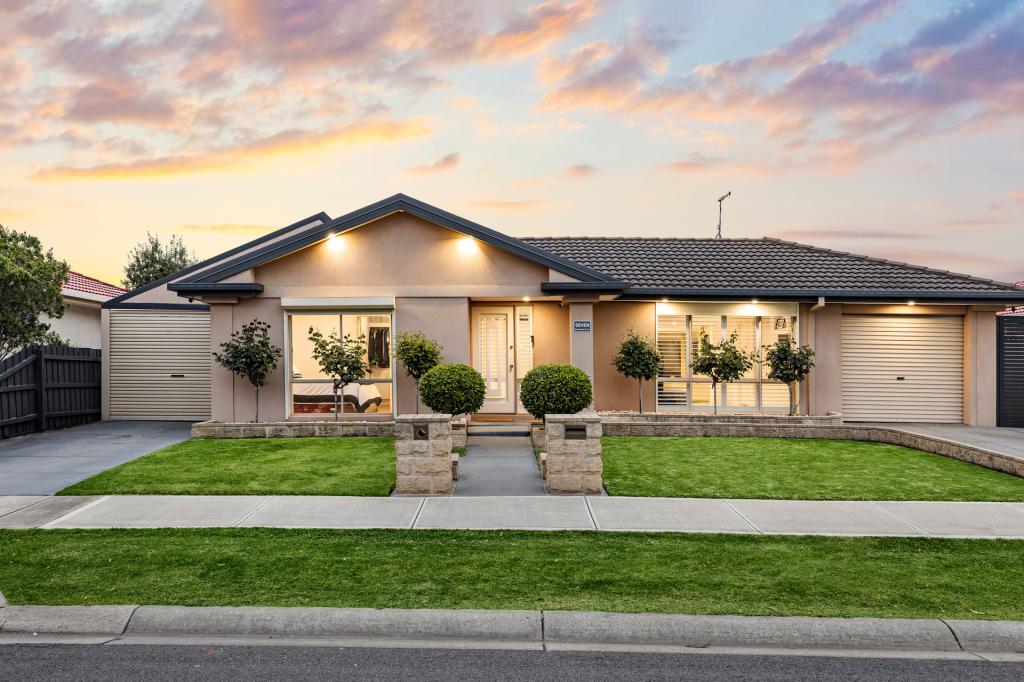 0
0 0
0Similar properties For Rent nearby
See more properties for rent nearby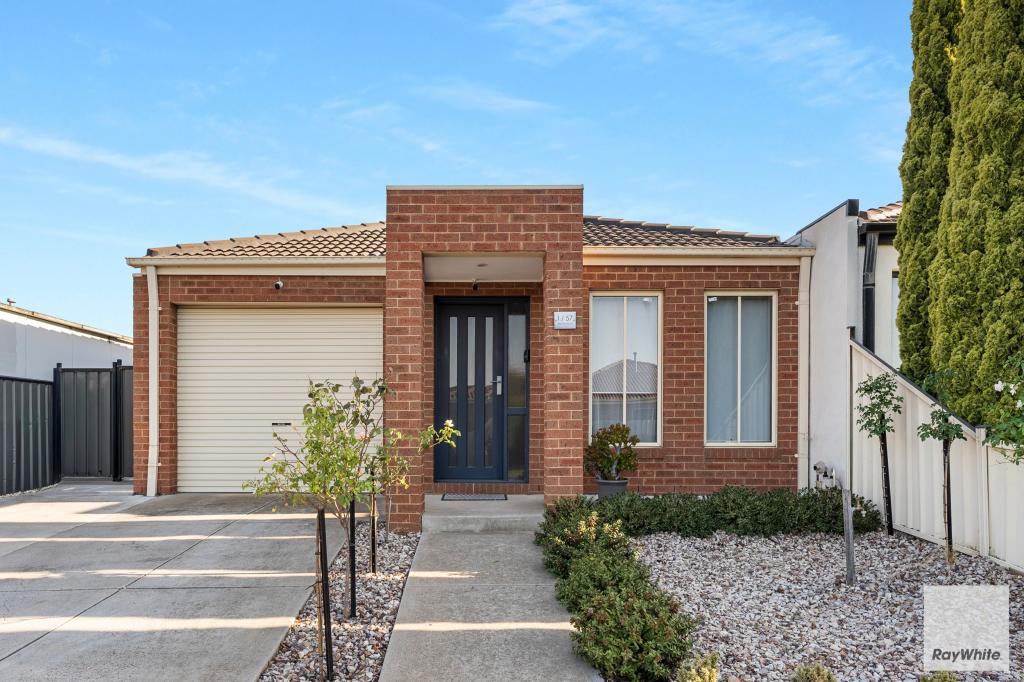 0
0
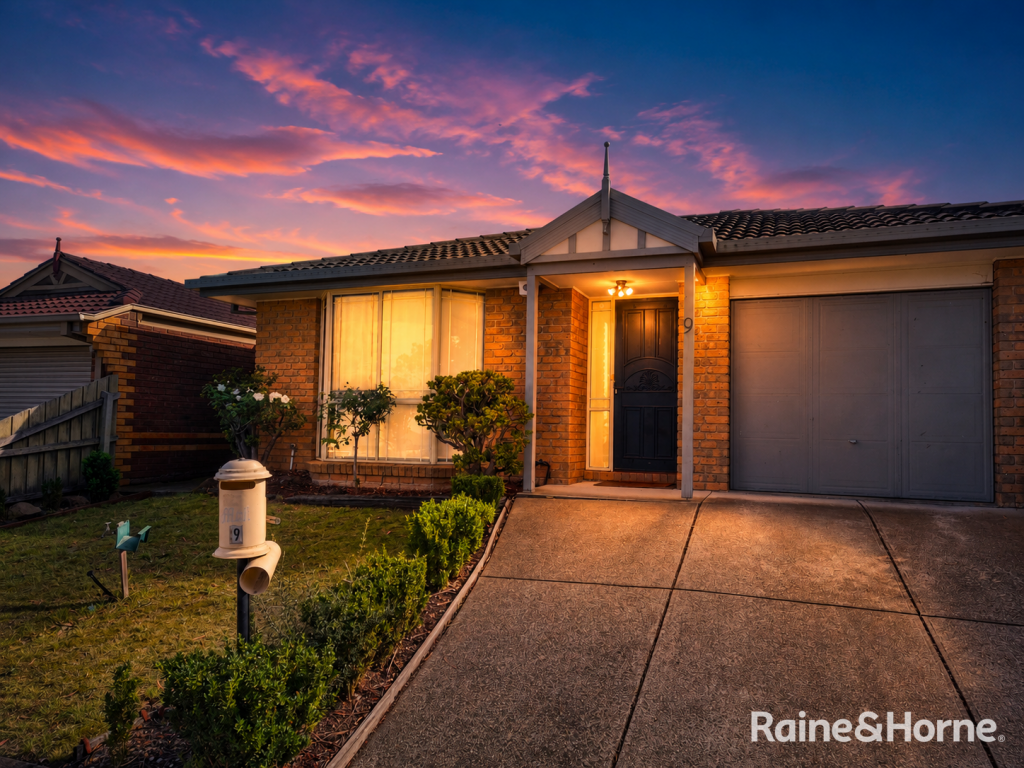 0
0
 0
0About Hillside 3037
The size of Hillside is approximately 8.2 square kilometres. There are 29 parks, covering nearly 9.8% of the total area. The population of Hillside in 2016 was 17056 people. By 2021 the population was 17331 showing a population growth of 1.6% in the area during that time. The predominant age group in Hillside is 10-19 years. Households in Hillside are primarily couples with children and are likely to be repaying $1800 - $2399 per month on mortgage repayments. In general, people in Hillside work in a professional occupation.In 2021, 83.30% of the homes in Hillside were owner-occupied compared with 83.00% in 2016.
Hillside has 6,137 properties. Over the last 5 years, Houses in Hillside have seen a 12.66% increase in median value, while Units have seen a 16.58% increase. As at 31 August 2026:
- The median value for Houses in Hillside is $855,483 while the median value for Units is $619,365.
- Houses have a median rent of $555 while Units have a median rent of $480.
Suburb Insights for Hillside 3037
Market Insights
Hillside Trends for Houses
N/A
N/A
View TrendN/A
N/A
Hillside Trends for Units
N/A
N/A
View TrendN/A
N/A
Neighbourhood Insights
© Copyright 2026. RP Data Pty Ltd trading as Cotality (Cotality). All rights reserved. No reproduction, distribution, or transmission of the copyrighted materials is permitted. The information is deemed reliable but not guaranteed.
While Cotality uses commercially reasonable efforts to ensure the Cotality Data is current, Cotality does not warrant the accuracy, currency or completeness of the Cotality Data and to the full extent permitted by law excludes all loss or damage howsoever arising (including through negligence) in connection with the Cotality Data.
This product uses cookies and other similar technologies to improve and customise your browsing experience, to tailor content and adverts, and for analytics and metrics regarding visitor usage on this product and other media. We may share cookie and analytics information with third parties for the purposes of advertising. By continuing to use our website, you consent to cookies being used. View our Privacy Policy here.
X
