
9 Stoneleigh CrescentHighton VIC 3216
Property Details for 9 Stoneleigh Cres, Highton
9 Stoneleigh Cres, Highton is a 4 bedroom, 2 bathroom House with 3 parking spaces and was built in 2012. The property has a land size of 764m2 and floor size of 332m2. While the property is not currently for sale or for rent, it was last sold in October 2019.
Last Listing description (July 2026)
Breathtaking on entry, this custom-designed residence showcases architectural excellence, refined luxury and a true sense of space. Soaring 6.6-metre ceilings and high celestial windows invite an abundance of northern light, creating a warm and uplifting atmosphere throughout the home's central living spaces.
Designed with entertaining in mind, the expansive open-plan kitchen, dining and living area flows effortlessly to a north-facing alfresco zone. Complete with wrap-around blinds, built-in BBQ, rotisserie, dual fridges and sink, this outdoor retreat overlooks the sparkling Narellan swimming pool - perfect for year-round enjoyment. Built-in speakers extend through the lounge and alfresco areas, setting the tone for relaxed sophistication.
The designer kitchen is a statement of quality and style, boasting 900mm Lofra appliances, stone benchtops, custom matte black cabinetry and a stunning custom-built display wine cellar - the perfect showcase for your collection.
The luxurious master suite impresses with double shower, dual vanities and elegant finishes, while every comfort is catered for with remote and electric blinds, real-flame gas log fire, split-system heating and cooling, CCTV, intercom and a one-touch light-out system. Polished concrete floors, a triple garage and fully landscaped low-maintenance gardens complete this extraordinary home, where no expense has been spared.
Set in a quiet, highly sought-after Highton enclave, with easy access to premium shopping, schools and the Ring Road, this residence redefines contemporary family living.
-Architectural design with soaring 6.6m ceilings and celestial windows
-North-facing open-plan living capturing all-day natural light
-Designer kitchen with 900mm Lofra cooktop/oven and stone benchtops
-Custom-built display wine cellar beside the kitchen
-Polished concrete floors and real-flame gas log fire
-Narellan swimming pool and triple garage
-Outdoor alfresco with wrap-around blinds, built-in BBQ, rotisserie, fridges and sink
Built-in speakers to lounge and alfresco areas
Remote and electric blinds, CCTV, intercom and one-touch lighting system
Fully landscaped, low-maintenance gardens
Coveted Highton location near shopping, schools and the Ring Road
Property History for 9 Stoneleigh Cres, Highton, VIC 3216
- 31 Oct 2025Listed for Sale $1,900,000 - $2,090,000
- 29 Oct 2019Sold for $1,250,000
- 24 Jul 2019Listed for Rent - Price not available

Recent sales nearby
See more recent sales nearby/assets/perm/w64vvp6x2ai6zejbi53ker5cm4?signature=f74576d22bf86775549a9eb80eca12be8d3a34d68b05616d960c426f83f40526) 0
0

/assets/perm/nik7kin6jii6ndsot7wra5myvq?signature=d3c15fcc6e40e26f6e16c1a89fe3c2ae8e245d699be9a63e3deae9cbadf5f7ef) 0
0
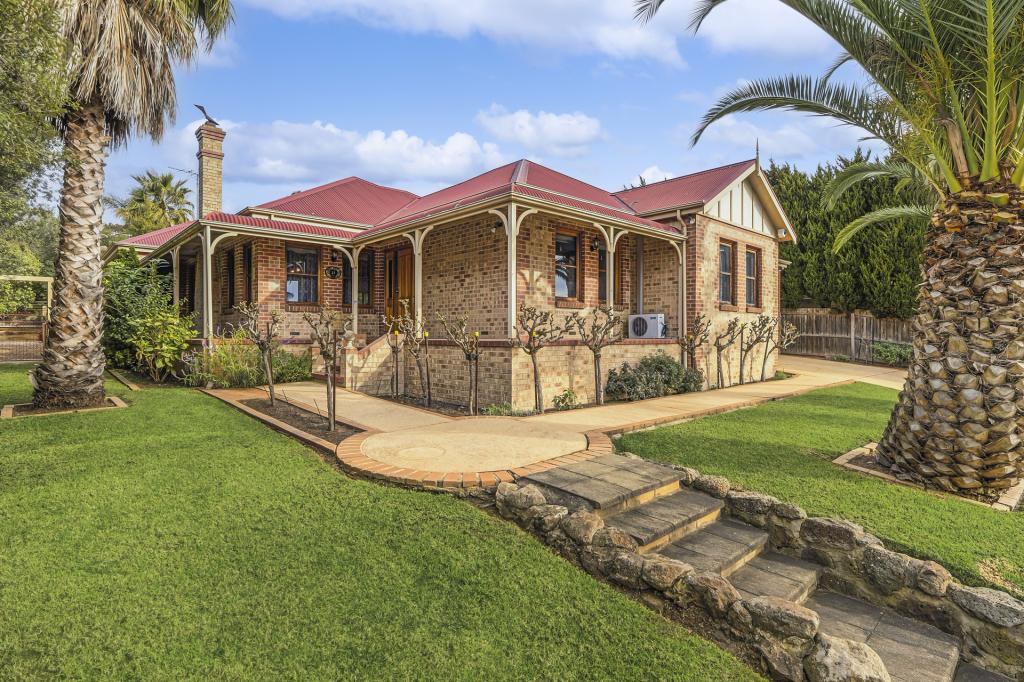
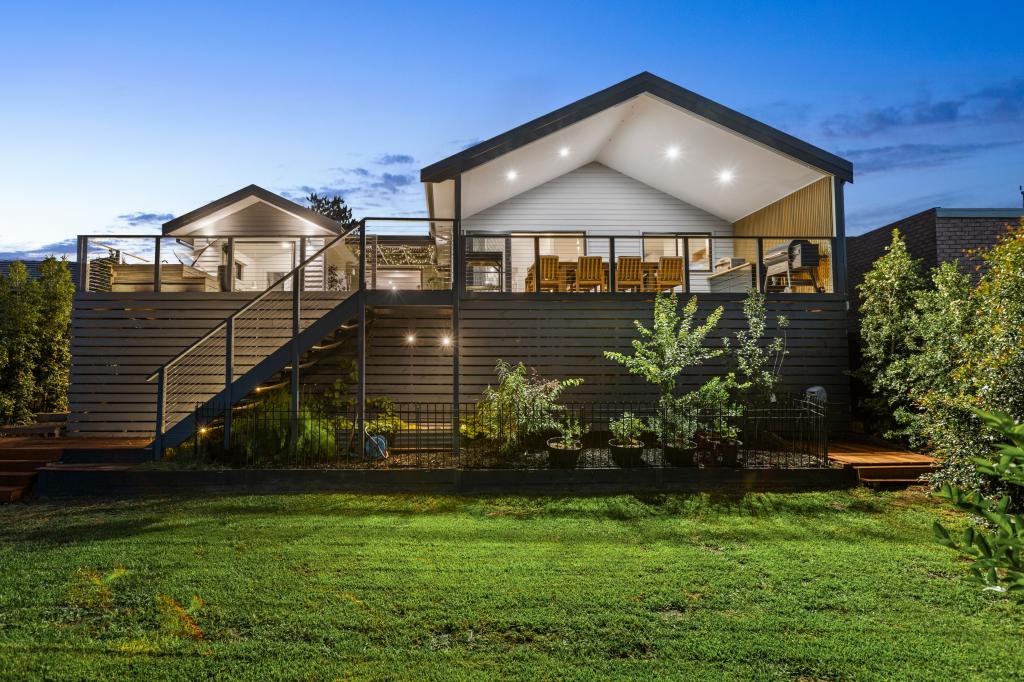
Similar properties For Sale nearby
See more properties for sale nearby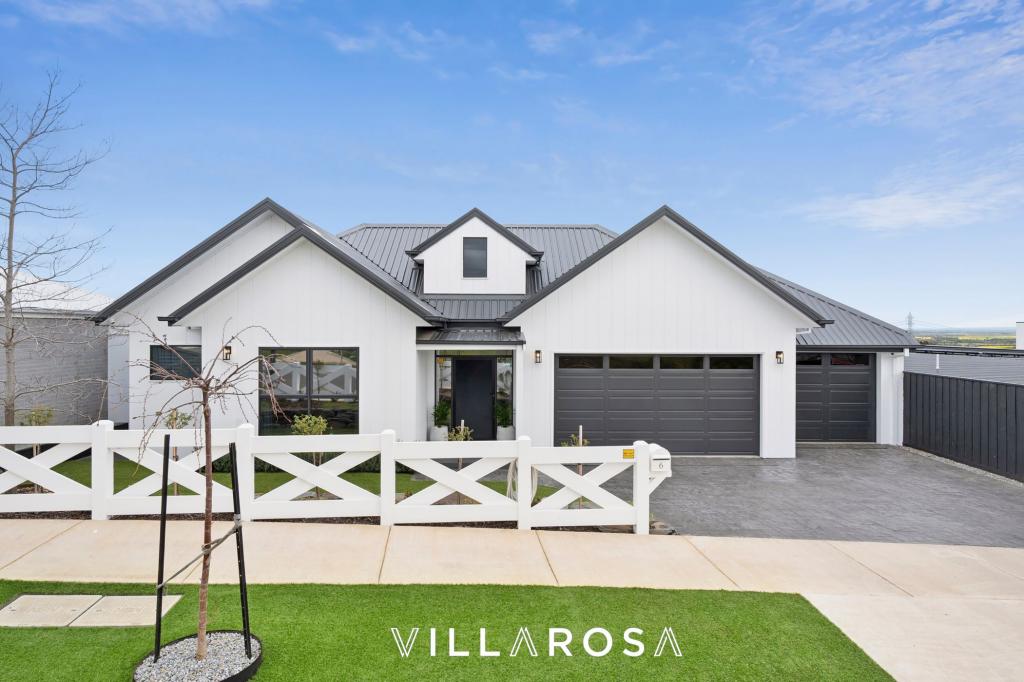 0
0
 0
0
 0
0
Similar properties For Rent nearby
See more properties for rent nearby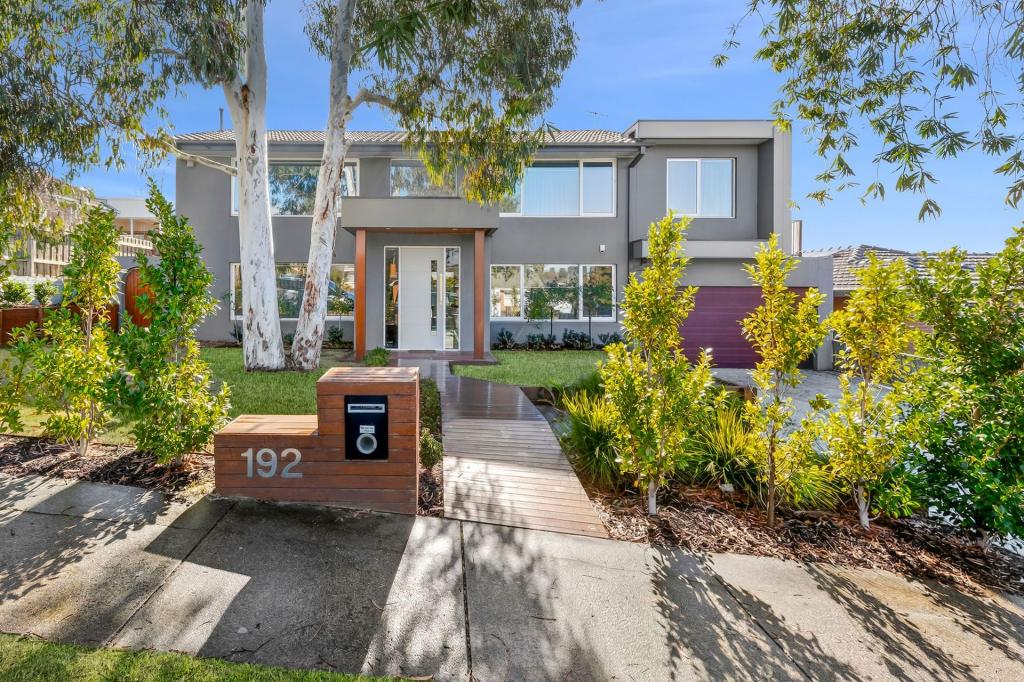 0
0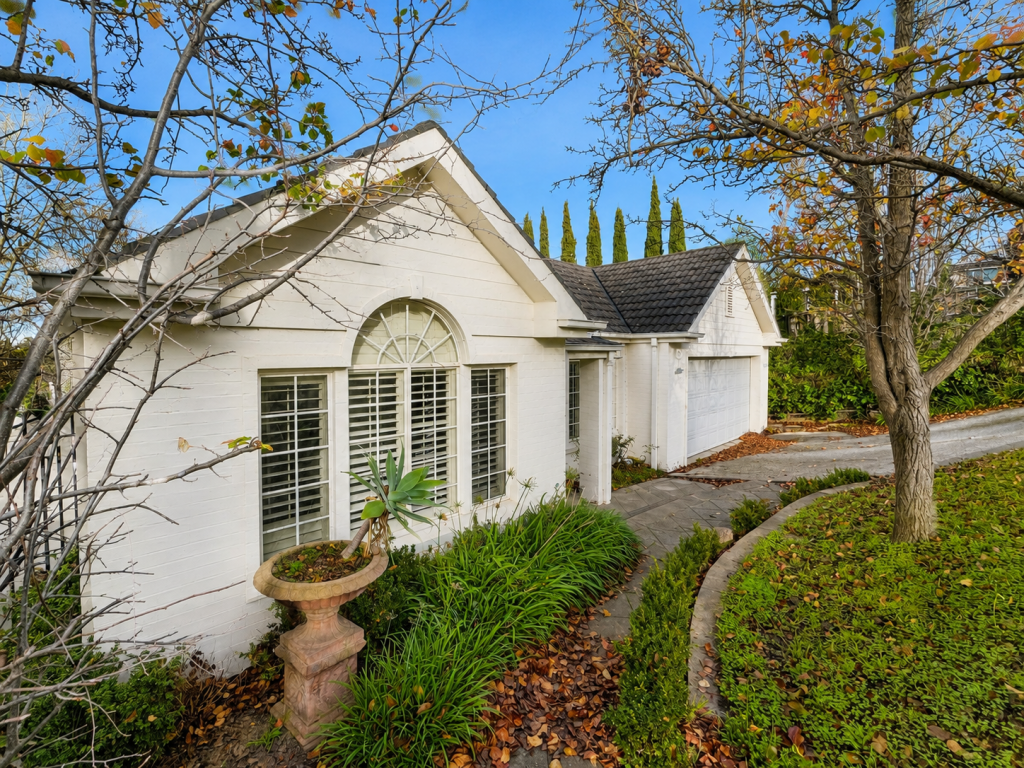 0
0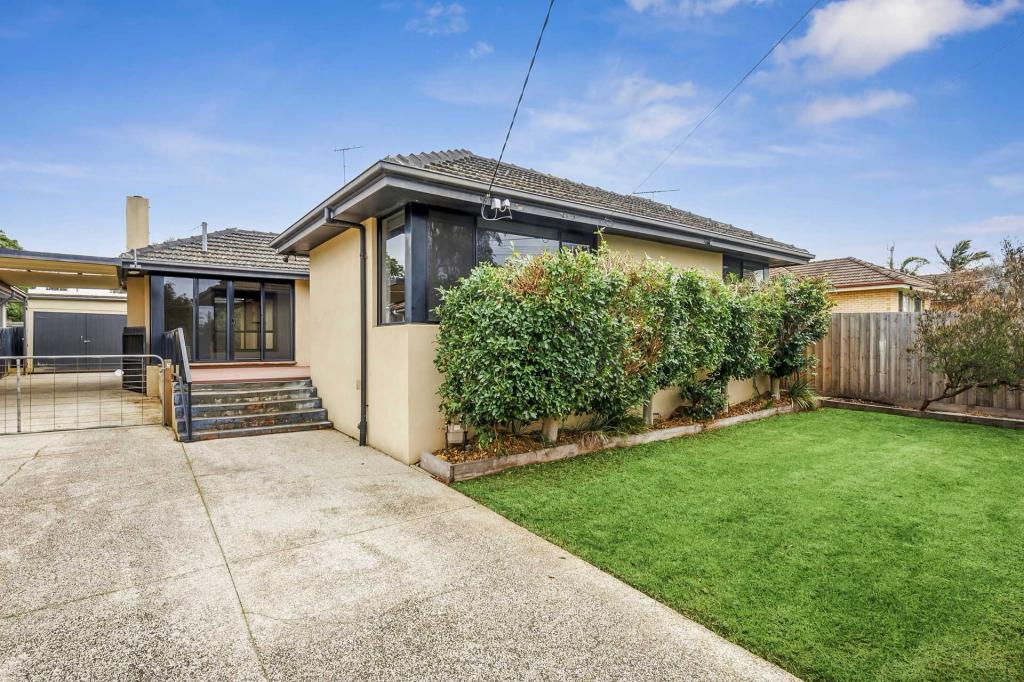 0
0
About Highton 3216
The size of Highton is approximately 11.6 square kilometres. There are 49 parks, covering nearly 11.9% of the total area. The population of Highton in 2016 was 18953 people. By 2021 the population was 20736 showing a population growth of 9.4% in the area during that time. The predominant age group in Highton is 20-29 years. Households in Highton are primarily couples with children and are likely to be repaying $1800 - $2399 per month on mortgage repayments. In general, people in Highton work in a professional occupation.In 2021, 76.70% of the homes in Highton were owner-occupied compared with 75.60% in 2016.
Highton has 10,008 properties. Over the last 5 years, Houses in Highton have seen a 10.90% increase in median value, while Units have seen a 10.94% increase. As at 30 June 2026:
- The median value for Houses in Highton is $995,997 while the median value for Units is $555,624.
- Houses have a median rent of $595 while Units have a median rent of $460.
Suburb Insights for Highton 3216
Market Insights
Highton Trends for Houses
N/A
N/A
View TrendN/A
N/A
Highton Trends for Units
N/A
N/A
View TrendN/A
N/A
Neighbourhood Insights
© Copyright 2026. RP Data Pty Ltd trading as Cotality (Cotality). All rights reserved. No reproduction, distribution, or transmission of the copyrighted materials is permitted. The information is deemed reliable but not guaranteed.
While Cotality uses commercially reasonable efforts to ensure the Cotality Data is current, Cotality does not warrant the accuracy, currency or completeness of the Cotality Data and to the full extent permitted by law excludes all loss or damage howsoever arising (including through negligence) in connection with the Cotality Data.
This product uses cookies and other similar technologies to improve and customise your browsing experience, to tailor content and adverts, and for analytics and metrics regarding visitor usage on this product and other media. We may share cookie and analytics information with third parties for the purposes of advertising. By continuing to use our website, you consent to cookies being used. View our Privacy Policy here.
X
