
9 Shetland CloseHighton VIC 3216
Property Details for 9 Shetland Cl, Highton
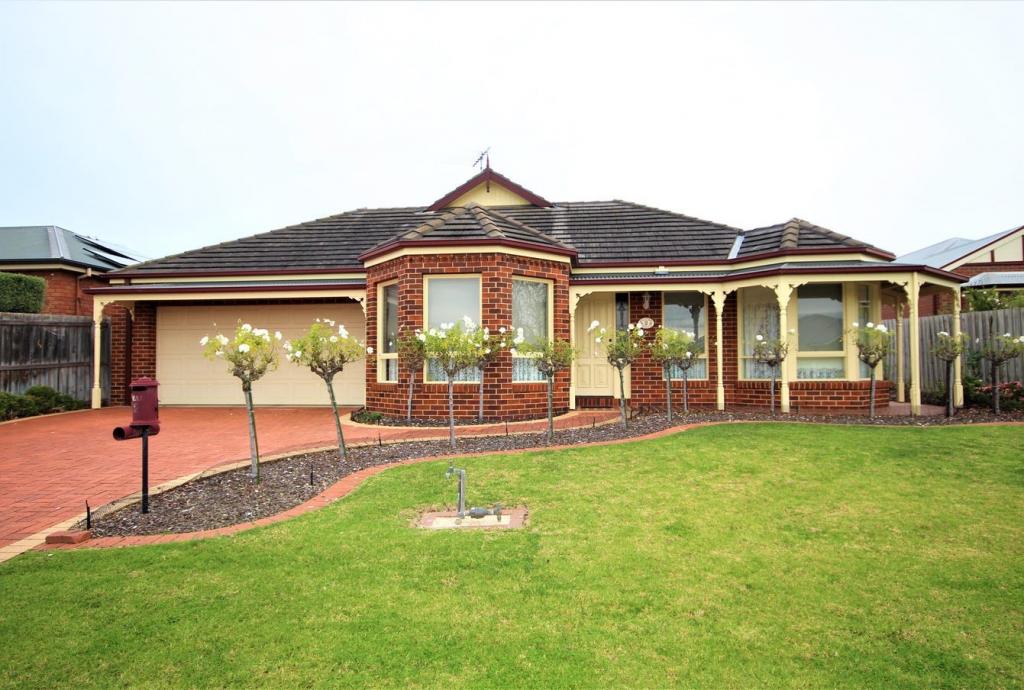
9 Shetland Cl, Highton is a 4 bedroom, 3 bathroom House with 2 parking spaces and was built in 2004. The property has a land size of 1249m2 and floor size of 307m2. While the property is not currently for sale or for rent, it was last sold in September 2024.
Last Listing description (February 2020)
When it comes to spacious living and superb entertaining options, it doesnt get much better than this! Showcasing three indoor living zones, a solar-heated pool, and a beautiful outlook over the neighbouring reserve, youll need to act swiftly to secure this ultimate family lifestyle!
Public transport is within easy walking distance, while both Highton P.S and Montpellier P.S are close by for young families. The charming Highton Village and Barrabool Hills Plaza leave you spoilt for choice with shopping and dining options, while superior Ring Road access makes this an ideal choice for Melbourne commuters.
With the open plan living/dining/kitchen zone updated several years ago, an enticing setting is created for both everyday living and entertaining. Blackbutt timber flooring adds an element of warmth to the light-filled interiors, with glass sliding doors opening onto the alfresco deck. The kitchen will impress cooking enthusiasts with stone benchtops, a built-in pantry, and an impressive island bench/breakfast bar. Quality Siemens appliances include an integrated dishwasher, double oven (top oven is a convection microwave), 900mm induction cooktop, and canopy rangehood.
Overlooking the pool, the spacious Master Bedroom features a large walk-in robe and en suite with dual shower, dual vanity, and toilet. The bathroom, powder room, and laundry complete the lower level.
Renovated within the last year, the upstairs level is ideal for children and teenagers who enjoy their own space. Three bedrooms with built-in robes (one with window seat) and an office with built-in cabinetry occupy the upper level, along with the powder room and luxe main bathroom. Graced with floor-to-ceiling tiling, an open shower, freestanding tub, and dual vanity, this bathroom exudes on-trend style.
Modcons include zoned ducted heating/cooling, a gas log fireplace, dimmable downlights, and a zoned sound system to the entertaining areas.
Both the front and backyard create a wealth of space for children and pets to play, while landscaped gardens offer privacy to the homes entrance.
The remote double lock-up garage provides parking, while off-street parking is also offered for two additional vehicles perfect for storing a caravan, boat, or trailer. Inspect without delay!
Property History for 9 Shetland Cl, Highton, VIC 3216
- 06 Sep 2024Sold for $1,400,000
- 31 Jan 2020Sold for $1,170,000
- 15 Jan 2020Listed for Sale $1,160,000 - $1,220,000

Recent sales nearby
See more recent sales nearby/assets/perm/fmryqwx4oyi6tcvukhbd3opwiy?signature=0f259edab7ebafe8a8dc2e5582cdfb2fcd14bd73bfb047fcc83ecb2b5089c455) 0
0

/assets/perm/qw2q2rkfjqi65mhr3vjajttp6q?signature=4fb519e4b4c0afd28c797127a05449c736e084e661864798475769518ae24474) 0
0
Similar properties For Sale nearby
See more properties for sale nearby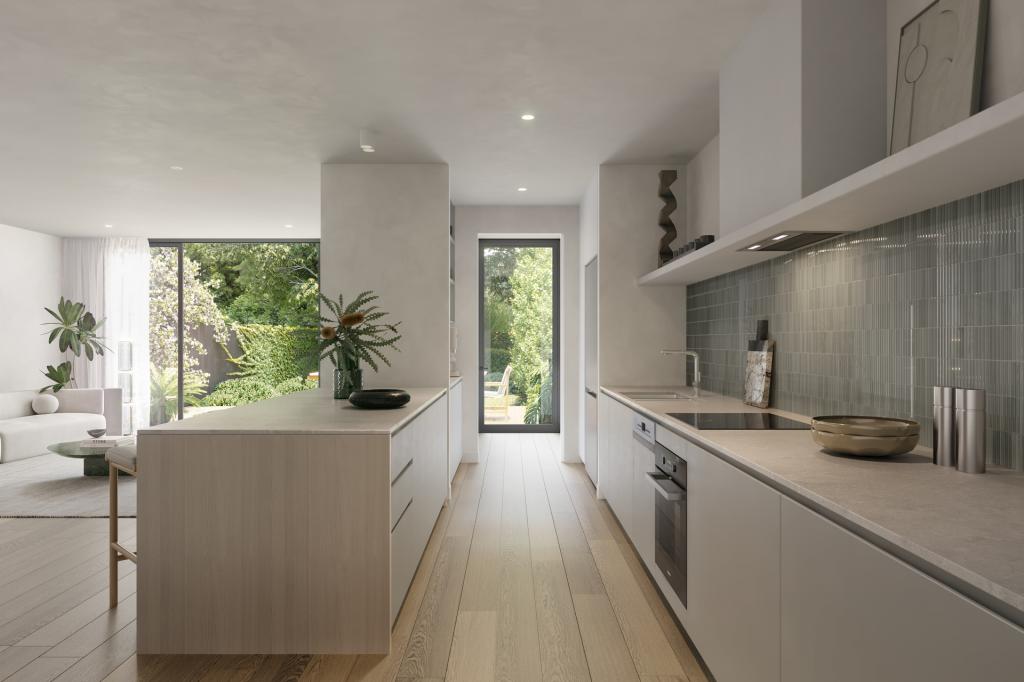 0
0

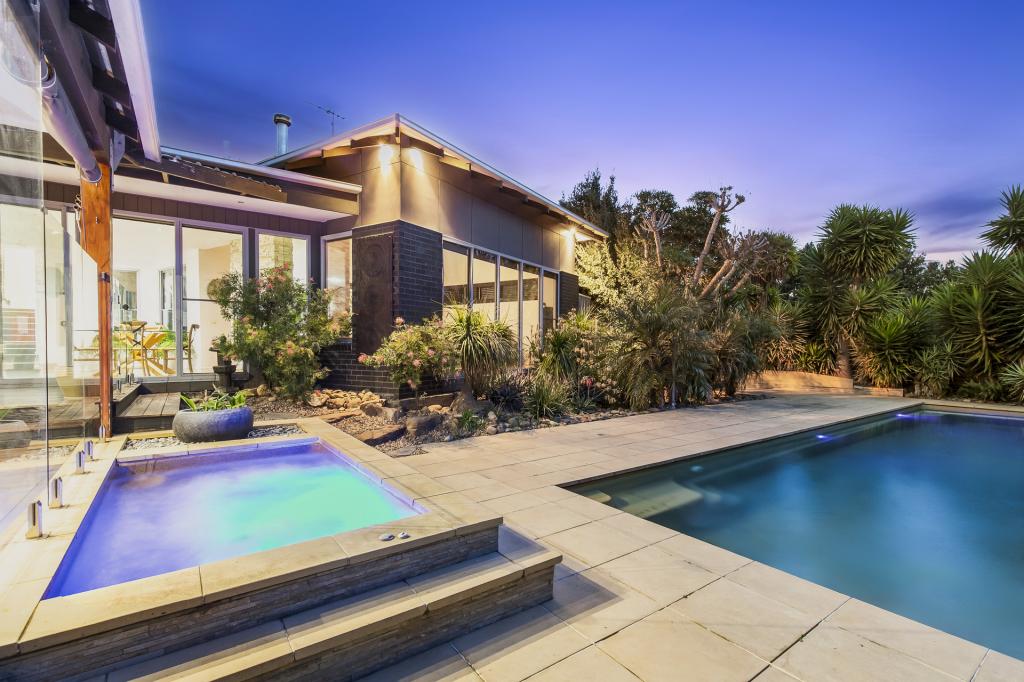 0
0
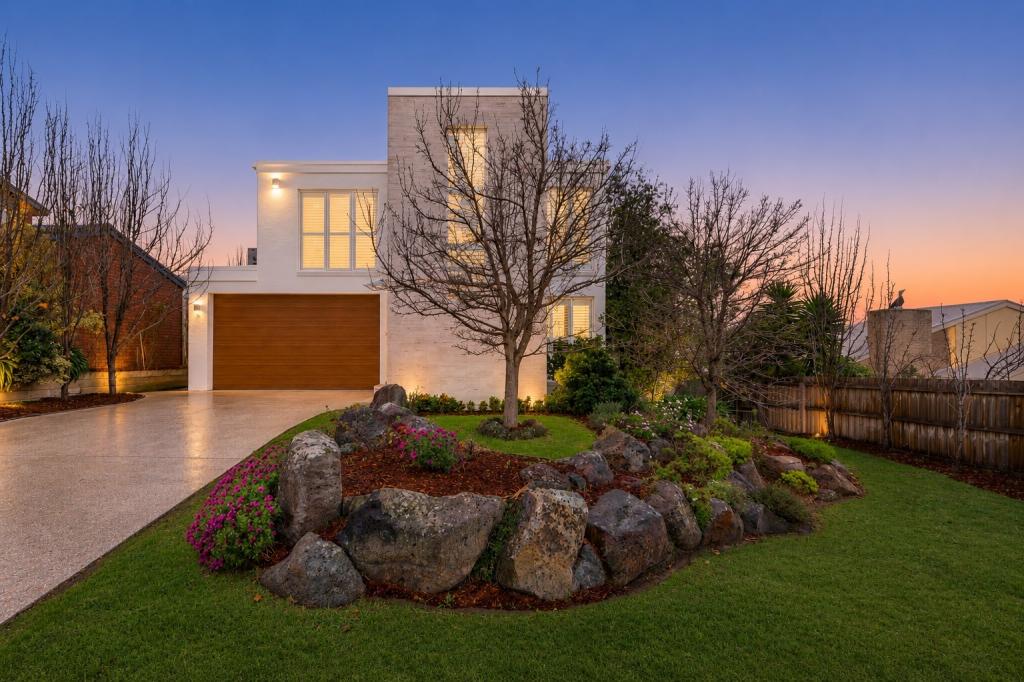 0
0Similar properties For Rent nearby
See more properties for rent nearby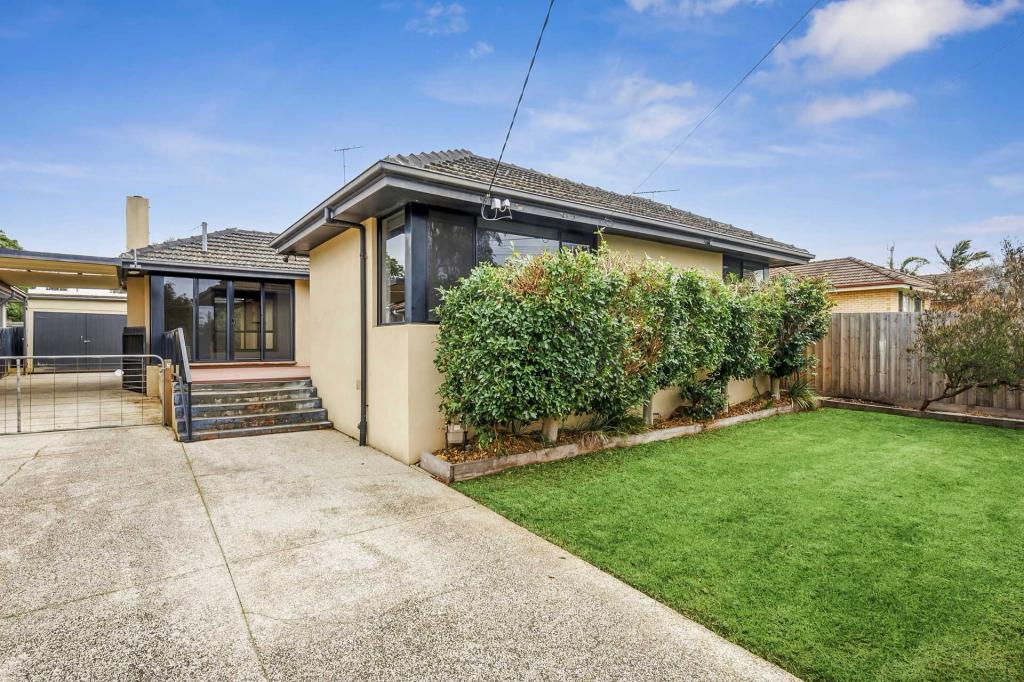 0
0
 0
0
 0
0About Highton 3216
The size of Highton is approximately 11.6 square kilometres. There are 49 parks, covering nearly 11.9% of the total area. The population of Highton in 2016 was 18953 people. By 2021 the population was 20736 showing a population growth of 9.4% in the area during that time. The predominant age group in Highton is 20-29 years. Households in Highton are primarily couples with children and are likely to be repaying $1800 - $2399 per month on mortgage repayments. In general, people in Highton work in a professional occupation.In 2021, 76.70% of the homes in Highton were owner-occupied compared with 75.60% in 2016.
Highton has 10,010 properties. Over the last 5 years, Houses in Highton have seen a 4.49% increase in median value, while Units have seen a 1.31% increase. As at 31 August 2026:
- The median value for Houses in Highton is $983,998 while the median value for Units is $542,279.
- Houses have a median rent of $600 while Units have a median rent of $455.
Suburb Insights for Highton 3216
Market Insights
Highton Trends for Houses
N/A
N/A
View TrendN/A
N/A
Highton Trends for Units
N/A
N/A
View TrendN/A
N/A
Neighbourhood Insights
© Copyright 2026. RP Data Pty Ltd trading as Cotality (Cotality). All rights reserved. No reproduction, distribution, or transmission of the copyrighted materials is permitted. The information is deemed reliable but not guaranteed.
While Cotality uses commercially reasonable efforts to ensure the Cotality Data is current, Cotality does not warrant the accuracy, currency or completeness of the Cotality Data and to the full extent permitted by law excludes all loss or damage howsoever arising (including through negligence) in connection with the Cotality Data.
This product uses cookies and other similar technologies to improve and customise your browsing experience, to tailor content and adverts, and for analytics and metrics regarding visitor usage on this product and other media. We may share cookie and analytics information with third parties for the purposes of advertising. By continuing to use our website, you consent to cookies being used. View our Privacy Policy here.
X
