
81 Stoneleigh CrescentHighton VIC 3216
Property Details for 81 Stoneleigh Cres, Highton
81 Stoneleigh Cres, Highton is a 4 bedroom, 2 bathroom House with 3 parking spaces and was built in 2014. The property has a land size of 933m2 and floor size of 249m2. While the property is not currently for sale or for rent, it was last sold in February 2018.
Last Listing description (March 2018)
Photo ID required
Showcasing a striking 36 square contemporary design and sensational entertaining options with backyard views over the Fyansford hills - this breathtaking residence takes luxurious living to a whole new level!
Located a heartbeat away from the Barwon River and scenic Buckley Falls, this home comes hand-in-hand with a blissful lifestyle. The Barrabool Hills Plaza is conveniently close by, while the nearby Queens Park Golf Course will delight golf enthusiasts. Local schools, including Newtown's private colleges, are a short drive away. Easy access to the Ring Road offers terrific access to both Melbourne and the Surf Coast.
An abundance of northern light filters through the spacious open plan living zone. Glass sliding stacker doors unite the living zone with both the sheltered alfresco deck and north-facing terrace - creating a beautiful indoor-outdoor flow and placing entertaining at the top of your to-do list! The alfresco deck is graced with soaring views over the Fyansford hills and also boasts provision for an outdoor kitchen, while the sun-drenched terrace with custom built-in timber bench is perfect for enjoying a wine or two in your own backyard.
Featuring a surround sound system, the separate lounge entices you to pop up your feet and relax.
The beautifully appointed kitchen showcases a spacious island bench with 100mm stone waterfall benchtops, laminate silk gloss cabinetry, and a butler's pantry. Cooking enthusiasts will adore the European stainless steel appliances, which include dishwasher and ILVE built-in microwave, 900mm oven, gas hob, and rangehood. The glass splashback seamlessly flows from the butler's pantry, through the kitchen, and into the laundry. The laundry also makes a stylish statement with stone benchtops and ample storage.
Graced with the trappings of a 5-star hotel, the Master Bedroom is simply divine. An oversized walk-in robe and built-in dressing table will delight, while the sleek en suite features a double shower, dual vanity with stone benchtops, and separate toilet.
Three large bedrooms with mirrored built-in robes, lush main bathroom with semi-frameless shower and freestanding tub, and powder room are tucked away at the rear of the home - creating a separate wing for children and teenagers. The large study is complete with a built-in desk, ready for you to hit the books.
Brivus ducted heating and evaporative cooling provide modern comfort, while the Jensen built-in surround sound system (four speakers) allows you to enjoy your favourite tunes throughout the entire home. A Doran video intercom and alarm system (which allows you to isolate the alarm to the house or garage) offers a great sense of security.
The remote triple lock-up garage features internal access with ample space for cars or even a boat.
The tiered backyard is home to gorgeous, easy-care gardens. With power and water available to the lower tier, the provision is in place to add an inground swimming pool (STCA).
Other features of this sensational property including solar hot water, NBN, quality window coverings, and an assortment of dimmer lights.
If quality, style, and luxury are paramount in your next home, then this property will astound! Inspect without delay!
Property History for 81 Stoneleigh Cres, Highton, VIC 3216
- 16 Feb 2018Sold for $945,000
- 06 Feb 2018Listed for Sale $895,000-$945,000
- 02 Jul 2013Sold for $290,000

Recent sales nearby
See more recent sales nearby/assets/perm/hearado3yui6ninue5al67mapm?signature=bb6e0f6186b2ff931ebacf7bad548dd7a7bd20fa322a718d72f9a2ae0677a55b) 0
0
/assets/perm/v6d25dxlsii6zers25je45wpei?signature=29f8897ad223df23db6d0f984d93ecb1341d5b4dd32ec6e7f076fcb7705e585b) 0
0
/assets/perm/hbdvxe56pii6xlgroggubzqovq?signature=78ed4aa32b53353037906df0289c5b4a65c0ebd4a7724be7da328b0619e8ca7f) 0
0
Similar properties For Sale nearby
See more properties for sale nearby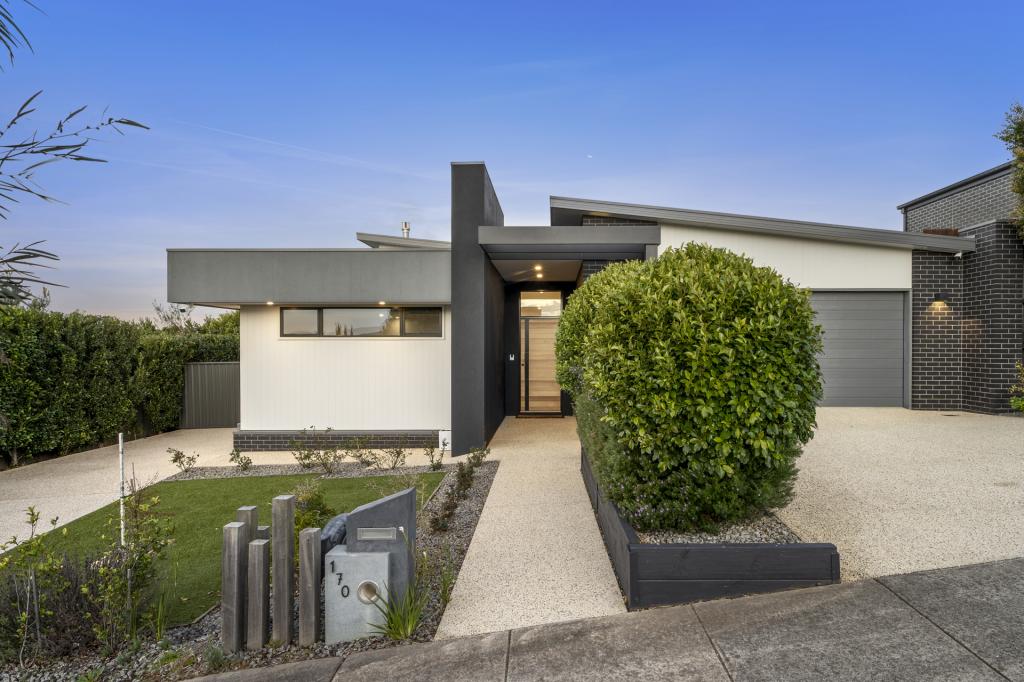 0
0

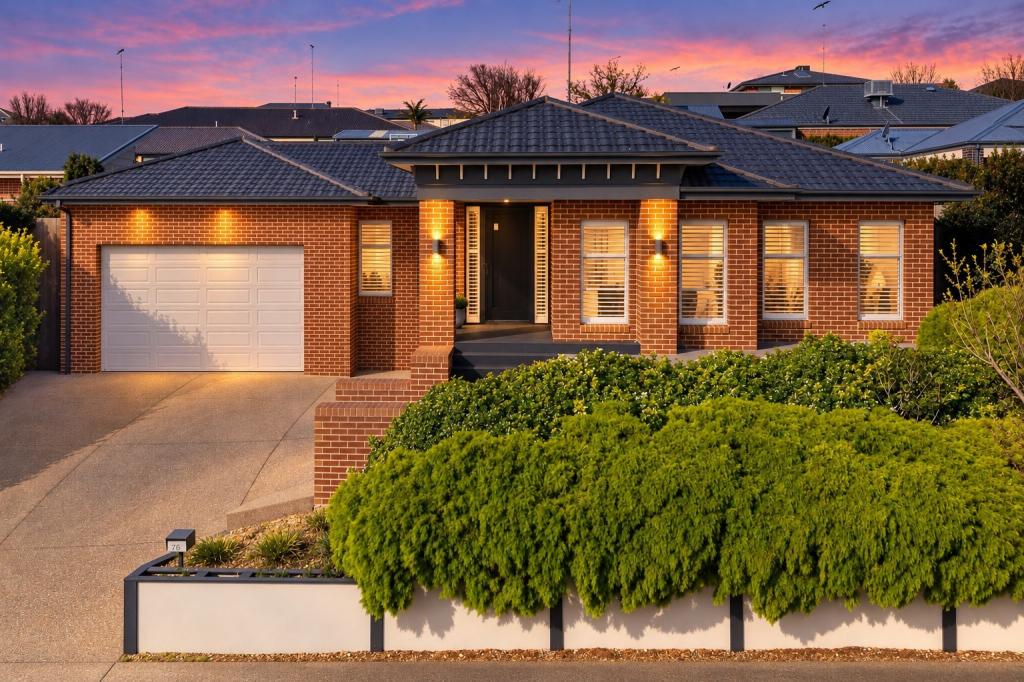 0
0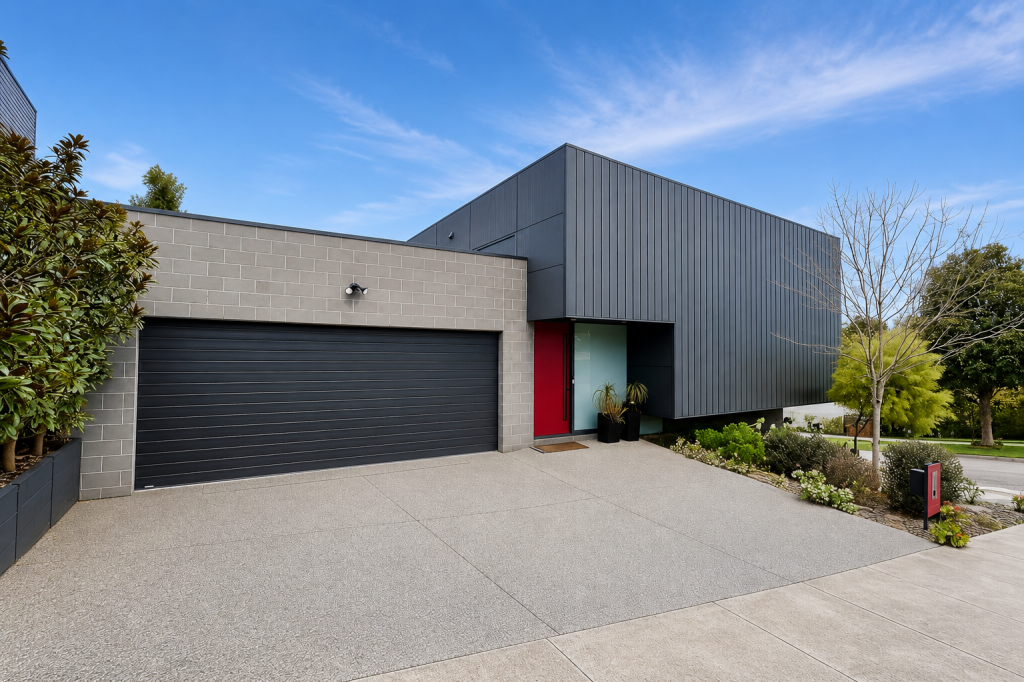 0
0
Similar properties For Rent nearby
See more properties for rent nearby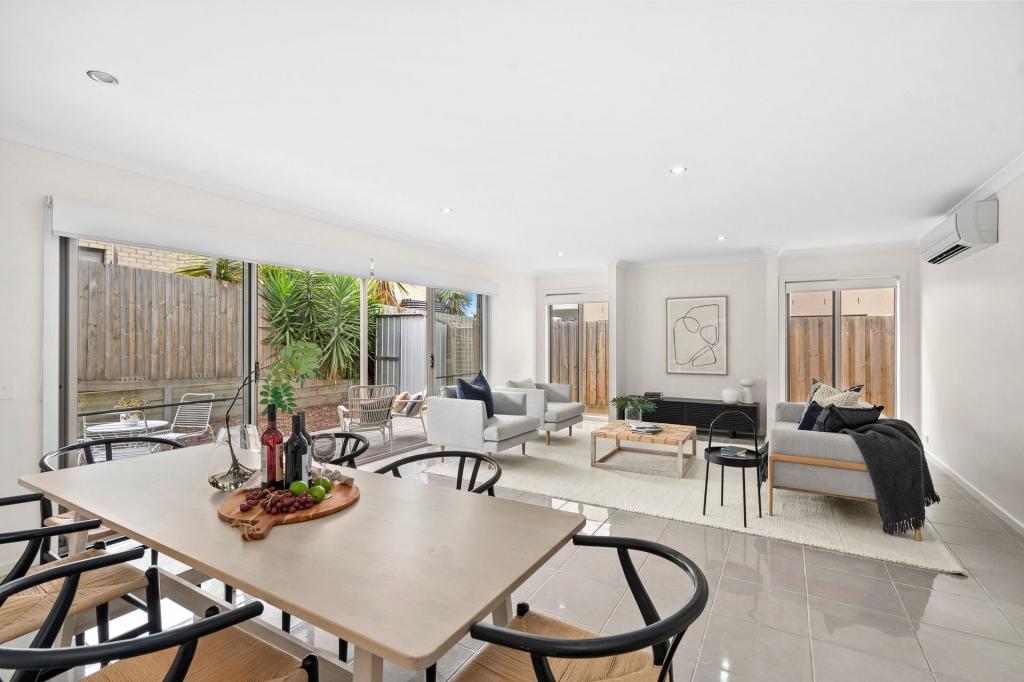 0
0
 0
0 0
0
About Highton 3216
The size of Highton is approximately 11.6 square kilometres. There are 49 parks, covering nearly 11.9% of the total area. The population of Highton in 2016 was 18953 people. By 2021 the population was 20736 showing a population growth of 9.4% in the area during that time. The predominant age group in Highton is 20-29 years. Households in Highton are primarily couples with children and are likely to be repaying $1800 - $2399 per month on mortgage repayments. In general, people in Highton work in a professional occupation.In 2021, 76.70% of the homes in Highton were owner-occupied compared with 75.60% in 2016.
Highton has 10,007 properties. Over the last 5 years, Houses in Highton have seen a 4.49% increase in median value, while Units have seen a 1.31% increase. As at 31 August 2026:
- The median value for Houses in Highton is $983,998 while the median value for Units is $542,279.
- Houses have a median rent of $600 while Units have a median rent of $455.
Suburb Insights for Highton 3216
Market Insights
Highton Trends for Houses
N/A
N/A
View TrendN/A
N/A
Highton Trends for Units
N/A
N/A
View TrendN/A
N/A
Neighbourhood Insights
© Copyright 2026. RP Data Pty Ltd trading as Cotality (Cotality). All rights reserved. No reproduction, distribution, or transmission of the copyrighted materials is permitted. The information is deemed reliable but not guaranteed.
While Cotality uses commercially reasonable efforts to ensure the Cotality Data is current, Cotality does not warrant the accuracy, currency or completeness of the Cotality Data and to the full extent permitted by law excludes all loss or damage howsoever arising (including through negligence) in connection with the Cotality Data.
This product uses cookies and other similar technologies to improve and customise your browsing experience, to tailor content and adverts, and for analytics and metrics regarding visitor usage on this product and other media. We may share cookie and analytics information with third parties for the purposes of advertising. By continuing to use our website, you consent to cookies being used. View our Privacy Policy here.
X
