
76A Dryden WayHighton VIC 3216
Property Details for 76a Dryden Way, Highton
76a Dryden Way, Highton is a 3 bedroom, 2 bathroom Unit with 1 parking spaces and was built in 2026. The property has a land size of 157m2 and floor size of 132m2. While the property is not currently for sale or for rent, it was last sold in August 2026. There are other 3 bedroom Unit sold in Highton in the last 12 months.
Last Listing description (October 2026)
Open today at 1pm - Call Karen Branch 0412 664 914Step into a brand-new statement in style, where custom design meets quality craftsmanship in this stunning double-storey residence, expertly built by respected local builders and finished with premium inclusions throughout. Showcasing contemporary architecture, high-end finishes and a cleverly designed floorplan, this home delivers sophisticated low-maintenance living in a sought-after lifestyle location.Upstairs forms the true heart of the home, where soaring vaulted ceilings, skylights and striking feature windows flood the expansive open plan living zone with natural light. The designer kitchen impresses with waterfall stone benchtops, quality appliances including dishwasher, and a walk-in pantry that cleverly incorporates the laundry space. Overlooking the dining and family area, cascading sliding doors seamlessly connect indoor and outdoor living to a private entertaining patio.Privately positioned upstairs, the luxurious main bedroom retreat features fitted walk-in robes and a beautifully appointed full ensuite. Downstairs offers excellent flexibility with two additional bedrooms, a stylish central bathroom complete with oval bath and oversized shower, plus a second living area or ideal study space for those working from home.Year-round comfort is assured with four split system units servicing all bedrooms and the main living zone, while the remote garage with internal access adds further convenience to this impressive home.Ideally located just a short drive to Barrabool Hills Plaza and the vibrant heart of Highton with its cafes, restaurants and specialty shopping, while offering easy Ring Road access for effortless commuting to Melbourne or weekend escapes to the Surf Coast.Additional Features Brand-new custom designed and built residence Quality craftsmanship and premium finishes throughout Double-storey modern design with abundant natural light 3 spacious bedrooms and 2.5 bathrooms Main bedroom upstairs with fitted walk-in robe and ensuite Two separate living zones Designer kitchen with waterfall stone benchtops Quality appliances including dishwasher Walk-in pantry with integrated laundry functionality Vaulted ceilings, skylights and feature highlight windows Cascading sliding doors to outdoor entertaining patio Stylish main bathroom with oval bath and oversized shower Four split system heating and cooling units Remote garage with internal access Easy access to Ring Road, Melbourne and the Surf Coast Close to shopping, cafes, restaurants and local amenitiesAll stated dimensions and areas are approximate. Particulars herein are for information only and do not constitute representation by the Owner or Agent
Property History for 76a Dryden Way, Highton, VIC 3216
- 31 Aug 2026Sold for $750,000
- 20 May 2026Listed for Sale $765,000

Recent sales nearby
See more recent sales nearby 0

 0

 0
Similar properties For Sale nearby
See more properties for sale nearby 0
 0


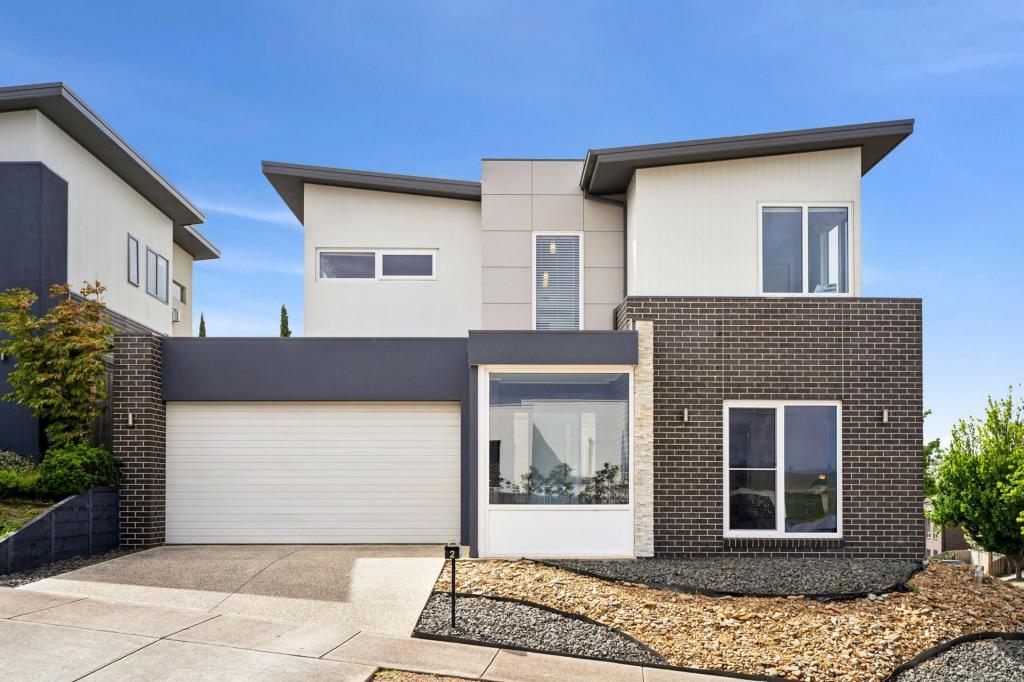 0

Similar properties For Rent nearby
See more properties for rent nearby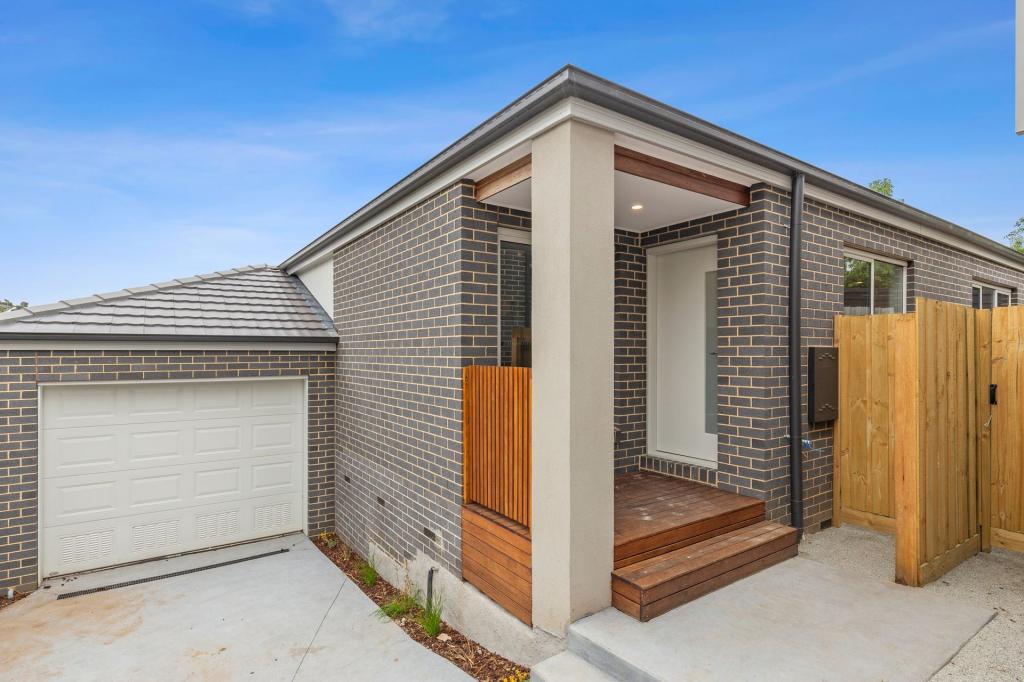 0

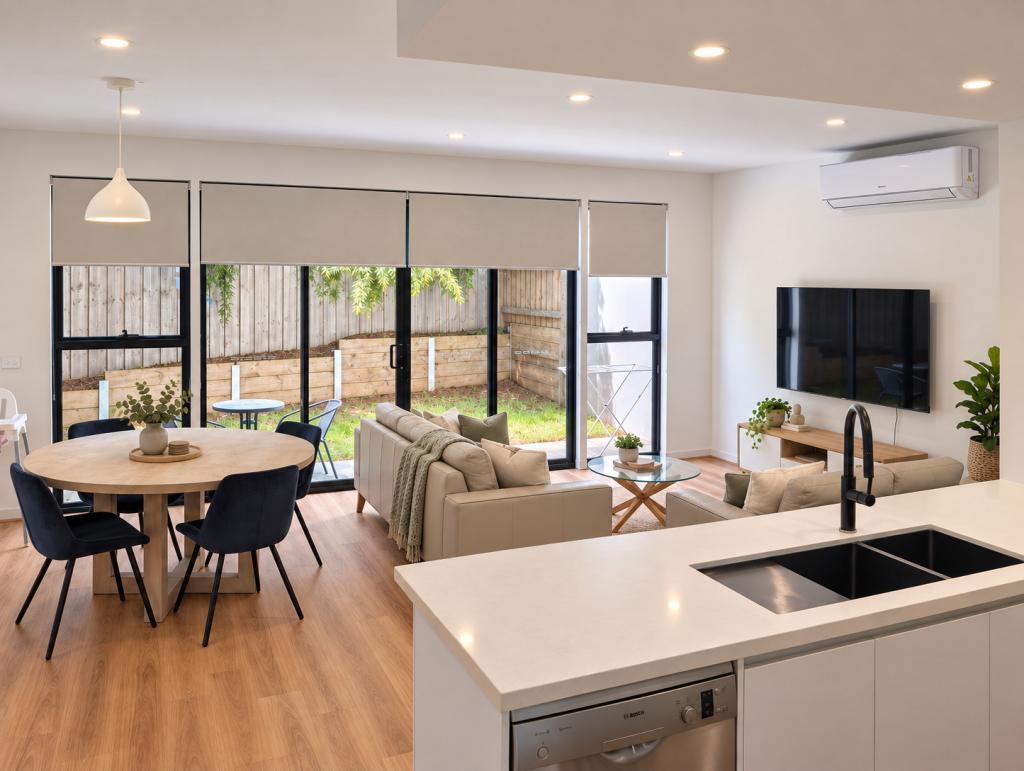 0

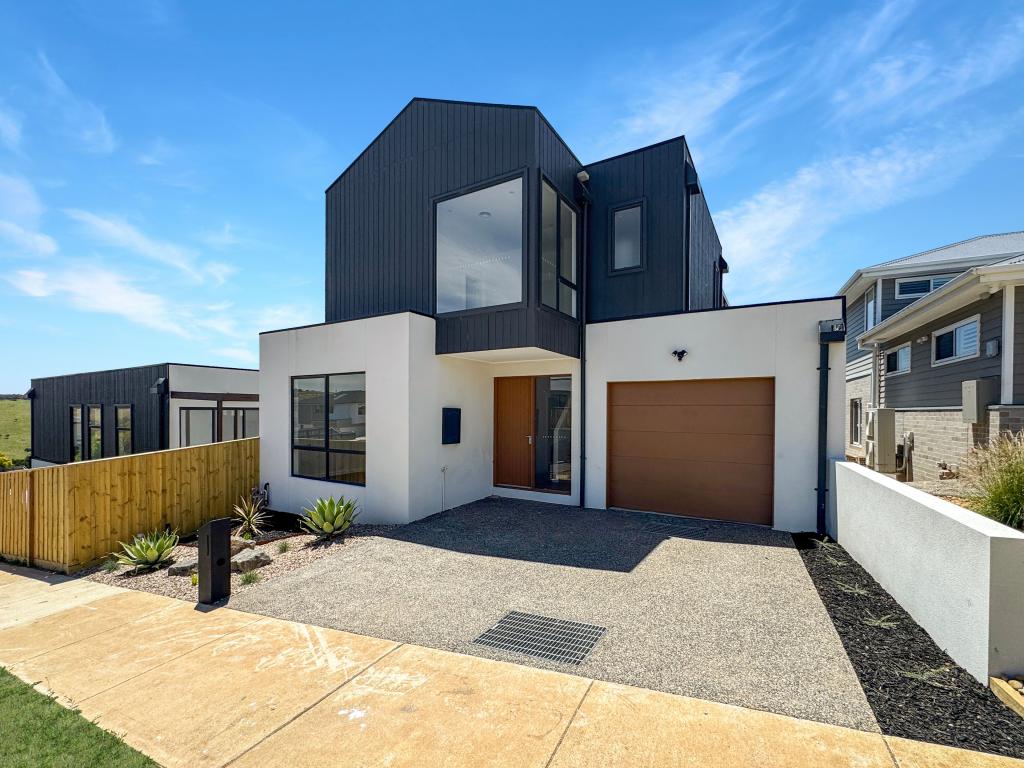 0

About Highton 3216
The size of Highton is approximately 11.6 square kilometres. There are 49 parks, covering nearly 11.9% of the total area. The population of Highton in 2016 was 18953 people. By 2021 the population was 20736 showing a population growth of 9.4% in the area during that time. The predominant age group in Highton is 20-29 years. Households in Highton are primarily couples with children and are likely to be repaying $1800 - $2399 per month on mortgage repayments. In general, people in Highton work in a professional occupation.In 2021, 76.70% of the homes in Highton were owner-occupied compared with 75.60% in 2016.
Highton has 10,004 properties. Over the last 5 years, Houses in Highton have seen a -1.77% decrease in median value, while Units have seen a -5.99% decrease. As at 31 October 2026:
- The median value for Houses in Highton is $954,213 while the median value for Units is $527,047.
- Houses have a median rent of $600 while Units have a median rent of $475.
Suburb Insights for Highton 3216
Market Insights
Highton Trends for Houses
N/A
N/A
View TrendN/A
N/A
Highton Trends for Units
N/A
N/A
View TrendN/A
N/A
Neighbourhood Insights
© Copyright 2026. RP Data Pty Ltd trading as Cotality (Cotality). All rights reserved. No reproduction, distribution, or transmission of the copyrighted materials is permitted. The information is deemed reliable but not guaranteed.
While Cotality uses commercially reasonable efforts to ensure the Cotality Data is current, Cotality does not warrant the accuracy, currency or completeness of the Cotality Data and to the full extent permitted by law excludes all loss or damage howsoever arising (including through negligence) in connection with the Cotality Data.
This product uses cookies and other similar technologies to improve and customise your browsing experience, to tailor content and adverts, and for analytics and metrics regarding visitor usage on this product and other media. We may share cookie and analytics information with third parties for the purposes of advertising. By continuing to use our website, you consent to cookies being used. View our Privacy Policy here.
X
