
7 Sunset CourtHighton VIC 3216
Property Details for 7 Sunset Ct, Highton
7 Sunset Ct, Highton is a 3 bedroom, 3 bathroom House with 3 parking spaces and was built in 1990. The property has a land size of 817m2 and floor size of 293m2. While the property is not currently for sale or for rent, it was last sold in January 2020.
Last Listing description (February 2020)
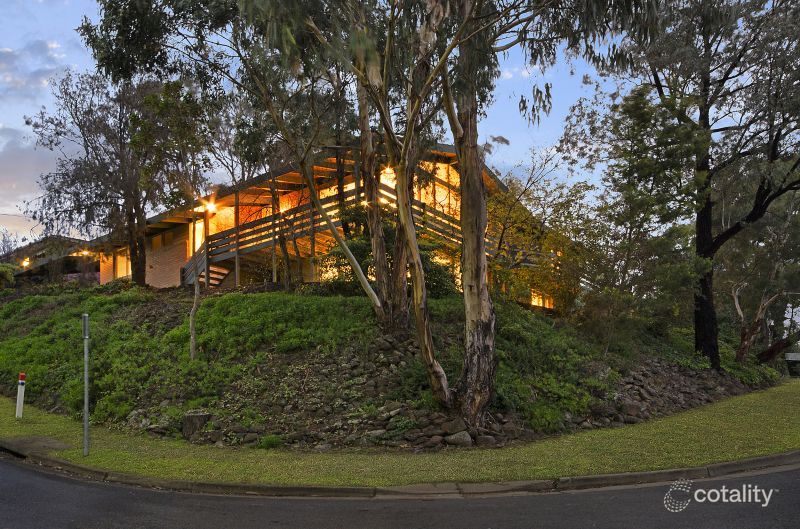
A magnificent lifestyle opportunity abounds with this truly impressive family residence. Built with an attention to detail and quality rarely seen, this property will be a wonderful home to raise your family. The design is well thought out with your Master bedroom and living zones capturing the northern sun and offering views across Highton. The house has a natural and thoughtful flow, with the kitchen, meals and living areas interconnected for ease and convenience. Accommodate a large family, or guests with three additional bedrooms on the southern side, of which two have their own fully tiled ensuites. The kitchen, with its granite benchtops and fresh, modern look is appealing and easy to cook in while socialising. The Bosch dishwasher makes cleaning a breeze, and the abundance of storage means this kitchen always looks clean and uncluttered. The living room, with its warm timber lined ceiling, bookshelves and grand size feels open and airy. You will want to spend your Sunday afternoons in front of the fire, cosy and feeling far away from the city pressures. If you don't feel like lighting the fire, simply turn on the central heating to warm your toes, wherever you are in the home. With a property of this standard you will also have the pleasure of turning on the central air conditioning in the warmer months. Your creature comforts are taken care of completely.
The property boasts a 3 car garage. Perfect for a family with older children, or a boat, caravan or trailer. This additional space could also be used for a workshop. A large water tank feeds the beautifully established and manicured gardens, which you can admire from most rooms in the home. The living room has a spectacular view of the wall of plants running the boundary of the property, offering a lush and colourful outlook. Sitting proudly at the head of the Court, behind the impressive automatic gates, the block of approx. 813m2 is fully fenced and secure, so when you arrive home you will feel a sense of pride, peace and wellbeing. Conveniently located with Epworth Hospital, Deakin University and Waurn Ponds shopping centre. Access to the Ring Road and Torquay Highway is close by. Schooling options are all taken care of from primary through to university, in this sought after area. Homes of this calibre are special finds, make sure you take advantage of this opportunity to purchase quality, comfort and style in a revered and tightly held pocket of Highton.
Property History for 7 Sunset Ct, Highton, VIC 3216
- 30 Jan 2020Sold for $840,000
- 11 Nov 2019Listed for Sale $830,000 - $880,000
- 30 Apr 2018Sold for $500,000

Recent sales nearby
See more recent sales nearby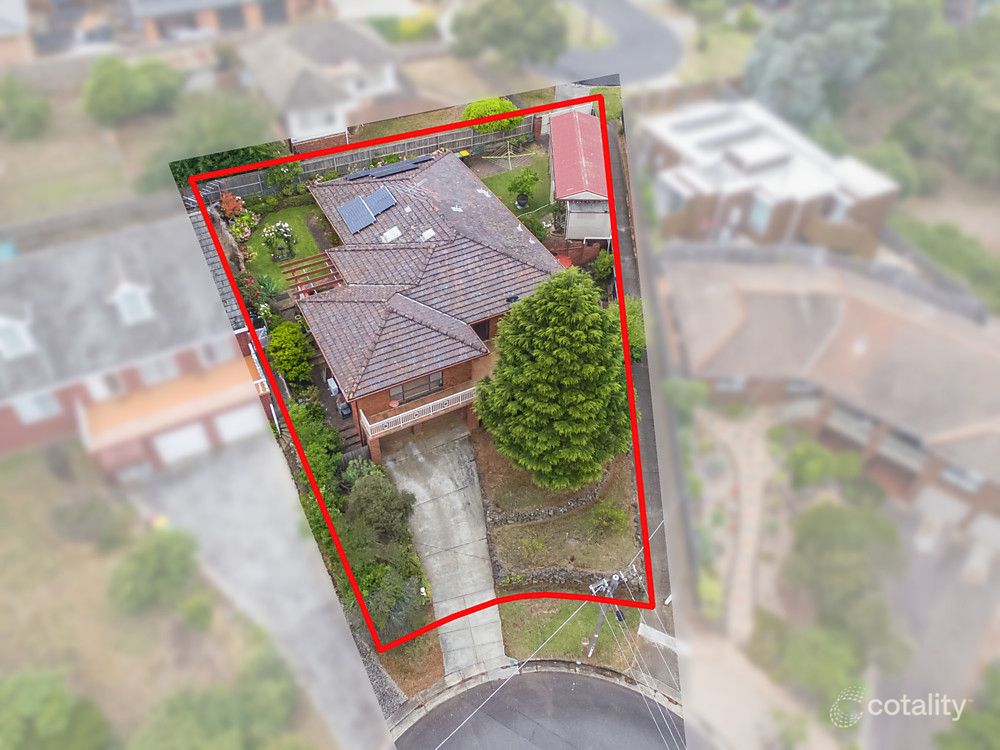 0


 0
 0

Similar properties For Sale nearby
See more properties for sale nearby 0

 0

 0
Similar properties For Rent nearby
See more properties for rent nearby 0

 0
 0
About Highton 3216
The size of Highton is approximately 11.6 square kilometres. There are 49 parks, covering nearly 11.9% of the total area. The population of Highton in 2016 was 18953 people. By 2021 the population was 20736 showing a population growth of 9.4% in the area during that time. The predominant age group in Highton is 20-29 years. Households in Highton are primarily couples with children and are likely to be repaying $1800 - $2399 per month on mortgage repayments. In general, people in Highton work in a professional occupation.In 2021, 76.70% of the homes in Highton were owner-occupied compared with 75.60% in 2016.
Highton has 10,003 properties. Over the last 5 years, Houses in Highton have seen a -1.77% decrease in median value, while Units have seen a -5.99% decrease. As at 31 October 2026:
- The median value for Houses in Highton is $954,213 while the median value for Units is $527,047.
- Houses have a median rent of $600 while Units have a median rent of $475.
Suburb Insights for Highton 3216
Market Insights
Highton Trends for Houses
N/A
N/A
View TrendN/A
N/A
Highton Trends for Units
N/A
N/A
View TrendN/A
N/A
Neighbourhood Insights
© Copyright 2026. RP Data Pty Ltd trading as Cotality (Cotality). All rights reserved. No reproduction, distribution, or transmission of the copyrighted materials is permitted. The information is deemed reliable but not guaranteed.
While Cotality uses commercially reasonable efforts to ensure the Cotality Data is current, Cotality does not warrant the accuracy, currency or completeness of the Cotality Data and to the full extent permitted by law excludes all loss or damage howsoever arising (including through negligence) in connection with the Cotality Data.
This product uses cookies and other similar technologies to improve and customise your browsing experience, to tailor content and adverts, and for analytics and metrics regarding visitor usage on this product and other media. We may share cookie and analytics information with third parties for the purposes of advertising. By continuing to use our website, you consent to cookies being used. View our Privacy Policy here.
X
