
7 Pinecrest DriveHighton VIC 3216
Property Details for 7 Pinecrest Dr, Highton
7 Pinecrest Dr, Highton is a 5 bedroom, 3 bathroom House with 2 parking spaces and was built in 1980. The property has a land size of 653m2 and floor size of 188m2. While the property is not currently for sale or for rent, it was last sold in April 2016.
Last Listing description (April 2023)
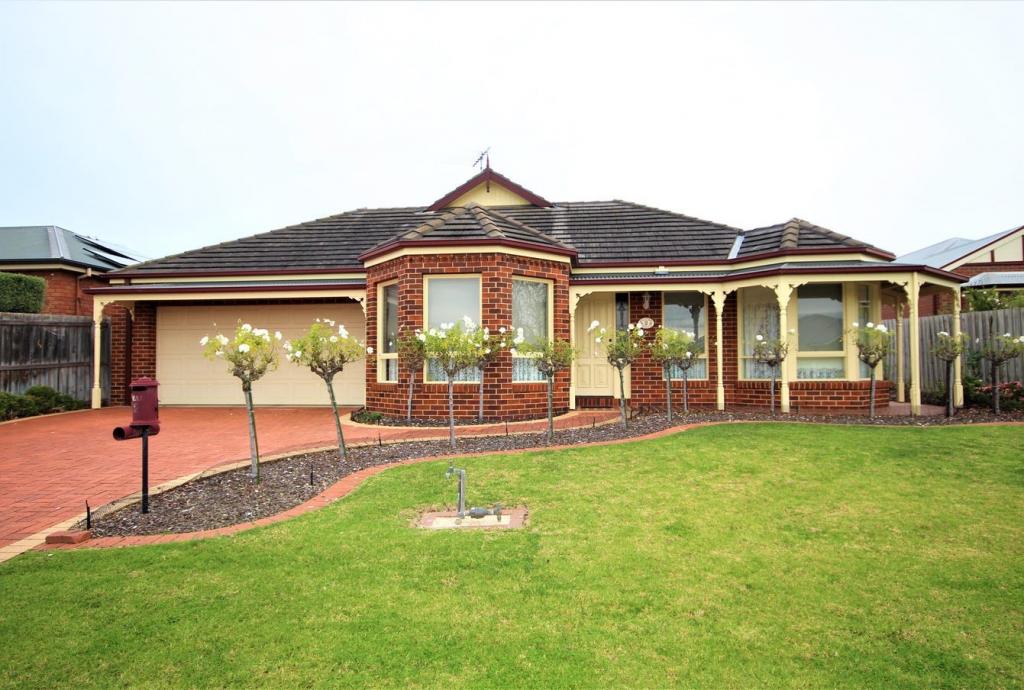
Bursting with charming curb side appeal, this recently updated two-storey home boasts 4 spacious bedrooms with an additional free-standing granny flat, making it the perfect choice for larger families, those who like to entertain or the ideal solution for running your business from home.
Plenty of outdoor space for activities and a lush green yard big enough to comfortably house your pets. With coloured concrete throughout the external undercover areas adding an extra touch of style and sophistication.
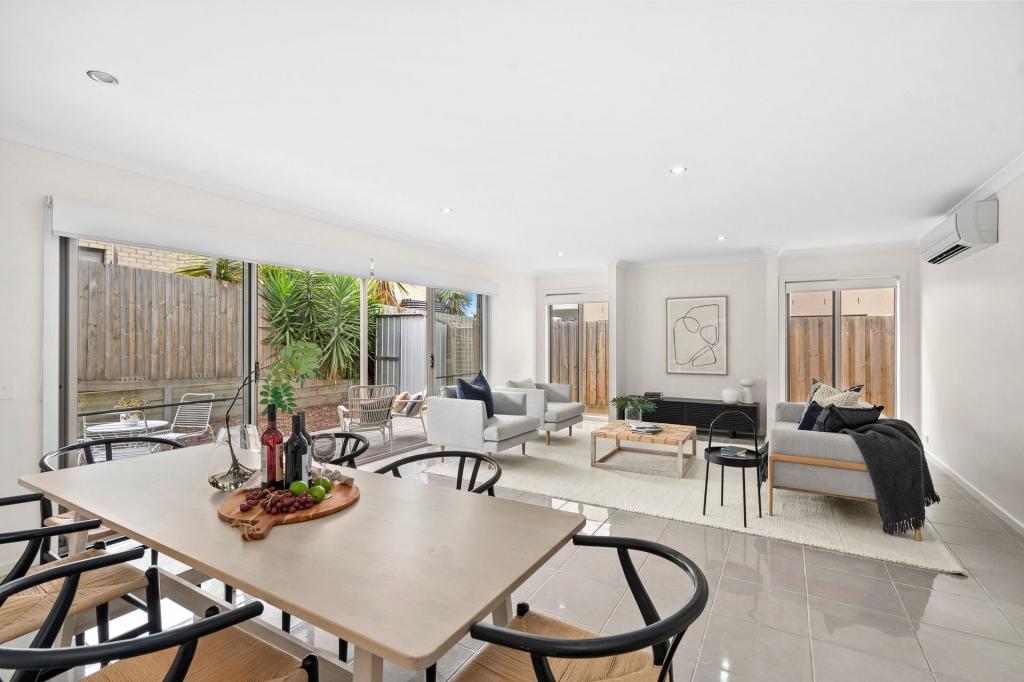
Inside the house is just as impressive, newly renovated with neutral tones with 5 split system units, ensuring comfortability no matter the weather or season. Ample storage solutions with built-in cupboards in the upstairs corridor, large walk-in closet as well as built-in wardrobes in all bedrooms. Generous storage cavity under the stairs easily accessible for your precious wine collection or golf clubs.
The property is secure with a Wi-Fi-connected security camera system, which includes 5 cameras with sound and colour view, all of which can be monitored and controlled via an app. For added peace of mind, the house also features an alarm.
Fully renovated, the tastefully appointed granny flat is positioned amongst mature trees in a quiet corner of the block. This stand alone dwelling comprises of lounge/kitchen zone, separate bedroom, bathroom and toilet. Double garage complete with remote control and drive through access to the rear pergola. The attractive, exposed aggregate driveway provides plenty of room for extra vehicles, boats, caravans.
Features
fire-proof, 50 litre, electronic steel safe.
Formplex weatherboards feature on both the house and the bungalow, providing low maintenance living.
Generous block approx. 652 sqm conveniently backing on to crown land accessible via rear gate.
Walking distance to schools, public transport & close to Waurn Ponds shopping Centre
Epworth Hospital, Deakin University and Lesuirelink all in close proximity
Centrally located between Highton Village and Belmont's popular High St precinct
Convenient to a range of shopping and dining options, Geelong CBD, Geelong train station, and the Ring Road.
This property is the perfect combination of functionality and style. Whether your lifestyle has you working remotely or you've been dreaming of an Air BnB solution to generate some additional income, don't miss your chance to make this one yours!
*All information about the property has been provided to Hayeswinckle by third parties. Hayeswinckle has not verified the information and does not warrant its accuracy or completeness. Parties should make and rely on their own enquiries in relation to this property.
Property History for 7 Pinecrest Dr, Highton, VIC 3216
- 10 Feb 2023Listed for Sale $899,000 - $949,000
- 15 Apr 2016Sold for $430,000
- 29 Mar 2016Listed for Sale $399,000 - $439,000

Recent sales nearby
See more recent sales nearby/assets/perm/qlijqynuqui6voftbhinqnpaaa?signature=4a7c7bb06e3228dc965cfa8c24af5274a9dff6b16dcc251ea5073944667a28b7) 0
0

/assets/perm/7ugsilv6sui6ngdlcgwps74vui?signature=cf06a6e27ef20281ac23c2584249390c751b2f74a53e2683b99685dbdedbb2d3) 0
0/assets/perm/gxduhtsccqi6pg7ny6f5pfcfga?signature=ebf8b4e41d7384a61ea378ba95f5b945852977cab25f878525142ec6bdec1e99) 0
0
Similar properties For Sale nearby
See more properties for sale nearby 0
0
 0
0 0
0Similar properties For Rent nearby
See more properties for rent nearby 0
0
 0
0
 0
0About Highton 3216
The size of Highton is approximately 11.6 square kilometres. There are 49 parks, covering nearly 11.9% of the total area. The population of Highton in 2016 was 18953 people. By 2021 the population was 20736 showing a population growth of 9.4% in the area during that time. The predominant age group in Highton is 20-29 years. Households in Highton are primarily couples with children and are likely to be repaying $1800 - $2399 per month on mortgage repayments. In general, people in Highton work in a professional occupation.In 2021, 76.70% of the homes in Highton were owner-occupied compared with 75.60% in 2016.
Highton has 10,009 properties. Over the last 5 years, Houses in Highton have seen a 4.49% increase in median value, while Units have seen a 1.31% increase. As at 31 August 2026:
- The median value for Houses in Highton is $983,998 while the median value for Units is $542,279.
- Houses have a median rent of $600 while Units have a median rent of $455.
Suburb Insights for Highton 3216
Market Insights
Highton Trends for Houses
N/A
N/A
View TrendN/A
N/A
Highton Trends for Units
N/A
N/A
View TrendN/A
N/A
Neighbourhood Insights
© Copyright 2026. RP Data Pty Ltd trading as Cotality (Cotality). All rights reserved. No reproduction, distribution, or transmission of the copyrighted materials is permitted. The information is deemed reliable but not guaranteed.
While Cotality uses commercially reasonable efforts to ensure the Cotality Data is current, Cotality does not warrant the accuracy, currency or completeness of the Cotality Data and to the full extent permitted by law excludes all loss or damage howsoever arising (including through negligence) in connection with the Cotality Data.
This product uses cookies and other similar technologies to improve and customise your browsing experience, to tailor content and adverts, and for analytics and metrics regarding visitor usage on this product and other media. We may share cookie and analytics information with third parties for the purposes of advertising. By continuing to use our website, you consent to cookies being used. View our Privacy Policy here.
X
