
7 Cumulus AvenueHighton VIC 3216


Property Details for 7 Cumulus Ave, Highton
7 Cumulus Ave, Highton is a 4 bedroom, 2 bathroom House with 2 parking spaces and was built in 2021. The property has a land size of 544m2 and floor size of 222m2. While the property is not currently for sale or for rent, it was last sold in June 2026. There are other 4 bedroom House sold in Highton in the last 12 months.
Last Listing description (August 2026)
Delivering a refined architectural statement, this near-new stunning Malishev built residence presents a considered balance of form, function and natural light. Defined by clean lines, a striking faade and a cohesive material palette, the home immediately sets a tone of understated sophistication. Internally, the design prioritizes both scale and flow, creating a sense of openness while still offering clearly defined spaces suited to modern family living. Positioned within a quiet, established streetscape, it provides a private, contemporary setting with enduring appeal while being ever so close to Christian College, The Epworth Hospital and Deakin University.At its heart, expansive open plan living is elevated by polished concrete floors, soaring ceilings and full-width glazing that floods the interiors with natural light. The kitchen is both functional and visually impressive, appointed with stone benchtops, quality appliances and an oversized island that anchors everyday living while the butler's pantry caters for all occasions. Multiple living zones ensure flexibility for growing families or those working from home, while the seamless transition to the north facing alfresco creates a true indoor-outdoor connection, perfectly suited to year-round entertaining and relaxed gatherings.Accommodation is thoughtfully zoned to enhance privacy and comfort, with well-proportioned bedrooms serviced by a stunning central bathroom featuring a freestanding bath and quality finishes. The master suite is privately positioned and offers a calm retreat, complete with a walk-in robe and beautifully appointed ensuite. Set on approximately 544sqm and presenting in immaculate, as-new condition, the home delivers a turnkey lifestyle opportunity with a strong architectural edge, combining low-maintenance living with a high level of finish throughout.- Architectural design with clean modern lines- Immaculate, near-new presentation throughout- Light-filled interiors with high ceilings- Polished concrete floors to main areas- Stone kitchen with butler's pantry- Large north facing alfresco area- Spacious master with w/in robe and ensuite- Ducted heating and cooling throughout- Close to Christian College, The Epworth and Deakin.- Set on approximately 544sqm allotment
Property History for 7 Cumulus Ave, Highton, VIC 3216
- 25 Jun 2026Sold for $1,225,000
- 06 May 2026Listed for Sale $1,190,000 - $1,290,000
- 04 Dec 2020Sold for $359,000

Recent sales nearby
See more recent sales nearby/assets/perm/hearado3yui6ninue5al67mapm?signature=bb6e0f6186b2ff931ebacf7bad548dd7a7bd20fa322a718d72f9a2ae0677a55b) 0
0/assets/perm/v6d25dxlsii6zers25je45wpei?signature=29f8897ad223df23db6d0f984d93ecb1341d5b4dd32ec6e7f076fcb7705e585b) 0
0
/assets/perm/hbdvxe56pii6xlgroggubzqovq?signature=78ed4aa32b53353037906df0289c5b4a65c0ebd4a7724be7da328b0619e8ca7f) 0
0
Similar properties For Sale nearby
See more properties for sale nearby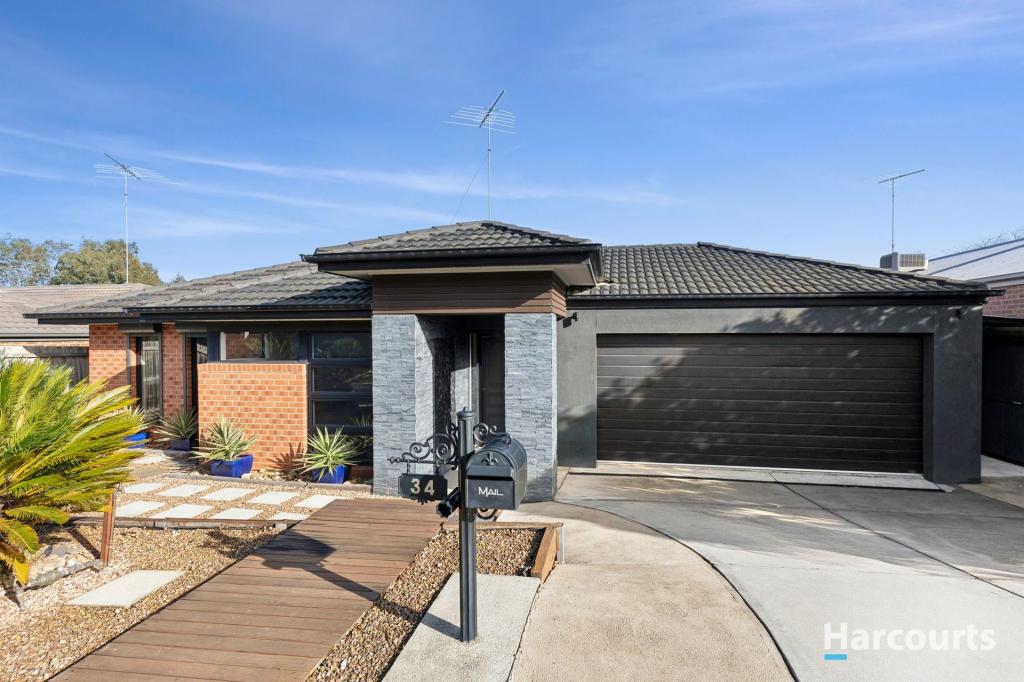 0
0

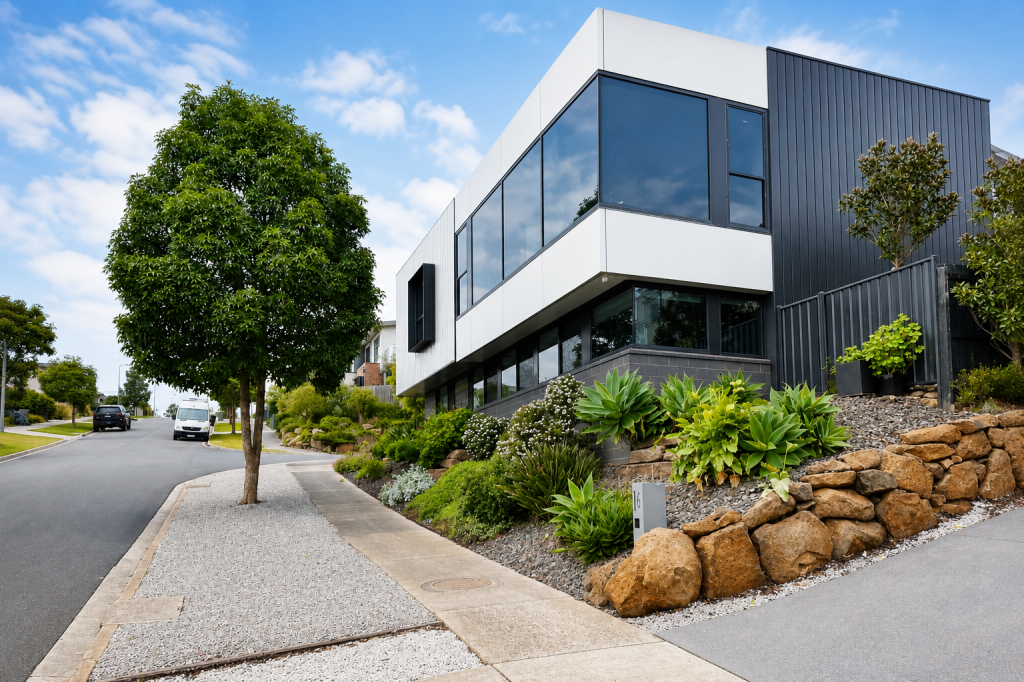 0
0
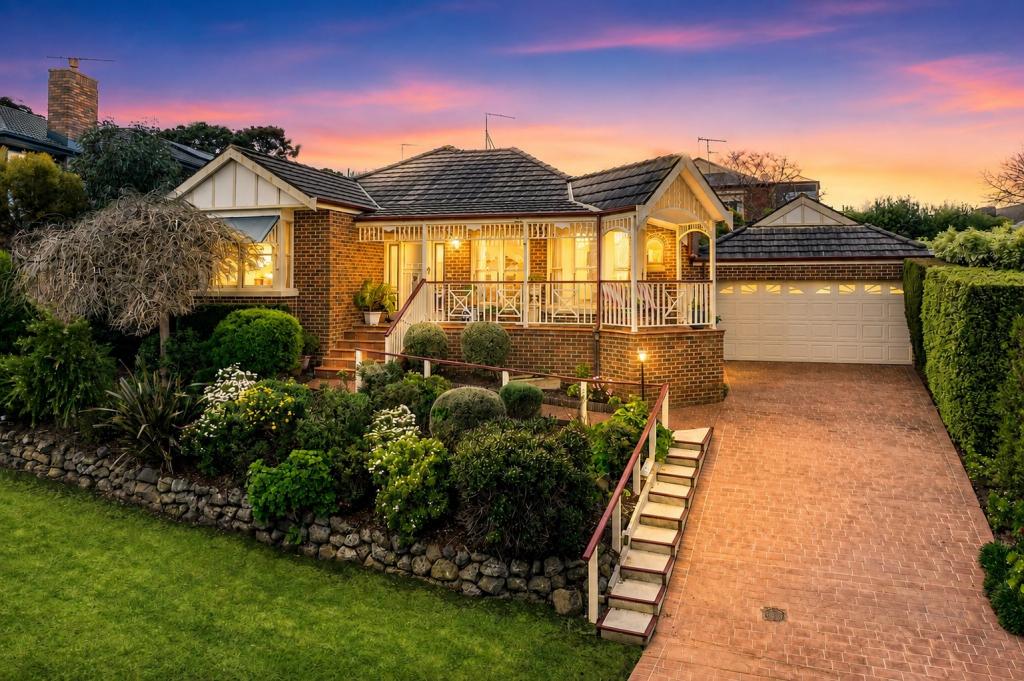 0
0
Similar properties For Rent nearby
See more properties for rent nearby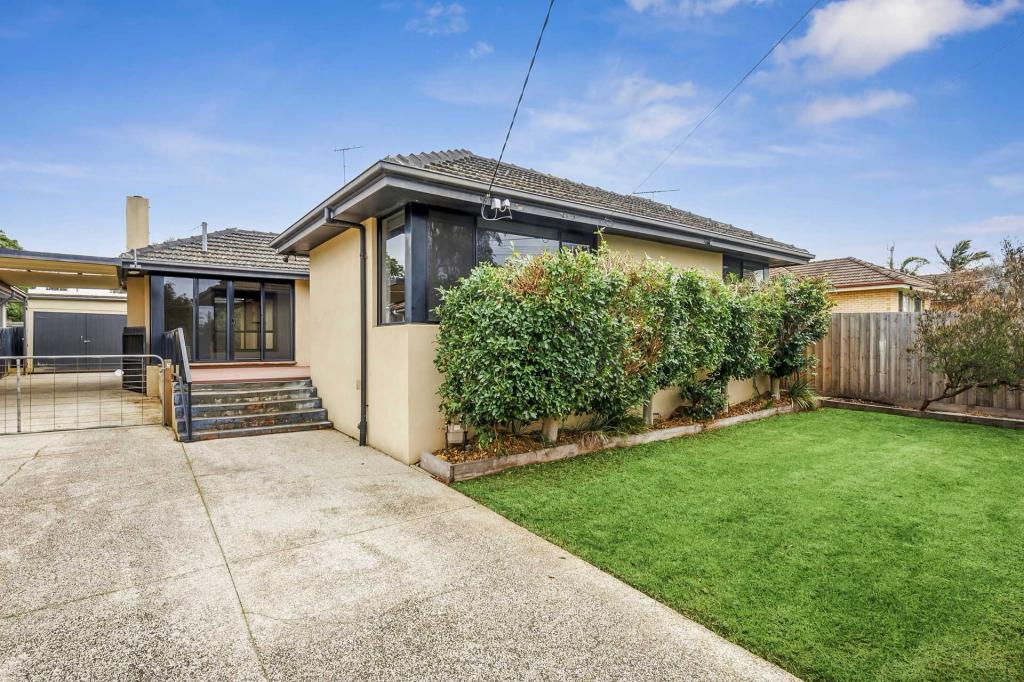 0
0
 0
0
 0
0About Highton 3216
The size of Highton is approximately 11.6 square kilometres. There are 49 parks, covering nearly 11.9% of the total area. The population of Highton in 2016 was 18953 people. By 2021 the population was 20736 showing a population growth of 9.4% in the area during that time. The predominant age group in Highton is 20-29 years. Households in Highton are primarily couples with children and are likely to be repaying $1800 - $2399 per month on mortgage repayments. In general, people in Highton work in a professional occupation.In 2021, 76.70% of the homes in Highton were owner-occupied compared with 75.60% in 2016.
Highton has 10,010 properties. Over the last 5 years, Houses in Highton have seen a 4.49% increase in median value, while Units have seen a 1.31% increase. As at 31 August 2026:
- The median value for Houses in Highton is $983,998 while the median value for Units is $542,279.
- Houses have a median rent of $600 while Units have a median rent of $455.
Suburb Insights for Highton 3216
Market Insights
Highton Trends for Houses
N/A
N/A
View TrendN/A
N/A
Highton Trends for Units
N/A
N/A
View TrendN/A
N/A
Neighbourhood Insights
© Copyright 2026. RP Data Pty Ltd trading as Cotality (Cotality). All rights reserved. No reproduction, distribution, or transmission of the copyrighted materials is permitted. The information is deemed reliable but not guaranteed.
While Cotality uses commercially reasonable efforts to ensure the Cotality Data is current, Cotality does not warrant the accuracy, currency or completeness of the Cotality Data and to the full extent permitted by law excludes all loss or damage howsoever arising (including through negligence) in connection with the Cotality Data.
This product uses cookies and other similar technologies to improve and customise your browsing experience, to tailor content and adverts, and for analytics and metrics regarding visitor usage on this product and other media. We may share cookie and analytics information with third parties for the purposes of advertising. By continuing to use our website, you consent to cookies being used. View our Privacy Policy here.
X
