
63 Stoneleigh CrescentHighton VIC 3216
Property Details for 63 Stoneleigh Cres, Highton
63 Stoneleigh Cres, Highton is a 4 bedroom, 2 bathroom House with 2 parking spaces and was built in 2013. While the property is not currently for sale or for rent, it was last sold in June 2026. There are other 4 bedroom House sold in Highton in the last 12 months.
Last Listing description (January 2025)
Contemporary Family Living in Picturesque Surrounds
Showcasing stylish design, quality finishes and magnificent views, this beautifully presented home offers an idyllic family lifestyle in a picturesque pocket of the Highton Hills. Set on an expansive 728m2 (approx.) allotment, within walking distance of Barrabool Hills Plaza, local parks and riverside trails, surrounded by excellent schools including Montpellier Primary, Belmont High, Christian College, Newtown's private school precinct, and only 4 minutes (approx.) from the Ring Road for easy access to Melbourne or the coast, this peaceful family friendly pocket offers fantastic accessibility to all amenities.
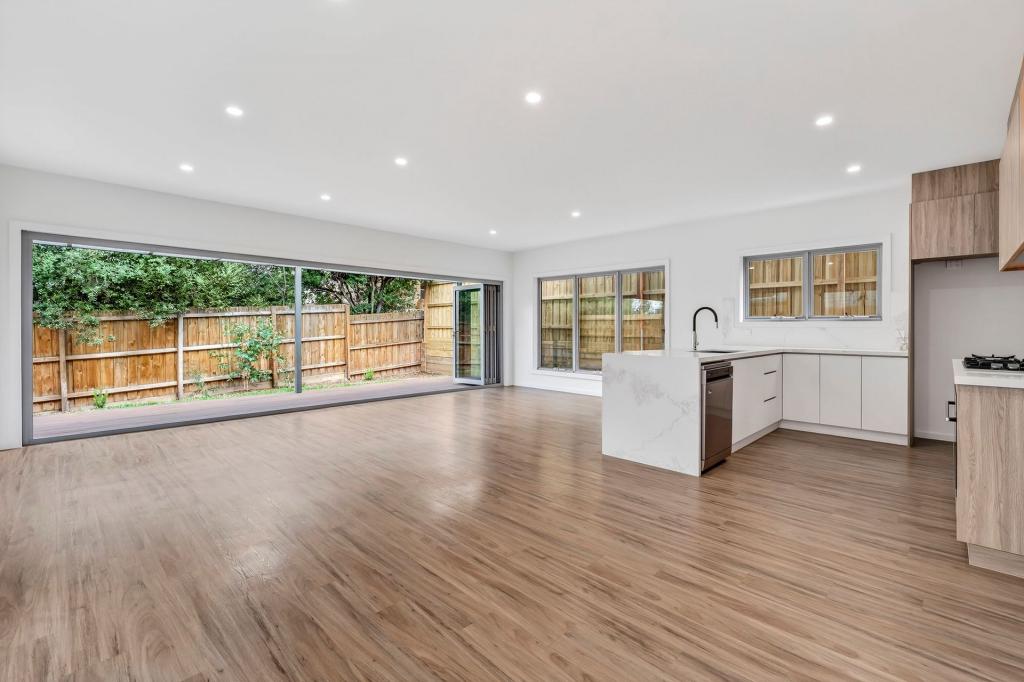
Landscaped gardens and an eye-catching contemporary facade introduce the chic modern style of the home which continues within. The main living area is positioned on the upper level, optimising the elevated position and providing a panoramic vista across Highton, Fyansford and the lush riverside surrounds. The open plan layout features a stylish kitchen with quality stainless steel appliances including 600mm electric oven, gas cooktop, dishwasher, and excellent storage provisions. Perfectly designed to oversee the dining, living, and balcony this is a wonderful layout for everyday living and impressive entertaining. Glass stacker doors open up to connect the living with the large balcony for an effortless indoor-outdoor flow.
The upstairs main bedroom is luxurious in size, offering a private retreat featuring elegant plantation shutters, ceiling fan, walk-through robes and a tastefully presented ensuite. Three further bedrooms are separately zoned on the ground floor, all include built-in robes, serviced by a central family bathroom and separate wc.
Additional features include central heating, split system heating and cooling, understairs storage, upstairs powder room, well-appointed laundry, linen storage on both levels, and double remote garage with direct internal entry.
Outside, the rear deck provides a private space to relax in the sun or enjoy a barbecue with family and friends. The expansive backyard provides plenty of space for the kids or pets to play, with established trees creating a tranquil environment.
Immaculate throughout, this home requires no additional effort, simply move in and enjoy a spectacular lifestyle!
Property History for 63 Stoneleigh Cres, Highton, VIC 3216
- 20 Sep 2024Listed for Sale $1,050,000 - $1,150,000
- 16 Aug 2023Listed for Rent $610.00
- 11 May 2022Listed for Rent $590.00

Recent sales nearby
See more recent sales nearby/assets/perm/hearado3yui6ninue5al67mapm?signature=bb6e0f6186b2ff931ebacf7bad548dd7a7bd20fa322a718d72f9a2ae0677a55b) 0
0
/assets/perm/v6d25dxlsii6zers25je45wpei?signature=29f8897ad223df23db6d0f984d93ecb1341d5b4dd32ec6e7f076fcb7705e585b) 0
0
/assets/perm/hbdvxe56pii6xlgroggubzqovq?signature=78ed4aa32b53353037906df0289c5b4a65c0ebd4a7724be7da328b0619e8ca7f) 0
0
Similar properties For Sale nearby
See more properties for sale nearby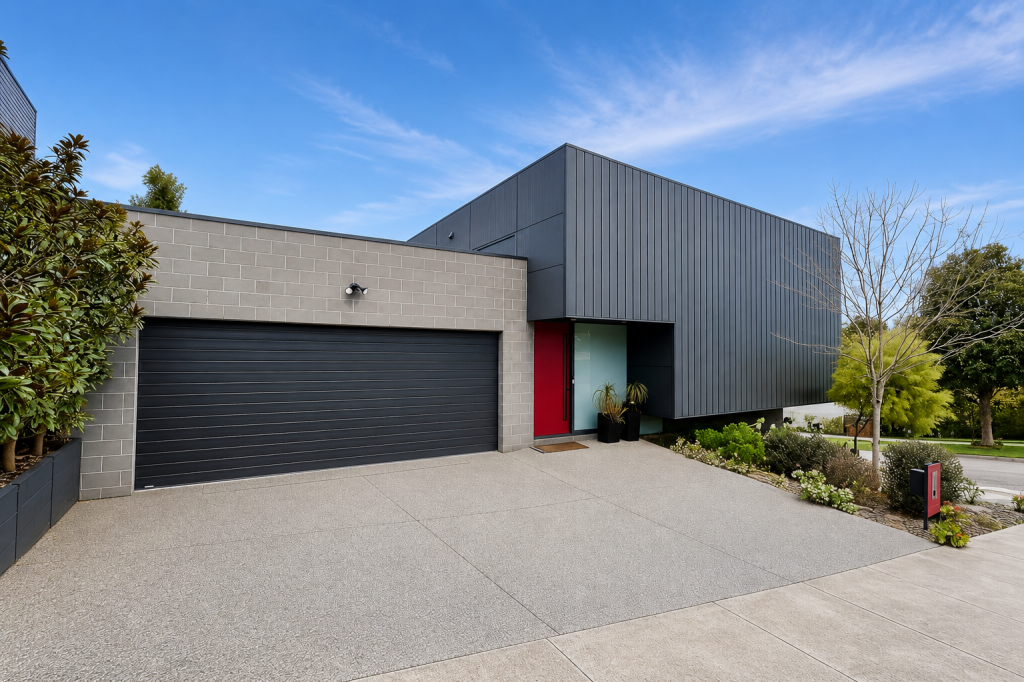 0
0
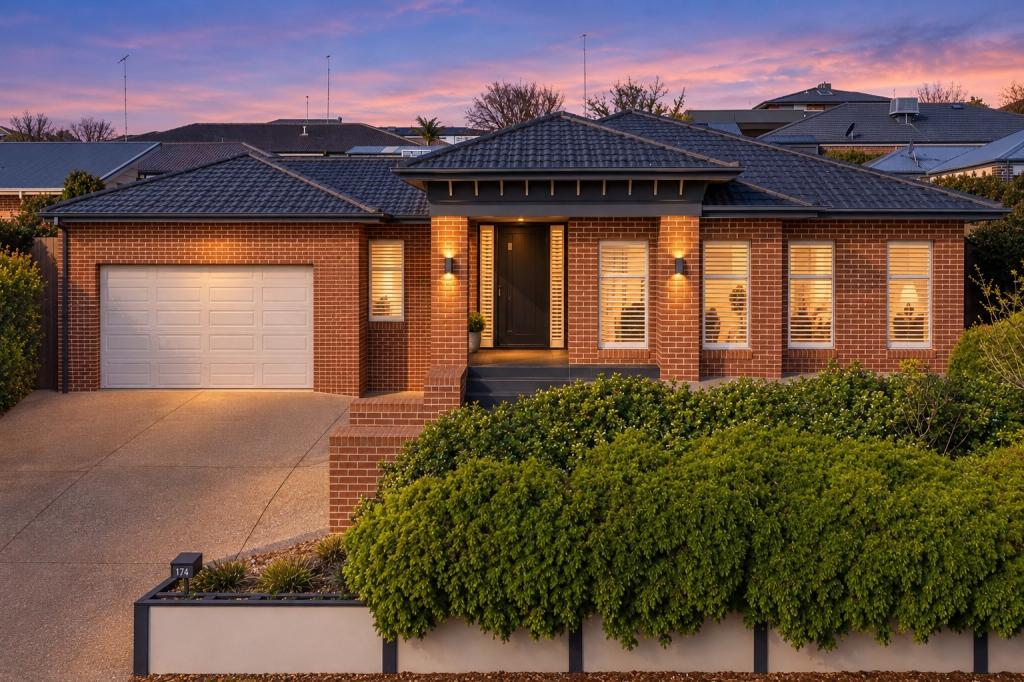 0
0

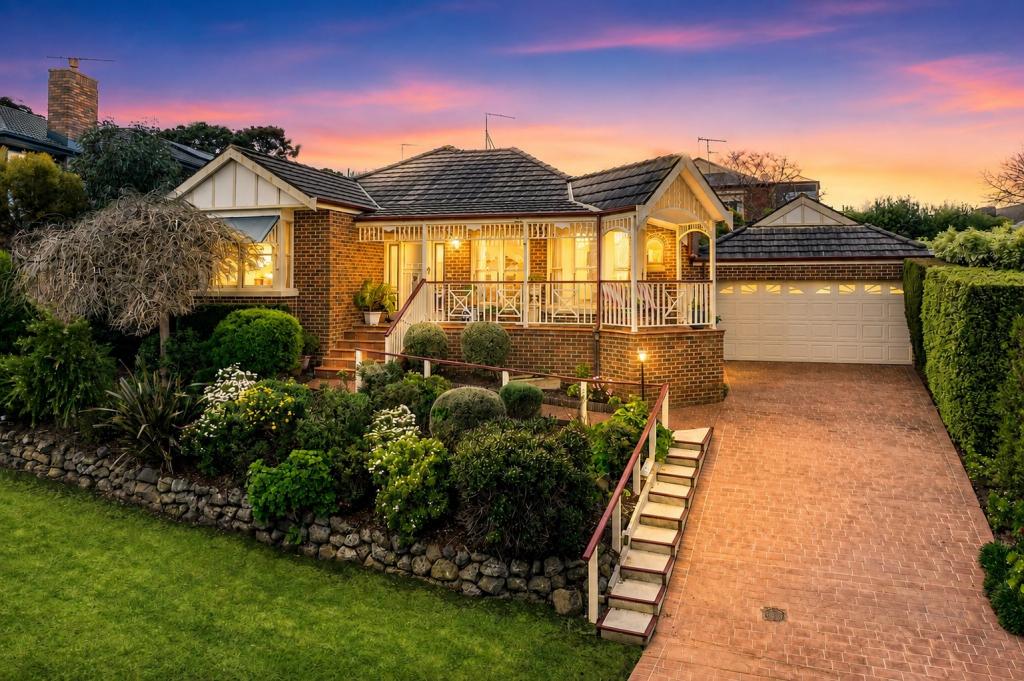 0
0Similar properties For Rent nearby
See more properties for rent nearby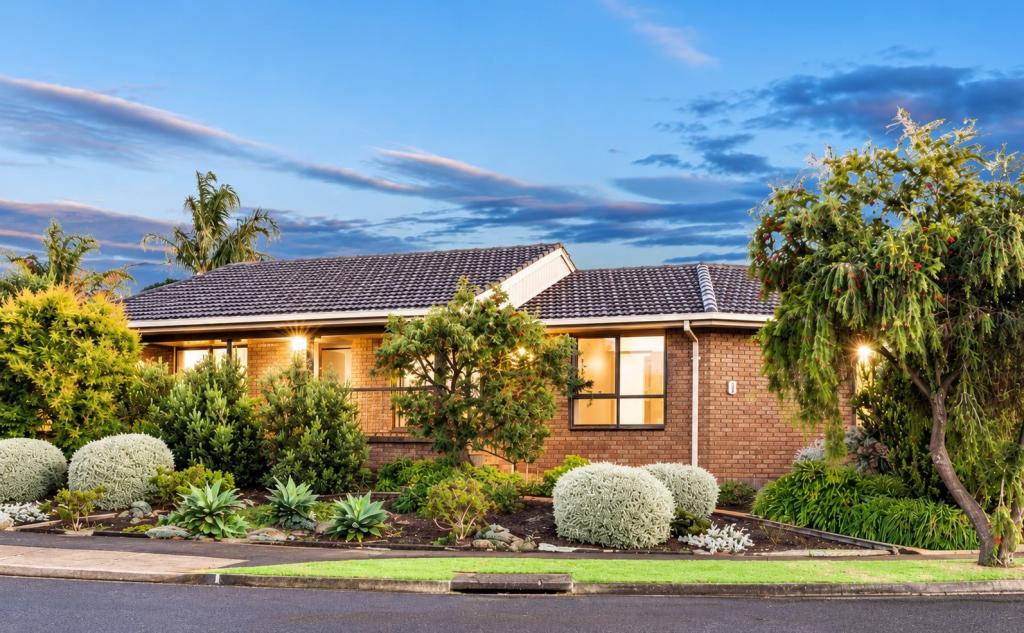 0
0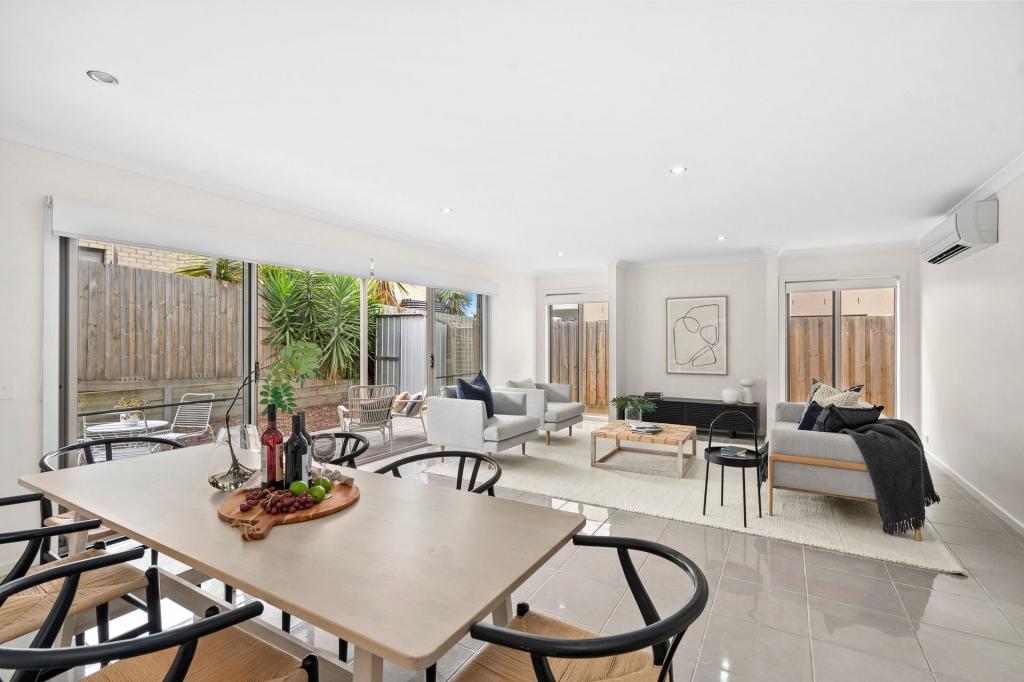 0
0
 0
0
About Highton 3216
The size of Highton is approximately 11.6 square kilometres. There are 49 parks, covering nearly 11.9% of the total area. The population of Highton in 2016 was 18953 people. By 2021 the population was 20736 showing a population growth of 9.4% in the area during that time. The predominant age group in Highton is 20-29 years. Households in Highton are primarily couples with children and are likely to be repaying $1800 - $2399 per month on mortgage repayments. In general, people in Highton work in a professional occupation.In 2021, 76.70% of the homes in Highton were owner-occupied compared with 75.60% in 2016.
Highton has 10,010 properties. Over the last 5 years, Houses in Highton have seen a 4.49% increase in median value, while Units have seen a 1.31% increase. As at 31 August 2026:
- The median value for Houses in Highton is $983,998 while the median value for Units is $542,279.
- Houses have a median rent of $600 while Units have a median rent of $455.
Suburb Insights for Highton 3216
Market Insights
Highton Trends for Houses
N/A
N/A
View TrendN/A
N/A
Highton Trends for Units
N/A
N/A
View TrendN/A
N/A
Neighbourhood Insights
© Copyright 2026. RP Data Pty Ltd trading as Cotality (Cotality). All rights reserved. No reproduction, distribution, or transmission of the copyrighted materials is permitted. The information is deemed reliable but not guaranteed.
While Cotality uses commercially reasonable efforts to ensure the Cotality Data is current, Cotality does not warrant the accuracy, currency or completeness of the Cotality Data and to the full extent permitted by law excludes all loss or damage howsoever arising (including through negligence) in connection with the Cotality Data.
This product uses cookies and other similar technologies to improve and customise your browsing experience, to tailor content and adverts, and for analytics and metrics regarding visitor usage on this product and other media. We may share cookie and analytics information with third parties for the purposes of advertising. By continuing to use our website, you consent to cookies being used. View our Privacy Policy here.
X
