
6 Macken CourtHighton VIC 3216
Property Details for 6 Macken Ct, Highton
6 Macken Ct, Highton is a 4 bedroom, 2 bathroom House with 2 parking spaces and was built in 2007. The property has a land size of 713m2 and floor size of 303m2. While the property is not currently for sale or for rent, it was last sold in November 2024.
Last Listing description (April 2025)
Located in the prestigious University Estate, this custom-designed residence embodies the pinnacle of luxury living. Its coveted location, visionary architecture, and inspired details make this home truly unique. An expansive floor plan seamlessly integrates indoor and outdoor living spaces, showcasing generous outdoor entertainment areas, multiple beautifully appointed bedrooms, and an opulent master suite.
The chef's kitchen is crafted for the discerning entertainer, with a sleek cooking island, unique Wathaurong glass splashback, top-of-the-line appliances, and a discreet butler's pantry offering abundant storage. A neutral palette and natural flooring provide a classic foundation, allowing personal artwork to bring vibrant touches of colour to the living, dining, and family areas.
Through large sliding doors, the central courtyard beckons, featuring an in-ground, solar- and gas-heated pool, a wet bar, and a fully equipped outdoor kitchen-perfect for hosting memorable gatherings. Designed for comfort and convenience, the home includes ducted heating and cooling, a versatile media room, and a dedicated study. An oversized double garage with a workshop area and additional storage completes this luxurious property.
Nestled in Geelong, Victoria's largest provincial city, you'll enjoy proximity to Deakin University, Epworth Hospital, and an array of esteemed schools. And with Melbourne CBD just an hour away, it's clear why University Estate is quickly becoming the place to be for those seeking the ideal work-life balance. Embrace the opportunity to live, entertain, and thrive in this remarkable, custom-designed home in a highly sought-after neighbourhood.
- Close proximity to Deakin University and easy access to Ring Road
- Custom-built architecture and luxury finishes.
- Seamless indoor-outdoor flow.
- Cooking island, Wathaurong glass splashback, top appliances.
- Private and beautifully appointed master suite.
- Heated pool, wet bar, outdoor kitchen in central courtyard.
- Expansive outdoor areas and high-end amenities.
- Ducted heating/cooling, media room, and study.
- Oversized double garage with workshop space.
Property History for 6 Macken Ct, Highton, VIC 3216
- 25 Nov 2024Sold for $1,065,000
- 14 Nov 2024Listed for Sale $1,000,000 - $1,100,000
- 24 Feb 2021Sold for $989,000

Recent sales nearby
See more recent sales nearby/assets/perm/w64vvp6x2ai6zejbi53ker5cm4?signature=f74576d22bf86775549a9eb80eca12be8d3a34d68b05616d960c426f83f40526) 0
0

/assets/perm/nik7kin6jii6ndsot7wra5myvq?signature=d3c15fcc6e40e26f6e16c1a89fe3c2ae8e245d699be9a63e3deae9cbadf5f7ef) 0
0
Similar properties For Sale nearby
See more properties for sale nearby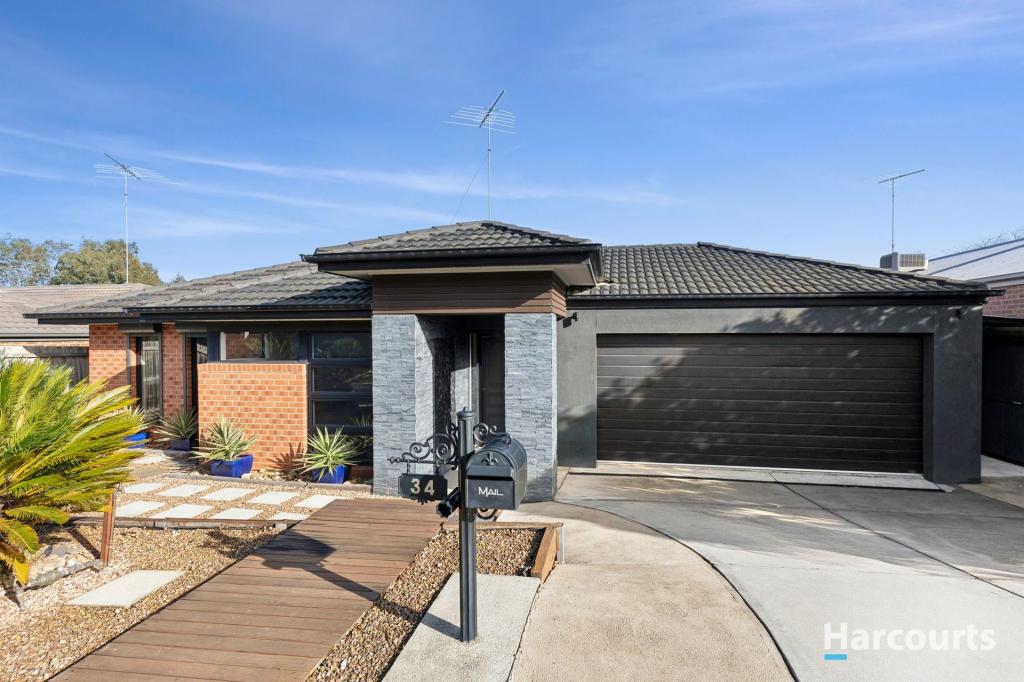 0
0

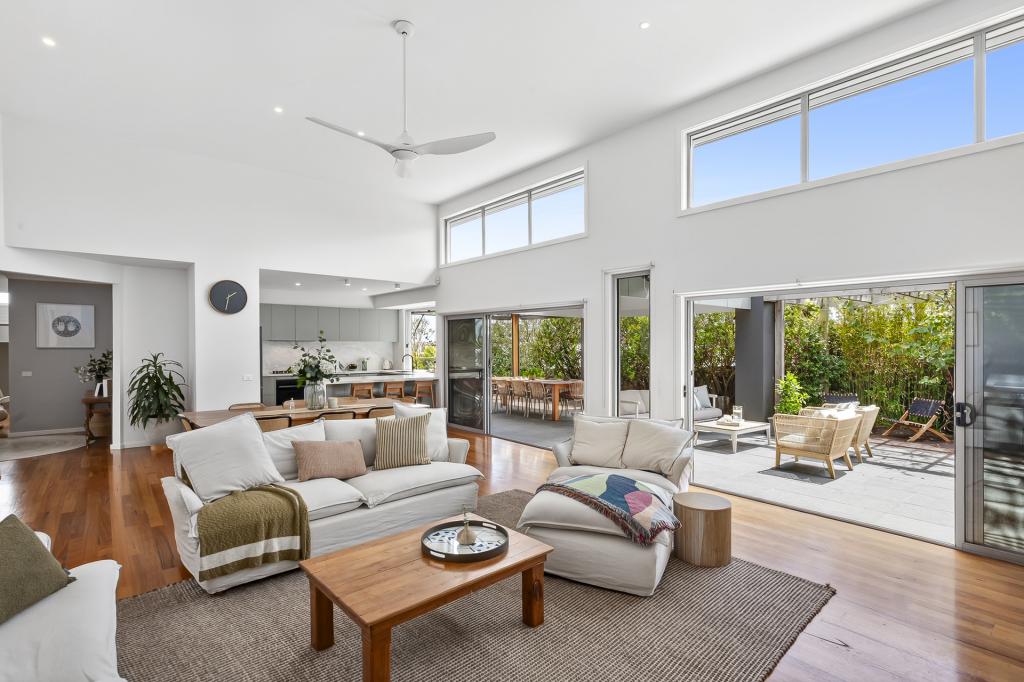 0
0
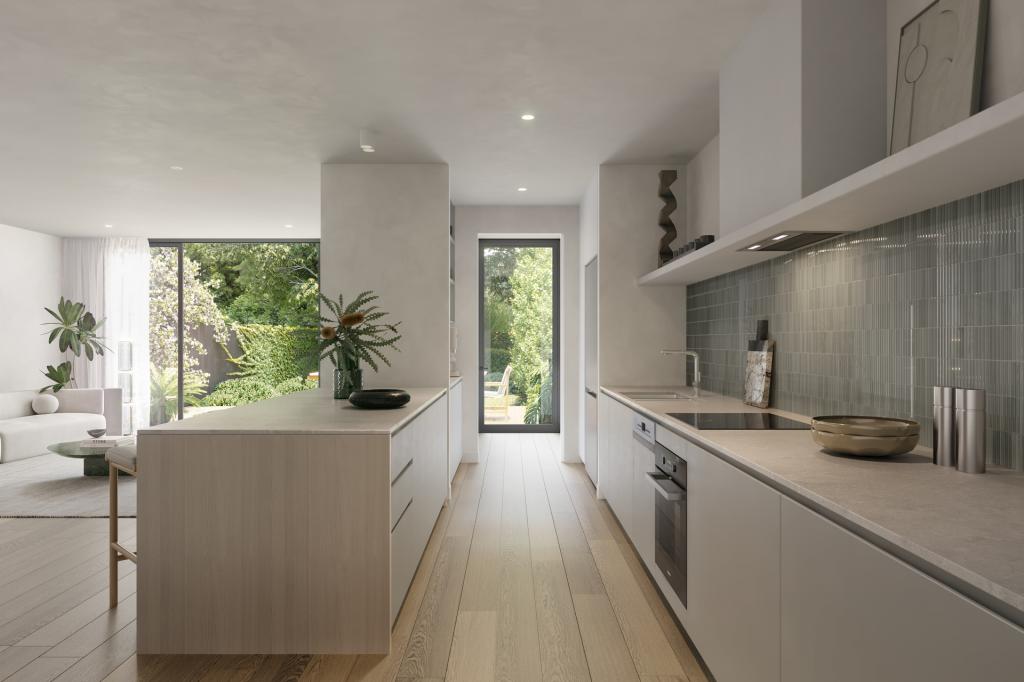 0
0
Similar properties For Rent nearby
See more properties for rent nearby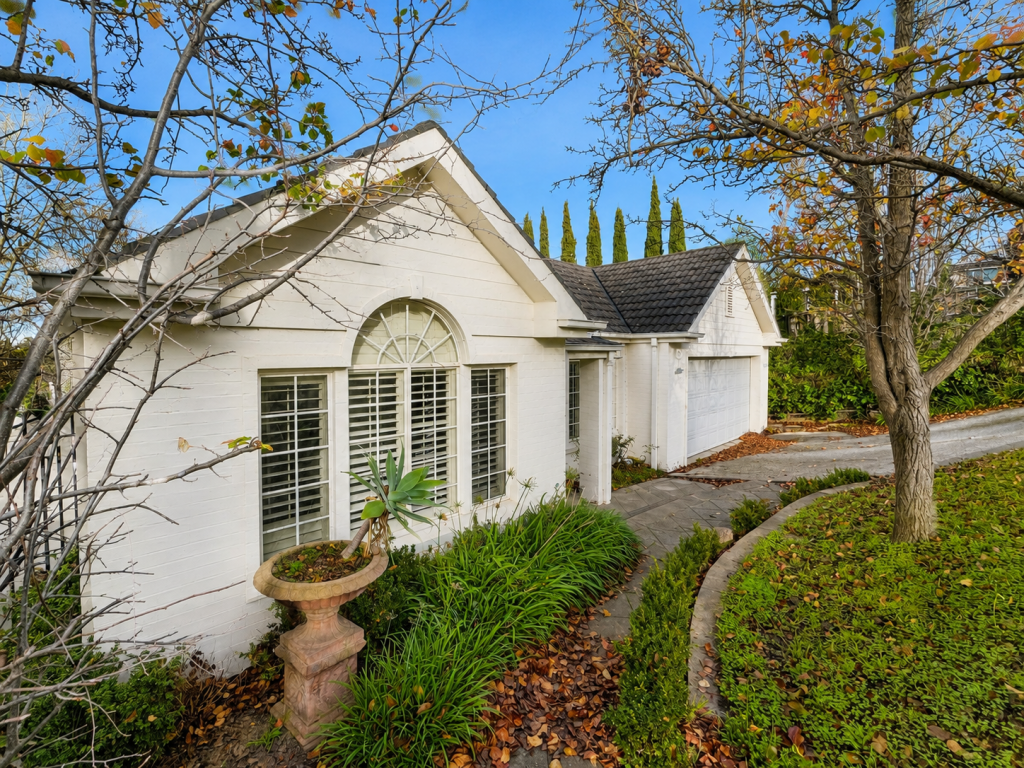 0
0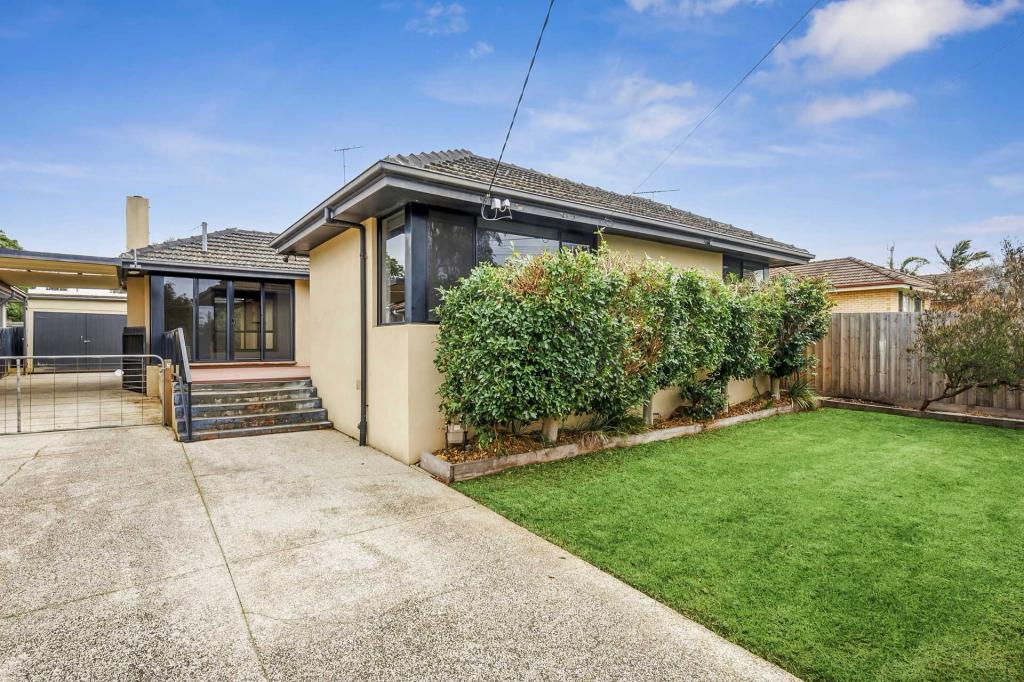 0
0
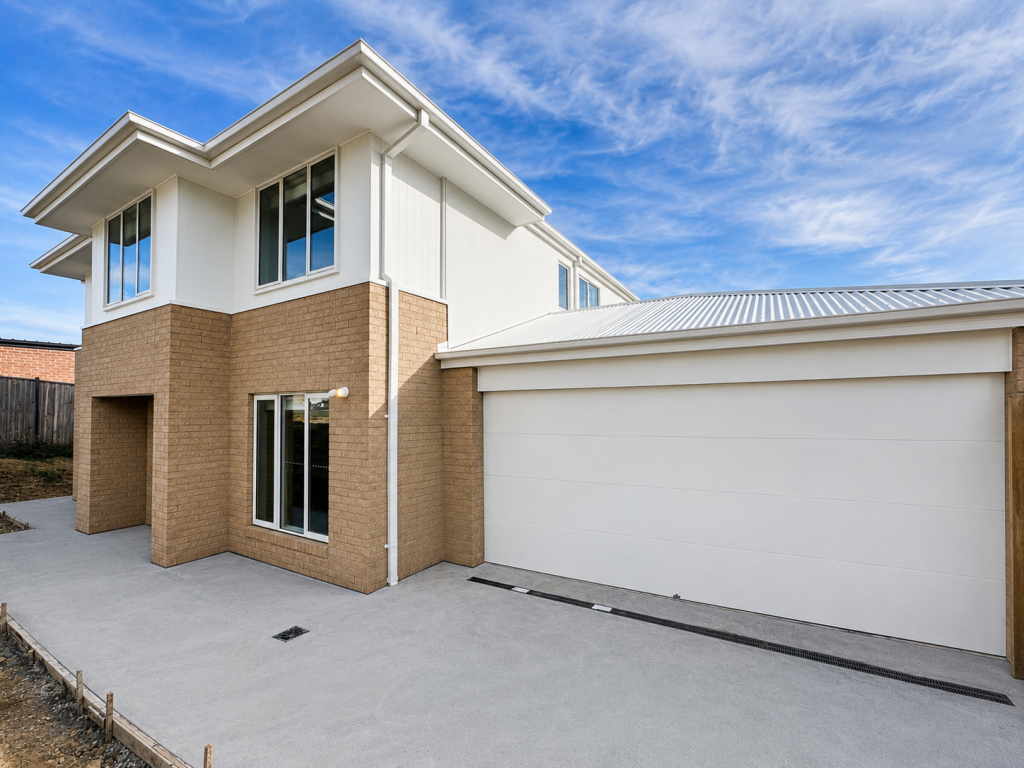 0
0About Highton 3216
The size of Highton is approximately 11.6 square kilometres. There are 49 parks, covering nearly 11.9% of the total area. The population of Highton in 2016 was 18953 people. By 2021 the population was 20736 showing a population growth of 9.4% in the area during that time. The predominant age group in Highton is 20-29 years. Households in Highton are primarily couples with children and are likely to be repaying $1800 - $2399 per month on mortgage repayments. In general, people in Highton work in a professional occupation.In 2021, 76.70% of the homes in Highton were owner-occupied compared with 75.60% in 2016.
Highton has 10,008 properties. Over the last 5 years, Houses in Highton have seen a 10.90% increase in median value, while Units have seen a 10.94% increase. As at 30 June 2026:
- The median value for Houses in Highton is $995,997 while the median value for Units is $555,624.
- Houses have a median rent of $595 while Units have a median rent of $460.
Suburb Insights for Highton 3216
Market Insights
Highton Trends for Houses
N/A
N/A
View TrendN/A
N/A
Highton Trends for Units
N/A
N/A
View TrendN/A
N/A
Neighbourhood Insights
© Copyright 2026. RP Data Pty Ltd trading as Cotality (Cotality). All rights reserved. No reproduction, distribution, or transmission of the copyrighted materials is permitted. The information is deemed reliable but not guaranteed.
While Cotality uses commercially reasonable efforts to ensure the Cotality Data is current, Cotality does not warrant the accuracy, currency or completeness of the Cotality Data and to the full extent permitted by law excludes all loss or damage howsoever arising (including through negligence) in connection with the Cotality Data.
This product uses cookies and other similar technologies to improve and customise your browsing experience, to tailor content and adverts, and for analytics and metrics regarding visitor usage on this product and other media. We may share cookie and analytics information with third parties for the purposes of advertising. By continuing to use our website, you consent to cookies being used. View our Privacy Policy here.
X
