
54 Basin RiseHighton VIC 3216

Property Details for 54 Basin Rise, Highton
54 Basin Rise, Highton is a 4 bedroom, 2 bathroom House with 2 parking spaces. The property has a land size of 563m2. While the property is not currently for sale or for rent, it was last sold in June 2026. There are other 4 bedroom House sold in Highton in the last 12 months.
Last Listing description (July 2026)
Commanding attention in a coveted Highton pocket, 54 Basin Rise sets an entirely new benchmark for high-end residential living. Meticulously crafted by Boutique Homes with every single premium option ticked, this architectural triumph seamlessly blends jaw-dropping design with an impressive 7-Star Energy Rating and a world-class, off-grid capable power grid. From the moment you step inside, the warmth of the genuine European Oak parquetry flooring and the soaring 9ft (2.7m) ceilings downstairs-complemented by 2550mm ceilings upstairs-create an immediate sense of grand spaces, premium quality, and sophisticated luxury.
The state-of-the-art kitchen is ideal for both the home chef and the avid entertainer. It features magnificent 60mm stone benchtops paired with seamless, premium 2pac cabinetry and a suite of fully integrated elite appliances, including a built-in coffee machine, integrated microwave, integrated dishwasher, and a plumbed fridge recess. This entire space has been flawlessly designed to eliminate visual clutter while serving as the ultimate social hub. The butlers pantry with floor-ceiling shelf space adds to the appeal for a large family.
Flowing on from the heart of the home, the floorplan offers incredible versatility to effortlessly adapt to a modern family's needs. A dedicated downstairs study equipped with built in cupboards offers the perfect work-from-home setup, while a large, dedicated formal dining room serves as a highly adaptable space, perfectly suited as a third living zone or a private home theatre. Upstairs, a massive additional lounge room provides the ideal breakout space for children or teenagers - complimented by premium wool carpet.
The accommodation is nothing short of palatial. The main bedroom is a truly massive master sanctuary, featuring Double Walk-In Robes (WIR) and a hotel-style ensuite complete with indulgent underfloor heating, heated towel rails, and a sleek invisible in-wall toilet cistern. The remaining family bedrooms are equally impressive; bedrooms two and three are exceptionally large, both boasting their own independent WIRs, while bedroom four features a generous BIR. Maximizing every inch of space, an integrated attic ladder leads up to expansive, highly convenient roof storage.
This home is designed to let you live in absolute comfort with exceptionally low to zero running costs. The homes power grid consists of an incredible 16kW solar panel array paired with a staggering 54 kWh of battery storage (Tesla Powerwall 3) which is capable of running an average household for 1 - 3 days. Climate perfection is achieved year-round through zone-controlled reverse cycle air conditioning, additional hydronic heating throughout, and a remote-controlled smart thermostat. This is all underpinned by 'Low-E' double-glazed windows that ensure whisper-quiet interiors and hight thermal efficiency.
Other notable features include a ducted vacuum system for ultimate everyday convenience, and an extra-wide double garage boasting ample length to accommodate a RAM or F-150, complete with rear roller door for backyard access.
Location is everything, and this property puts the best of the 3216 postcode right at your doorstep: Minutes to Highton Village cafes, boutiques, and daily essentials. Zoned for prestigious local primary and secondary schools and within walking distance to Christian College middle and senior schools, with Deakin University and Epworth Hospital just a short drive away. Easy access to the Barwon River walking tracks, local parks, and sporting reserves. Seamless commuting with quick access to the Geelong Ring Road (Melbourne in under an hour, or the Surf Coast beaches in 20 minutes). A rare opportunity to secure a premium lifestyle in a blue-chip location. Your forever home awaits.
Property History for 54 Basin Rise, Highton, VIC 3216
- 22 Jun 2026Sold for $1,575,000
- 16 Jun 2026Listed for Sale $1,250,000-$1,330,000

Recent sales nearby
See more recent sales nearby/assets/perm/w64vvp6x2ai6zejbi53ker5cm4?signature=f74576d22bf86775549a9eb80eca12be8d3a34d68b05616d960c426f83f40526) 0
0
/assets/perm/nik7kin6jii6ndsot7wra5myvq?signature=d3c15fcc6e40e26f6e16c1a89fe3c2ae8e245d699be9a63e3deae9cbadf5f7ef) 0
0
Similar properties For Sale nearby
See more properties for sale nearby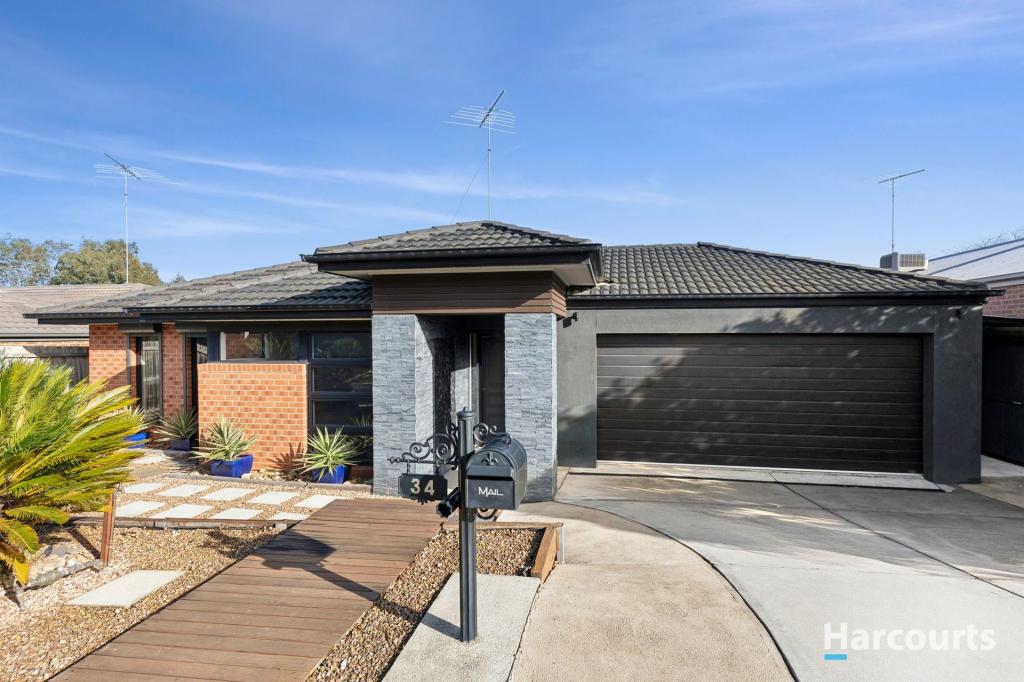 0
0

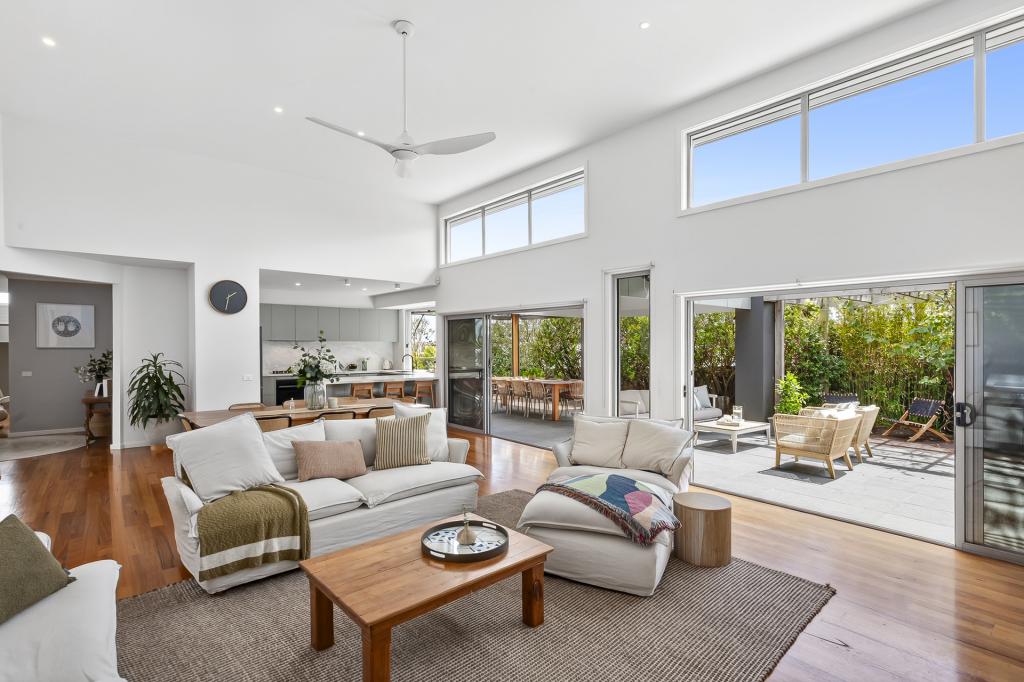 0
0
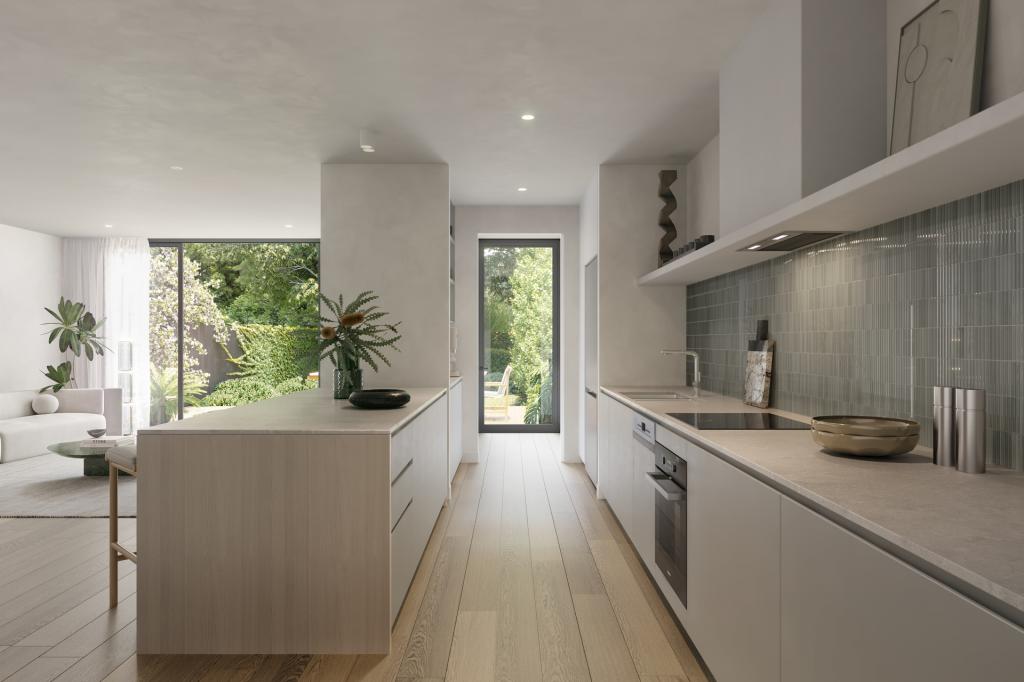 0
0
Similar properties For Rent nearby
See more properties for rent nearby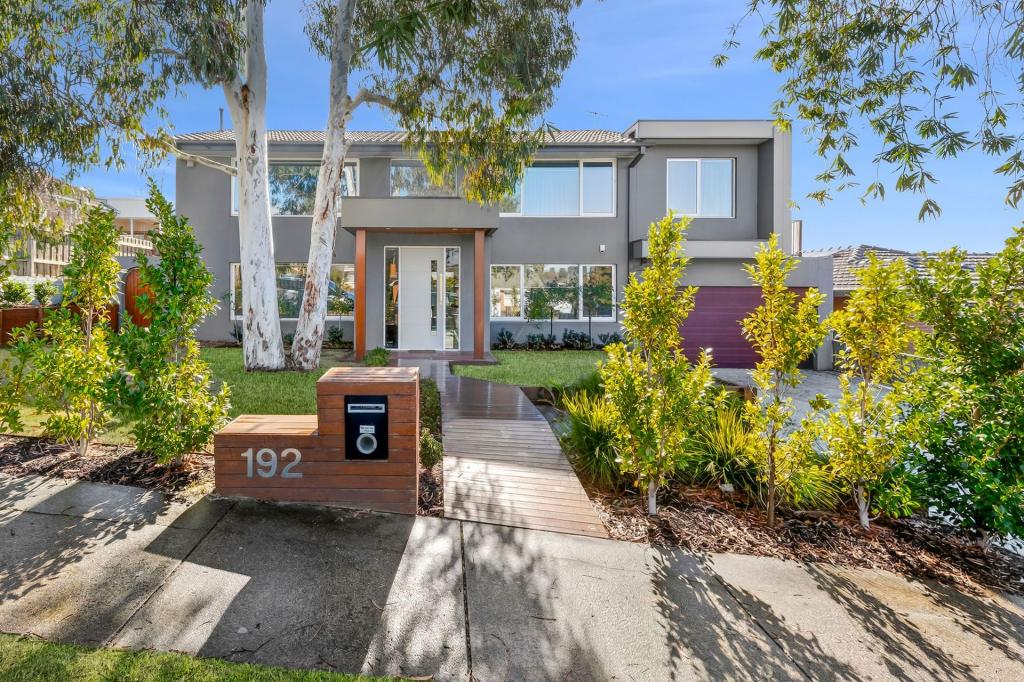 0
0 0
0 0
0
About Highton 3216
The size of Highton is approximately 11.6 square kilometres. There are 49 parks, covering nearly 11.9% of the total area. The population of Highton in 2016 was 18953 people. By 2021 the population was 20736 showing a population growth of 9.4% in the area during that time. The predominant age group in Highton is 20-29 years. Households in Highton are primarily couples with children and are likely to be repaying $1800 - $2399 per month on mortgage repayments. In general, people in Highton work in a professional occupation.In 2021, 76.70% of the homes in Highton were owner-occupied compared with 75.60% in 2016.
Highton has 10,008 properties. Over the last 5 years, Houses in Highton have seen a 10.90% increase in median value, while Units have seen a 10.94% increase. As at 30 June 2026:
- The median value for Houses in Highton is $995,997 while the median value for Units is $555,624.
- Houses have a median rent of $595 while Units have a median rent of $460.
Suburb Insights for Highton 3216
Market Insights
Highton Trends for Houses
N/A
N/A
View TrendN/A
N/A
Highton Trends for Units
N/A
N/A
View TrendN/A
N/A
Neighbourhood Insights
© Copyright 2026. RP Data Pty Ltd trading as Cotality (Cotality). All rights reserved. No reproduction, distribution, or transmission of the copyrighted materials is permitted. The information is deemed reliable but not guaranteed.
While Cotality uses commercially reasonable efforts to ensure the Cotality Data is current, Cotality does not warrant the accuracy, currency or completeness of the Cotality Data and to the full extent permitted by law excludes all loss or damage howsoever arising (including through negligence) in connection with the Cotality Data.
This product uses cookies and other similar technologies to improve and customise your browsing experience, to tailor content and adverts, and for analytics and metrics regarding visitor usage on this product and other media. We may share cookie and analytics information with third parties for the purposes of advertising. By continuing to use our website, you consent to cookies being used. View our Privacy Policy here.
X
