
46 Woolondoon DriveHighton VIC 3216
Property Details for 46 Woolondoon Dr, Highton
46 Woolondoon Dr, Highton is a 4 bedroom, 2 bathroom House with 2 parking spaces and was built in 2015. The property has a land size of 621m2 and floor size of 246m2. While the property is not currently for sale or for rent, it was last transferred in November 2024.
Last Listing description (April 2022)
High-end quality and elegant finishes combine to present this luxury family home set on a generous 622m2 (approx.) allotment. Brilliantly designed to optimise its elevated position, this stunning home offers spacious light-filled living set against a magnificent backdrop of picturesque views across the Highton Hills and beyond. Located in a peaceful pocket with outstanding access to schools, shopping, the Ring Road and all amenities, an idyllic lifestyle awaits in this outstanding residence!
Beautifully landscaped gardens, a textural contemporary faade and wide entrance form a grand introduction to the home, with fresh white interiors, clean lines, stunning timber staircase and floorboards creating a sophisticated theme throughout.
The main living is situated on the upper level with large glass sliders oriented to capture the north-facing sun, bringing in an abundance of natural light. The open plan layout consists of a kitchen, dining and lounge area which opens up to and expansive balcony offering and easy indoor-outdoor flow and an impressive space to entertain. The stunning entertainer's kitchen features a long island bench, waterfall stone benchtops, quality Bosch appliances, endless storage including full butler's pantry, and is perfectly positioned to take in the views. Every meal will be a joy to prepare in this kitchen!
Comprising five bedrooms, the luxurious master suite features walk generous walk-in robes, an elegant ensuite with double vanity and stone benchtop, direct access to the balcony and a large picture window framing the beautiful view. Two additional bedrooms positioned at the rear of the home are well connected to a second living area, providing a fantastic kids' or teenagers' retreat, with bedroom four and five on the lower level adjoining a separate study, perfect for those who work or study from home. All bedrooms include built-in robes and are serviced by a sleek family bathroom and two separate powder rooms allowing for harmonious use of amenities. Central heating and cooling throughout keeps you comfortable all year round.
Outdoors, the large block allows for plenty of space to play amongst private established gardens, with a custom built double-storey cubby house that will no doubt impress kids of all ages. A double remote garage includes direct internal entry for excellent security and convenience, and solar panels contribute to the excellent energy efficiency of the home.
Situated within minutes of a selection of highly regarded schools, close to parks and reserves, 2 minutes (approx.) from the Ring Road, 2 minutes (approx.) from Barrabool Hills Plaza, 5 minutes (approx.) from Highton Village, and only 14 minutes (approx.) from the CBD, this location offers the peace of the suburbs with fantastic central convenience.
If you're looking for luxury, style and space you will never outgrow, this is the one for you!
Terms: 10% Deposit, 60 day Settlement. For alternative arrangements, please discuss with agent.
Property History for 46 Woolondoon Dr, Highton, VIC 3216
- 19 Nov 2024Transferred
- 23 Apr 2022Sold for $1,300,000
- 22 Mar 2022Listed for Sale $1,190,000 - $1,250,000

Recent sales nearby
See more recent sales nearby/assets/perm/hearado3yui6ninue5al67mapm?signature=bb6e0f6186b2ff931ebacf7bad548dd7a7bd20fa322a718d72f9a2ae0677a55b) 0
0
/assets/perm/v6d25dxlsii6zers25je45wpei?signature=29f8897ad223df23db6d0f984d93ecb1341d5b4dd32ec6e7f076fcb7705e585b) 0
0
/assets/perm/hbdvxe56pii6xlgroggubzqovq?signature=78ed4aa32b53353037906df0289c5b4a65c0ebd4a7724be7da328b0619e8ca7f) 0
0
Similar properties For Sale nearby
See more properties for sale nearby 0
0
 0
0

 0
0Similar properties For Rent nearby
See more properties for rent nearby 0
0
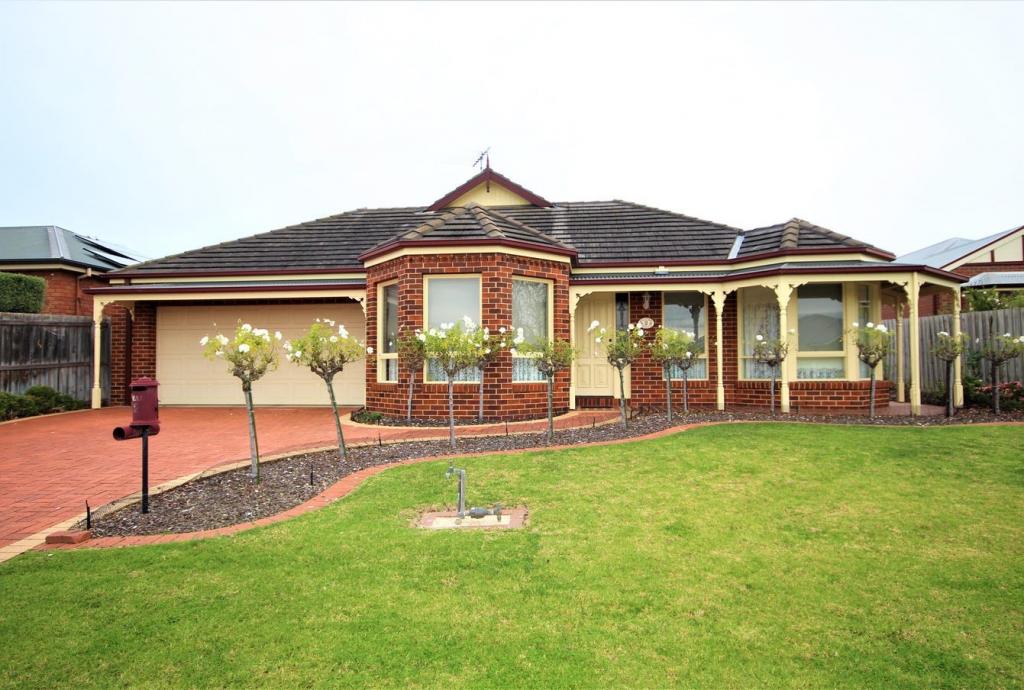 0
0
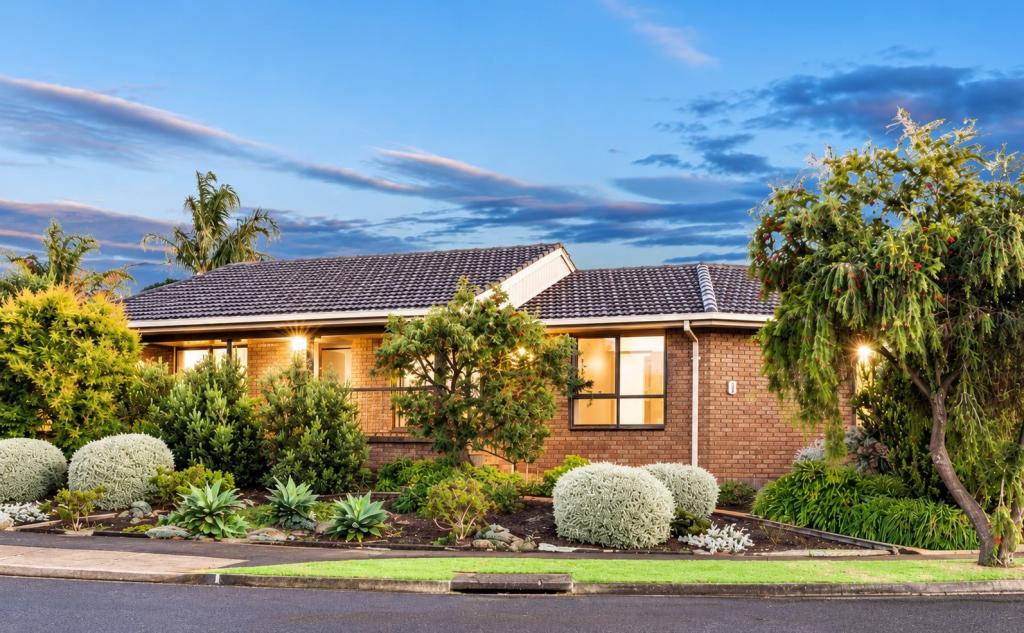 0
0About Highton 3216
The size of Highton is approximately 11.6 square kilometres. There are 49 parks, covering nearly 11.9% of the total area. The population of Highton in 2016 was 18953 people. By 2021 the population was 20736 showing a population growth of 9.4% in the area during that time. The predominant age group in Highton is 20-29 years. Households in Highton are primarily couples with children and are likely to be repaying $1800 - $2399 per month on mortgage repayments. In general, people in Highton work in a professional occupation.In 2021, 76.70% of the homes in Highton were owner-occupied compared with 75.60% in 2016.
Highton has 10,010 properties. Over the last 5 years, Houses in Highton have seen a 4.49% increase in median value, while Units have seen a 1.31% increase. As at 31 August 2026:
- The median value for Houses in Highton is $983,998 while the median value for Units is $542,279.
- Houses have a median rent of $600 while Units have a median rent of $455.
Suburb Insights for Highton 3216
Market Insights
Highton Trends for Houses
N/A
N/A
View TrendN/A
N/A
Highton Trends for Units
N/A
N/A
View TrendN/A
N/A
Neighbourhood Insights
© Copyright 2026. RP Data Pty Ltd trading as Cotality (Cotality). All rights reserved. No reproduction, distribution, or transmission of the copyrighted materials is permitted. The information is deemed reliable but not guaranteed.
While Cotality uses commercially reasonable efforts to ensure the Cotality Data is current, Cotality does not warrant the accuracy, currency or completeness of the Cotality Data and to the full extent permitted by law excludes all loss or damage howsoever arising (including through negligence) in connection with the Cotality Data.
This product uses cookies and other similar technologies to improve and customise your browsing experience, to tailor content and adverts, and for analytics and metrics regarding visitor usage on this product and other media. We may share cookie and analytics information with third parties for the purposes of advertising. By continuing to use our website, you consent to cookies being used. View our Privacy Policy here.
X
