
31 Strathlachlan DriveHighton VIC 3216
Property Details for 31 Strathlachlan Dr, Highton
31 Strathlachlan Dr, Highton is a 4 bedroom, 3 bathroom House with 2 parking spaces and was built in 2022. The property has a land size of 674m2 and floor size of 298m2. While the property is not currently for sale or for rent, it was last sold in May 2022.
Last Listing description (June 2022)
A cutting-edge contemporary masterpiece created by leading local Architect Ryan Darling (RLD Design) and meticulously crafted by Furtulla Constructions, this magnificent residence provides world class luxury and lifestyle in one of Highton's most prestigious positions.
Surrounded by 673sqm of stunning low maintenance landscaped grounds enhanced by sun soaked North facing rear, its spectacular state-of-the-art design showcases seamless indoor/outdoor living with beautiful bespoke detailing and a carefully curated material palette.
A monumental contemporary faade of raw textured timber and concrete panels enveloped in sweeping straight lines, is presented to the home's two street frontages.
Paired low maintenance landscaping borders the ascending path to the entry. Here, a stunning feature pivot door opens into a double-height entrance hall with a curved Venetian plaster wall - a dramatic prelude to the light-filled interiors beyond.
Oak floors flow through the spectacular proportions of the opulent open plan living and dining room with driftwood feature fireplace and the sublime entertainer's kitchen is born to meet the most demanding chefs needs, with a solid Caesarstone island bench rising out of its centre surrounded by the full suite of top of the range Bosch appliances including multiple ovens and streamlined storage with custom joinery. Immediately adjacent is a butlers pantry with additional storage. Ideal for entertaining on a lavish scale, full width glass sliders reveal a seamless flow from the open plan living spaces to an expansive alfresco dining terrace.
Ground floor also lends itself to a home office providing an excellent work-from-home setting, while the luxurious main bedroom is secluded within its own wing with an expansive fitted walk in robe, and an absolute showpiece ensuite complete with a double shower complemented by a skylight. At the opposite end of the home, a secluded formal living room opens onto the alfresco terrace with private garden aspects. Fully fitted laundry with storage room, plus a guest bedroom accessing the central bathroom/second ensuite complete the ground floor.
Two additional impressively-sized bedrooms are privately set upstairs, with enormous walls of built-in robe storage - offering a five-star sense of hotel-like indulgence with stunning, fully-tiled central bathroom. Natural light is an ongoing feature of the entire home and nowhere is it more apparent than on the upper level where a third living area can also be found, perfect for a teenagers retreat- all naturally illuminated.
Befitting such a property, an exhaustive list of complements includes custom made black acrylic double remote garage door with internal access, ducted heating, refrigerated cooling, wine cellar, double glazing, balcony, extensive storage and security system.
A masterpiece of modern design, this architecturally striking residence's spectacular dimensions are as supremely functional for family living and lavish entertaining as they are unforgettably beautiful. Located within close proximity to Highton's finest pockets, only moments to Barrabool Hills Plaza which is home to popular fast food eateries, Anytime Fitness, Woolworths Supermarket, BWS, Bakery, medical facilities & Chemist plus excellent Ring Road access providing smooth commuting to Melbourne & the Surf Coast while also being zoned to Geelong's finest Schools both Primary & Secondary.
Property History for 31 Strathlachlan Dr, Highton, VIC 3216
- 01 May 2022Sold for $1,600,000
- 13 Apr 2022Listed for Sale $1,650,000
- 13 Jul 2020Sold for $320,000

Recent sales nearby
See more recent sales nearby/assets/perm/fmryqwx4oyi6tcvukhbd3opwiy?signature=0f259edab7ebafe8a8dc2e5582cdfb2fcd14bd73bfb047fcc83ecb2b5089c455) 0
0

/assets/perm/qw2q2rkfjqi65mhr3vjajttp6q?signature=4fb519e4b4c0afd28c797127a05449c736e084e661864798475769518ae24474) 0
0
Similar properties For Sale nearby
See more properties for sale nearby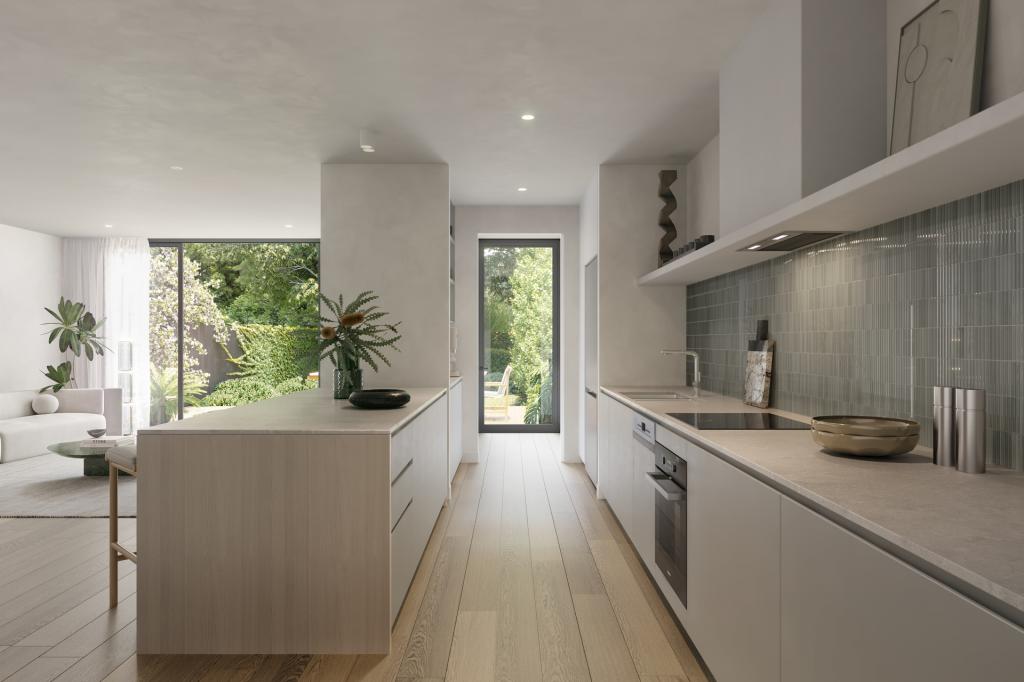 0
0

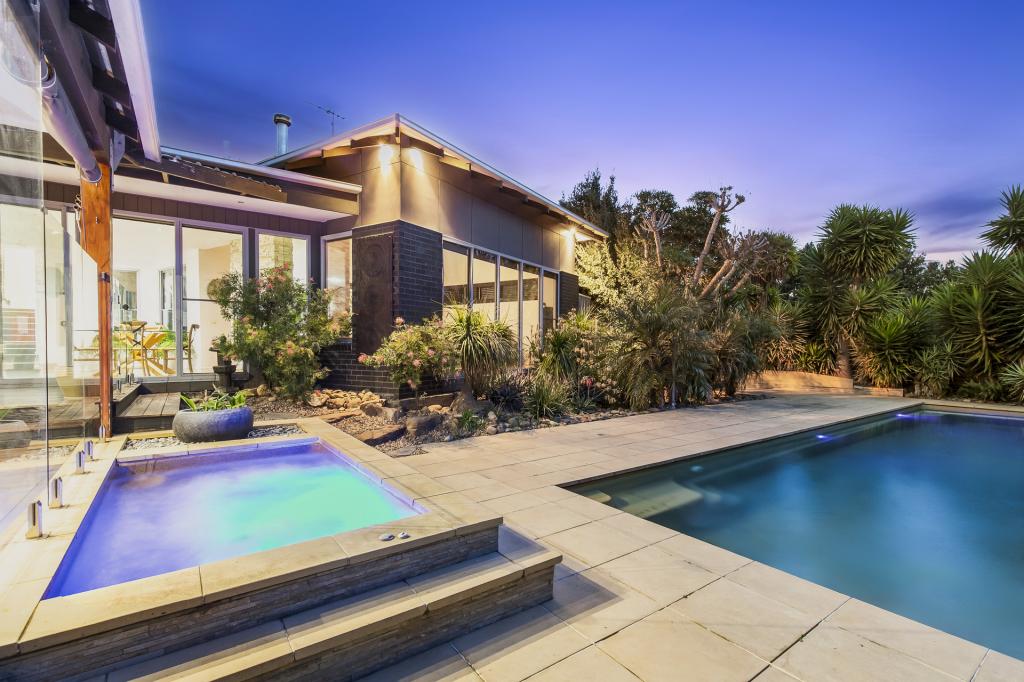 0
0
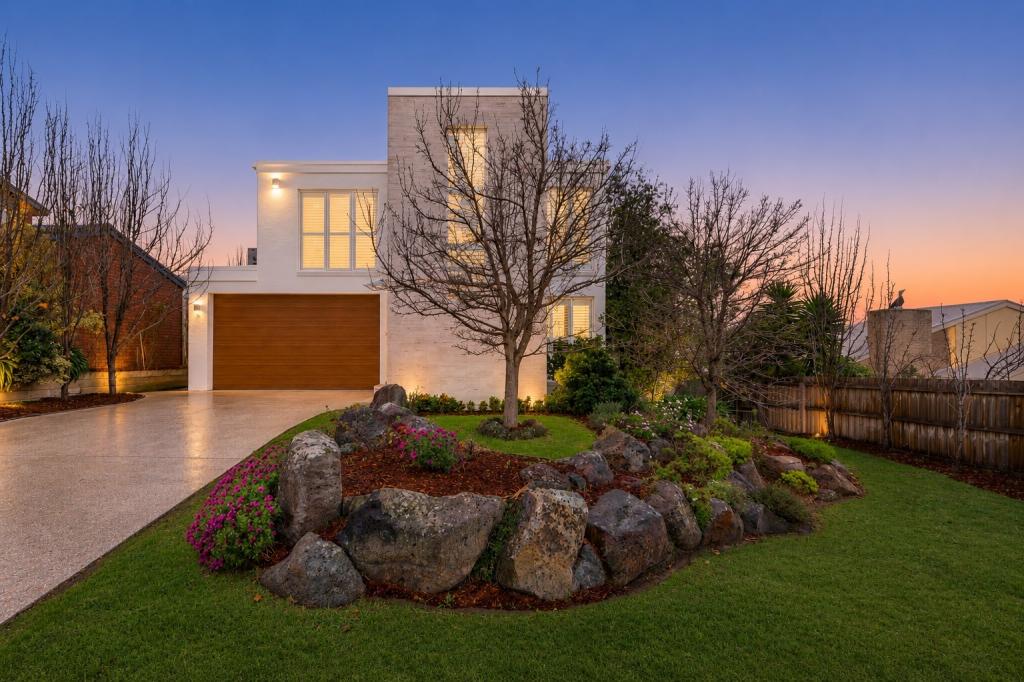 0
0Similar properties For Rent nearby
See more properties for rent nearby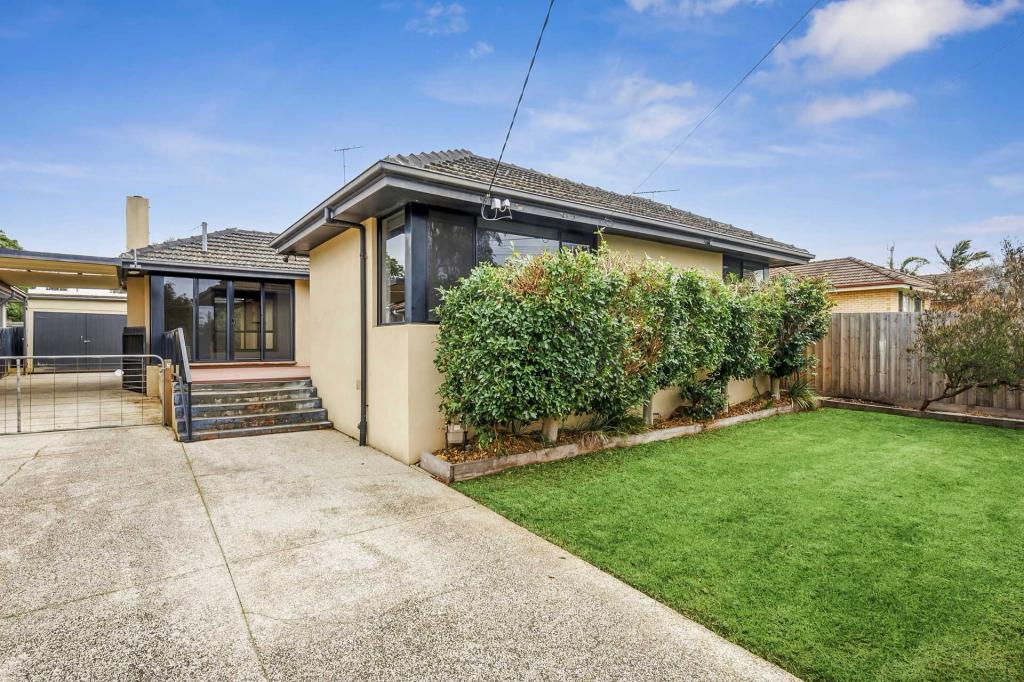 0
0
 0
0
 0
0About Highton 3216
The size of Highton is approximately 11.6 square kilometres. There are 49 parks, covering nearly 11.9% of the total area. The population of Highton in 2016 was 18953 people. By 2021 the population was 20736 showing a population growth of 9.4% in the area during that time. The predominant age group in Highton is 20-29 years. Households in Highton are primarily couples with children and are likely to be repaying $1800 - $2399 per month on mortgage repayments. In general, people in Highton work in a professional occupation.In 2021, 76.70% of the homes in Highton were owner-occupied compared with 75.60% in 2016.
Highton has 10,010 properties. Over the last 5 years, Houses in Highton have seen a 4.49% increase in median value, while Units have seen a 1.31% increase. As at 31 August 2026:
- The median value for Houses in Highton is $983,998 while the median value for Units is $542,279.
- Houses have a median rent of $600 while Units have a median rent of $455.
Suburb Insights for Highton 3216
Market Insights
Highton Trends for Houses
N/A
N/A
View TrendN/A
N/A
Highton Trends for Units
N/A
N/A
View TrendN/A
N/A
Neighbourhood Insights
© Copyright 2026. RP Data Pty Ltd trading as Cotality (Cotality). All rights reserved. No reproduction, distribution, or transmission of the copyrighted materials is permitted. The information is deemed reliable but not guaranteed.
While Cotality uses commercially reasonable efforts to ensure the Cotality Data is current, Cotality does not warrant the accuracy, currency or completeness of the Cotality Data and to the full extent permitted by law excludes all loss or damage howsoever arising (including through negligence) in connection with the Cotality Data.
This product uses cookies and other similar technologies to improve and customise your browsing experience, to tailor content and adverts, and for analytics and metrics regarding visitor usage on this product and other media. We may share cookie and analytics information with third parties for the purposes of advertising. By continuing to use our website, you consent to cookies being used. View our Privacy Policy here.
X
