
3/220 South Valley RoadHighton VIC 3216
Property Details for 3/220 South Valley Rd, Highton
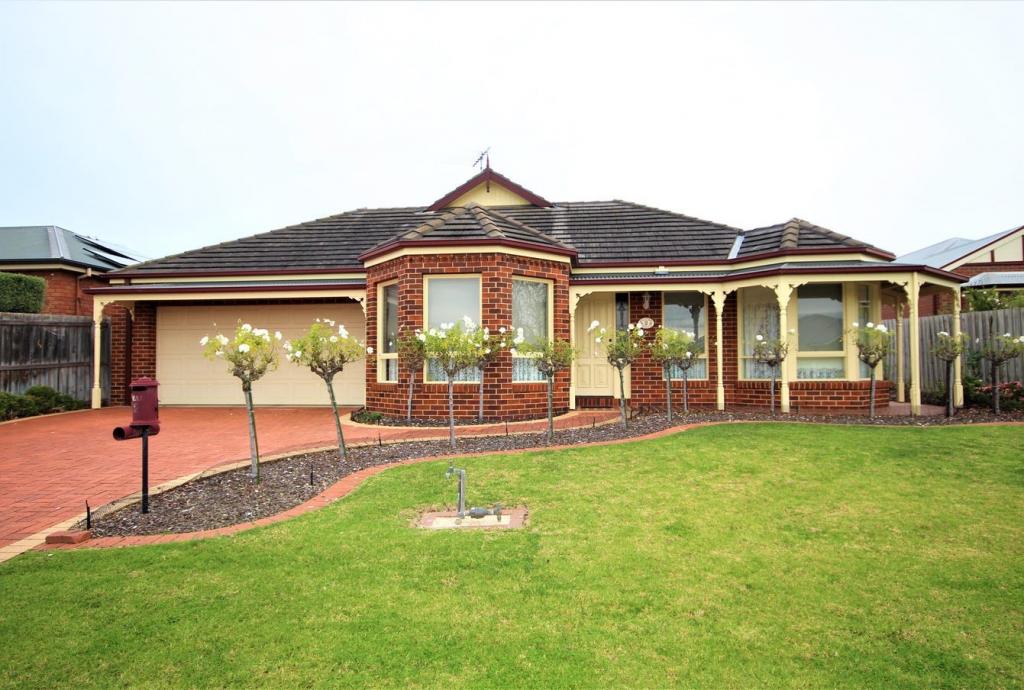
3/220 South Valley Rd, Highton is a 4 bedroom, 2 bathroom Unit with 2 parking spaces and was built in 2008. The property has a land size of 403m2 and floor size of 135m2. While the property is not currently for sale or for rent, it was last sold in May 2012.
Last Listing description (September 2026)
Tucked away within a peaceful and private cul-de-sac, this beautifully maintained four-bedroom residence presents an outstanding opportunity for families, first-home buyers, downsizers and investors seeking comfortable, low-maintenance living in a highly convenient Highton location.
Step inside to discover a generous, light-filled open-plan living area, where the well-appointed kitchen-complete with dishwasher-overlooks the dining and living zones. Sliding doors provide easy access to the north-facing courtyard, creating a welcoming space to relax or entertain.
The main bedroom features a walk-in robe and stylish ensuite, while the three additional bedrooms are fitted with built-in robes. A central bathroom and excellent hallway storage add further practicality for families and guests.
Year-round comfort is assured with ducted heating throughout and reverse-cycle air conditioning in the living area. Outside, the private courtyard and low-maintenance grounds allow you to spend more time enjoying the home and less time maintaining it. A double remote garage with convenient rear courtyard access completes the package.
Ideally positioned within walking distance of local schools, Waurn Ponds Shopping Centre and public transport, the property also offers easy access to the Geelong Ring Road for commuters travelling to Melbourne or the Surf Coast. Deakin University, Epworth Hospital, Leisurelink Aquatic Centre and a wide range of everyday amenities are all within easy reach.
Combining privacy, space and exceptional convenience, this inviting home is ready for its next chapter. Contact Gina Popowicz from Prime Real Estate today on 0418 594 442, to arrange your inspection.
Property highlights:
* Four bedrooms, including a main bedroom with walk-in robe and ensuite
* Built-in robes to the three additional bedrooms
* Spacious, light-filled open-plan kitchen, dining and living area
* Well-appointed kitchen with dishwasher
* North-facing, low-maintenance courtyard
* Ducted heating and reverse-cycle air conditioning
* Excellent hallway storage
* Double remote garage with rear courtyard access
* Quiet and private cul-de-sac setting
* Approximately 404m allotment
* Close to shopping, recreation, healthcare, education and major road connections
For more information or to schedule a private viewing and experience all that this wonderful property has to offer contact us today!
Please do not attend inspection if you have cold or flu like symptoms.
Dependent on weather, you may be asked to take your shoes off.
Thank you for your understanding.
https://www.consumer.vic.gov.au/duediligencechecklist
Disclaimer: All information provided has been obtained from sources we believe to be accurate and is provided as a guide only. We cannot guarantee the information is accurate and the Agent, Vendor and supplier accept no liability for any errors or omissions (including but not limited to a property's land size, floor plans and size, building age and condition). Interested parties should make their own enquiries and obtain their own legal advice.
Property History for 3/220 South Valley Rd, Highton, VIC 3216
- 01 Sep 2026Listed for Sale $699,000 - $749,000
- 18 Sep 2024Listed for Rent $520 / week
- 06 Jun 2022Listed for Rent $470 / week

Recent sales nearby
See more recent sales nearby/assets/perm/fxcuatbapai65hhevpv5hhtbem?signature=de3f2c65dd6e9cb5877eba7dbcd475269f375dfd5f6fa27e8c2a948fc47dffda) 0
0
/assets/perm/ofez3ykxtmi6zpa5z6vagtivdy?signature=091598391ecf823d2af15224e9e88ccc9bf29c6a4909f570d2400b530599f4d7) 0
0/assets/perm/jcallxv6fei6nhfu64bbyqjm3q?signature=e9bbb8152eeefffb778bd38f7729e584c41b063ac038dffabb8274935d650a2d) 0
0Similar properties For Sale nearby
See more properties for sale nearby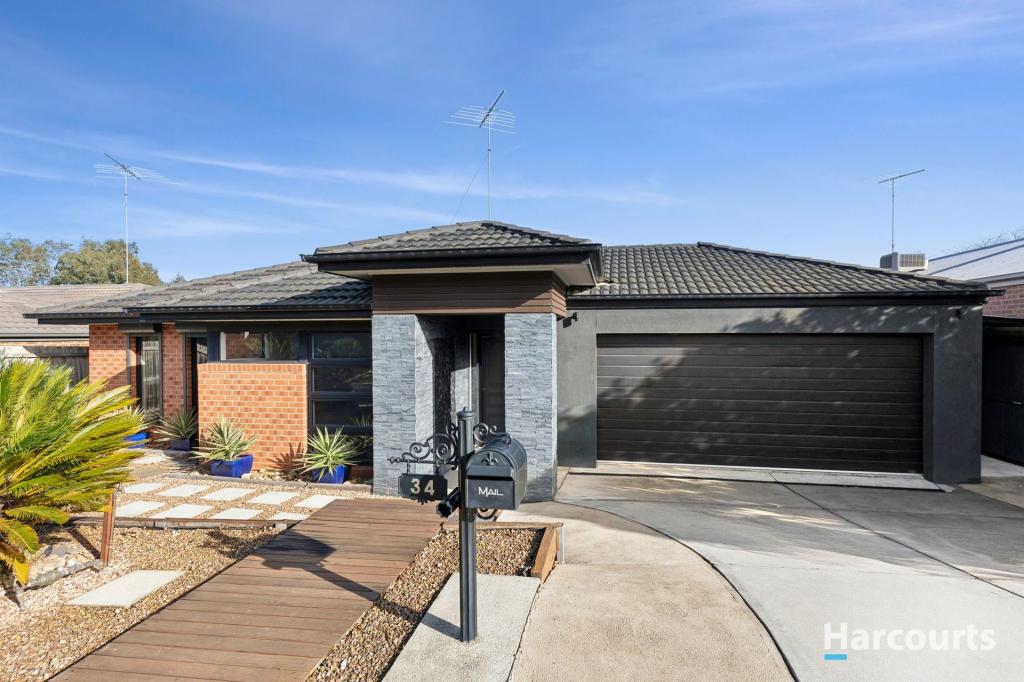 0
0

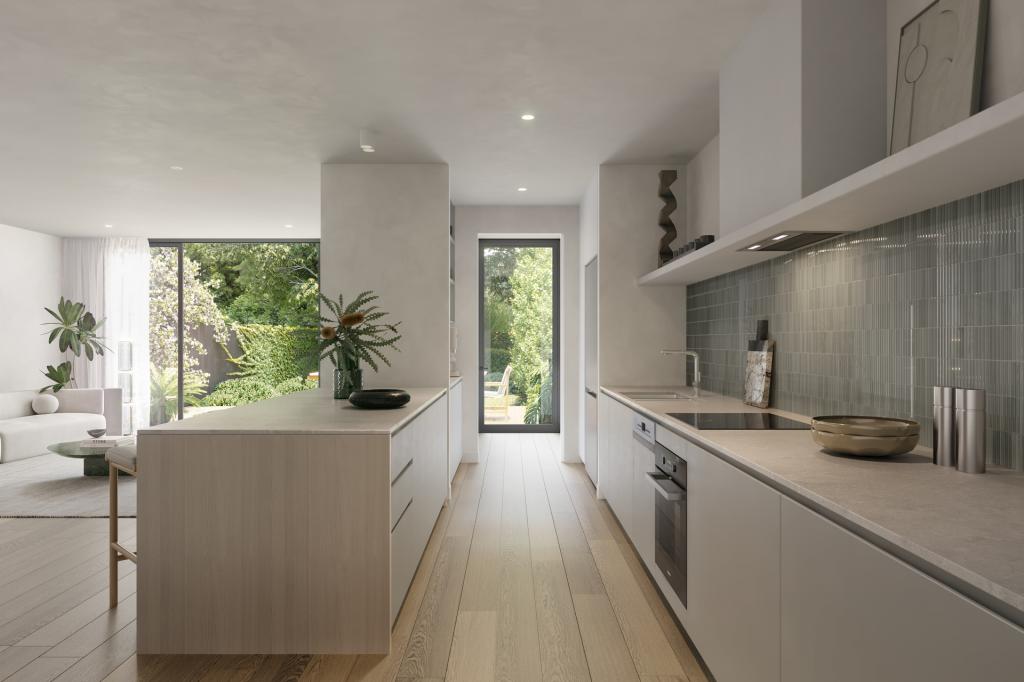 0
0

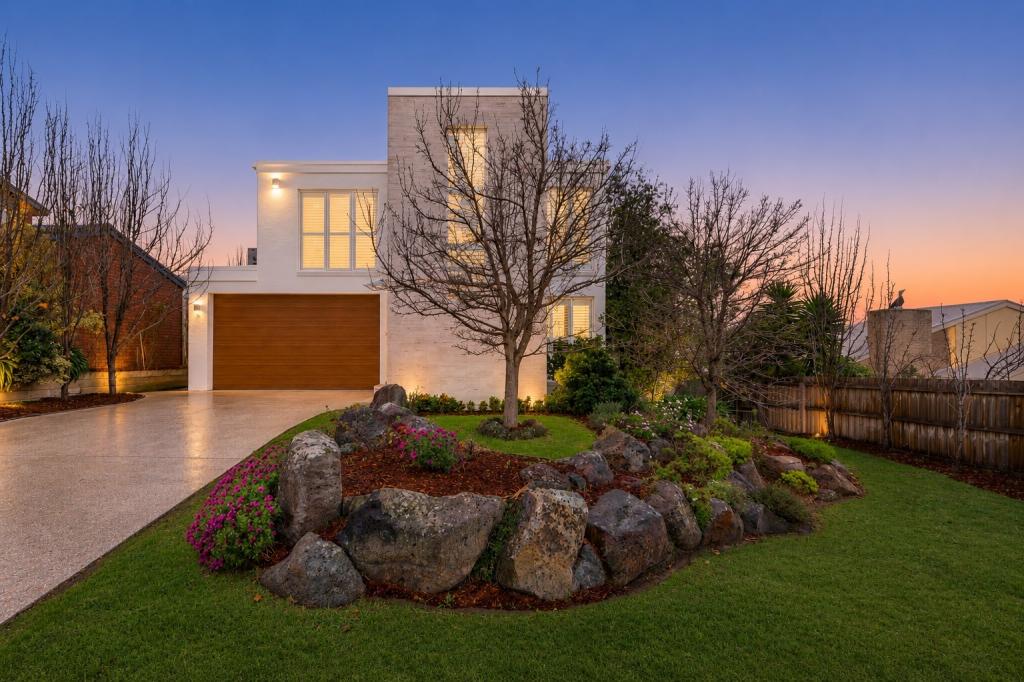 0
0
Similar properties For Rent nearby
See more properties for rent nearby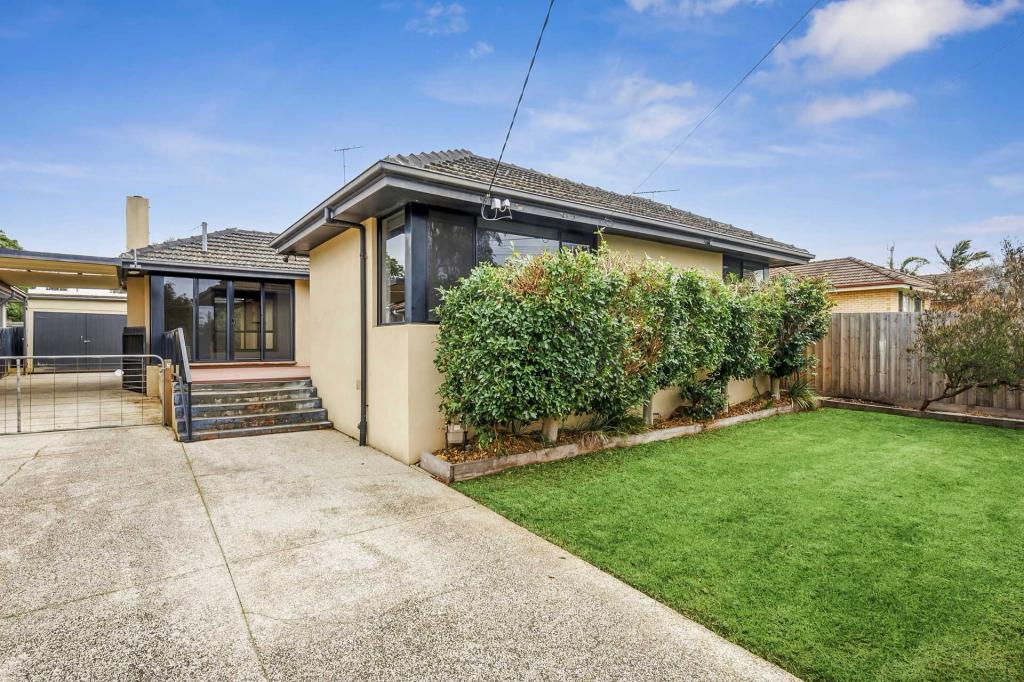 0
0
 0
0
 0
0About Highton 3216
The size of Highton is approximately 11.6 square kilometres. There are 49 parks, covering nearly 11.9% of the total area. The population of Highton in 2016 was 18953 people. By 2021 the population was 20736 showing a population growth of 9.4% in the area during that time. The predominant age group in Highton is 20-29 years. Households in Highton are primarily couples with children and are likely to be repaying $1800 - $2399 per month on mortgage repayments. In general, people in Highton work in a professional occupation.In 2021, 76.70% of the homes in Highton were owner-occupied compared with 75.60% in 2016.
Highton has 10,010 properties. Over the last 5 years, Houses in Highton have seen a 4.49% increase in median value, while Units have seen a 1.31% increase. As at 31 August 2026:
- The median value for Houses in Highton is $983,998 while the median value for Units is $542,279.
- Houses have a median rent of $600 while Units have a median rent of $455.
Suburb Insights for Highton 3216
Market Insights
Highton Trends for Houses
N/A
N/A
View TrendN/A
N/A
Highton Trends for Units
N/A
N/A
View TrendN/A
N/A
Neighbourhood Insights
© Copyright 2026. RP Data Pty Ltd trading as Cotality (Cotality). All rights reserved. No reproduction, distribution, or transmission of the copyrighted materials is permitted. The information is deemed reliable but not guaranteed.
While Cotality uses commercially reasonable efforts to ensure the Cotality Data is current, Cotality does not warrant the accuracy, currency or completeness of the Cotality Data and to the full extent permitted by law excludes all loss or damage howsoever arising (including through negligence) in connection with the Cotality Data.
This product uses cookies and other similar technologies to improve and customise your browsing experience, to tailor content and adverts, and for analytics and metrics regarding visitor usage on this product and other media. We may share cookie and analytics information with third parties for the purposes of advertising. By continuing to use our website, you consent to cookies being used. View our Privacy Policy here.
X
