
270 Scenic RoadHighton VIC 3216
Property Details for 270 Scenic Rd, Highton
270 Scenic Rd, Highton is a 4 bedroom, 2 bathroom House with 6 parking spaces and was built in 1975. The property has a land size of 1013m2 and floor size of 225m2. While the property is not currently for sale or for rent, it was last sold in February 2022.
Last Listing description (March 2022)
Positioned in tightly held Queens Park, Bus Stop located conveniently across the street and walking distance from Buckley Falls, Queens Park golf course, Geelong Amateurs Football Club, River walking tracks and some of Australia's finest schools. Only minutes to the Geelong CBD, Geelong Ring Road, Waurn Ponds Shopping Centre, Buckley Falls & easy access to Surf Coast & Melbourne one hour away.
Huge north-facing four bedroom home with ample indoor and outdoor living for the whole family. Solar panels help to maintain this amazing home with both indoor & outdoor spa, new ducted heating and cooling and ample feature lighting throughout home.
Entry through double doors with the safety of Crim-Safe screen doors to the right is a formal lounge and dining room which features an exposed brick wall, gas rock fire with views out to a flood lit private patio featuring a Wathaurong Glass Art Masterpiece.
The large open family room lets in an abundance of light from the north facing windows/glass sliding doors which open onto a large north facing timber deck with ample storage below, protected by an all weather electrically operated retractable awning.
The master bedroom features lovely views from floor to ceiling windows and incorporating magnificent floor to ceiling quality drapes, down lights, elevated TV point and ceiling fan. The ensuite is HUGE with double vanity, mirrored storage units, integrated heated lights/exhaust fan, tiled walls, walk-in double seamless glass shower and separate toilet for privacy. The adjacent private study has internet connection & can double as a discreet dressing area. French shutter doors lead to your own private patio.
The remaining double bedrooms situated at the opposite end of the home all feature built-in robes, two with book shelves and new blinds. Main bathroom with separate toilet has a huge two person spa bath which is great for relaxing or a fun bath time for the little ones.
A fantastic chef's kitchen with has great storage/serving benches and overhead hanging glass racks for pre-dinner drinks, breakfast bar & freestanding butchers block/wine rack. A sitting area adjoins the kitchen complete with inbuilt book shelves and further storage .The kitchen appliances are stainless steel, electric fan forced oven, gas hotplates and matching range hood, dishwasher, double sink with flick mixer tap.
This whole area has polished floor boards leading into the main living areas, sitting and meal arears. The European laundry which backs onto floor to ceiling linen cupboards has plenty of storage space and is hidden away behind double doors.
The garden is low maintenance with native trees and shrubs throughout. Front yard is landscaped with paved outdoor sitting area, to sit and watch the sun set over Geelong's west country valley.
Large rear deck with built in outdoor spa for entertaining and a cubby house for the kids to play allowing adults to relax, wine and dine. The double garage has been converted into a work room/storage space for Dad's tools. Double carport with of street parking for up to 6 cars.
**Please note that Scheduled Open Times are only for Double-Vaccinated Attendees. Single-dosed or Unvaccinated Attendees need to make alternative Private arrangements with the Agent should they wish to view the Property**
Property History for 270 Scenic Rd, Highton, VIC 3216
- 13 Feb 2022Sold for $1,080,000
- 23 Nov 2021Listed for Sale SOLD - Price Withheld
- 26 Jul 2010Sold for $530,000

Recent sales nearby
See more recent sales nearby/assets/perm/hearado3yui6ninue5al67mapm?signature=bb6e0f6186b2ff931ebacf7bad548dd7a7bd20fa322a718d72f9a2ae0677a55b) 0
0
/assets/perm/v6d25dxlsii6zers25je45wpei?signature=29f8897ad223df23db6d0f984d93ecb1341d5b4dd32ec6e7f076fcb7705e585b) 0
0
/assets/perm/hbdvxe56pii6xlgroggubzqovq?signature=78ed4aa32b53353037906df0289c5b4a65c0ebd4a7724be7da328b0619e8ca7f) 0
0
Similar properties For Sale nearby
See more properties for sale nearby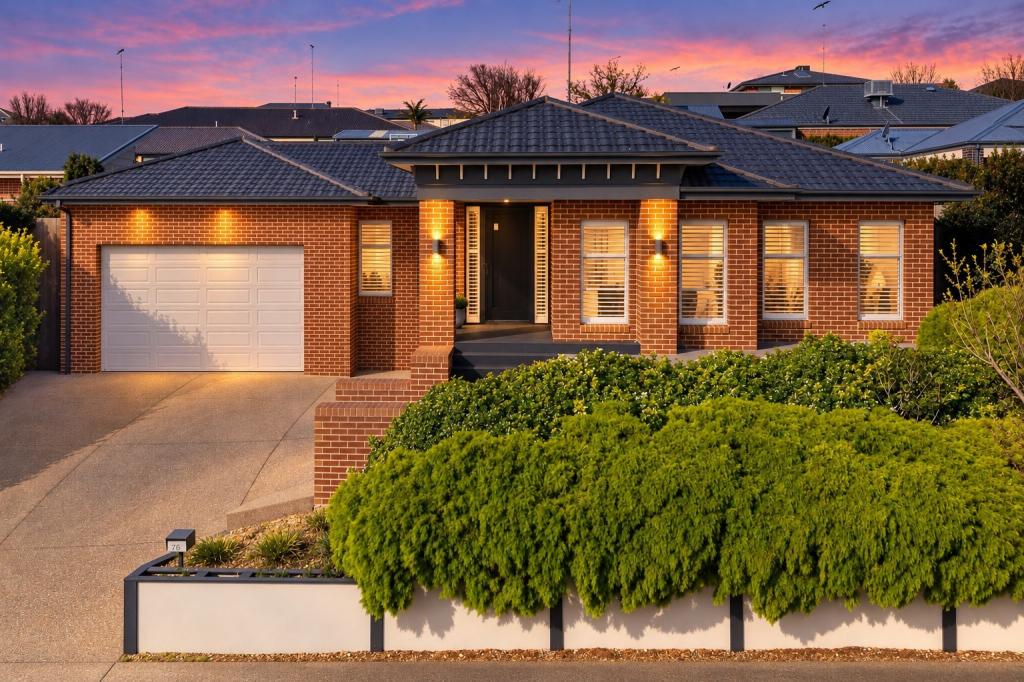 0
0

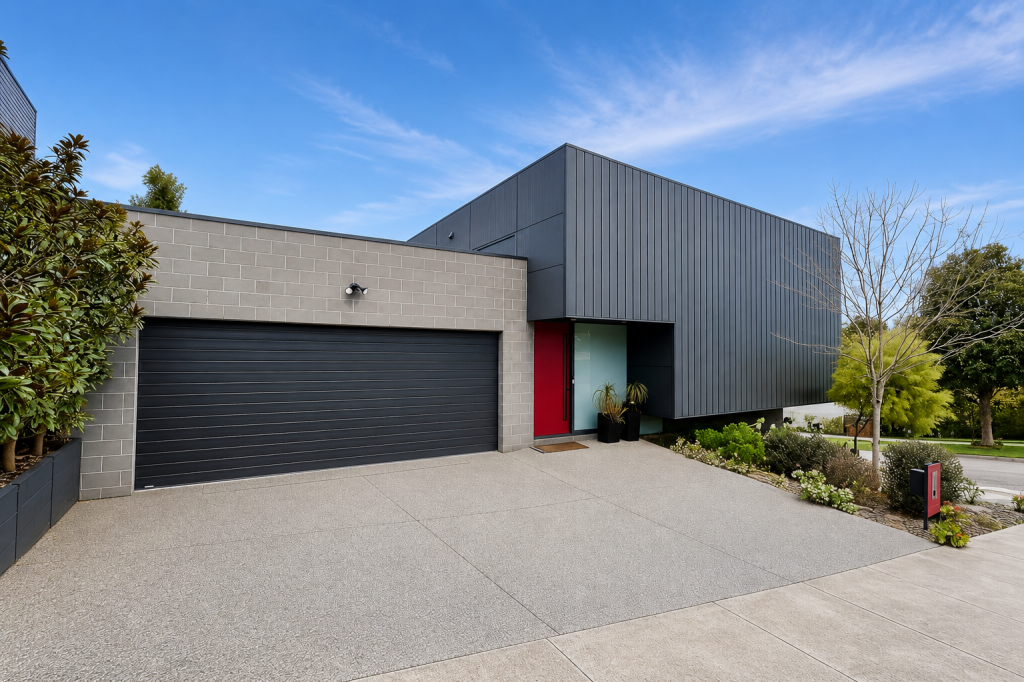 0
0
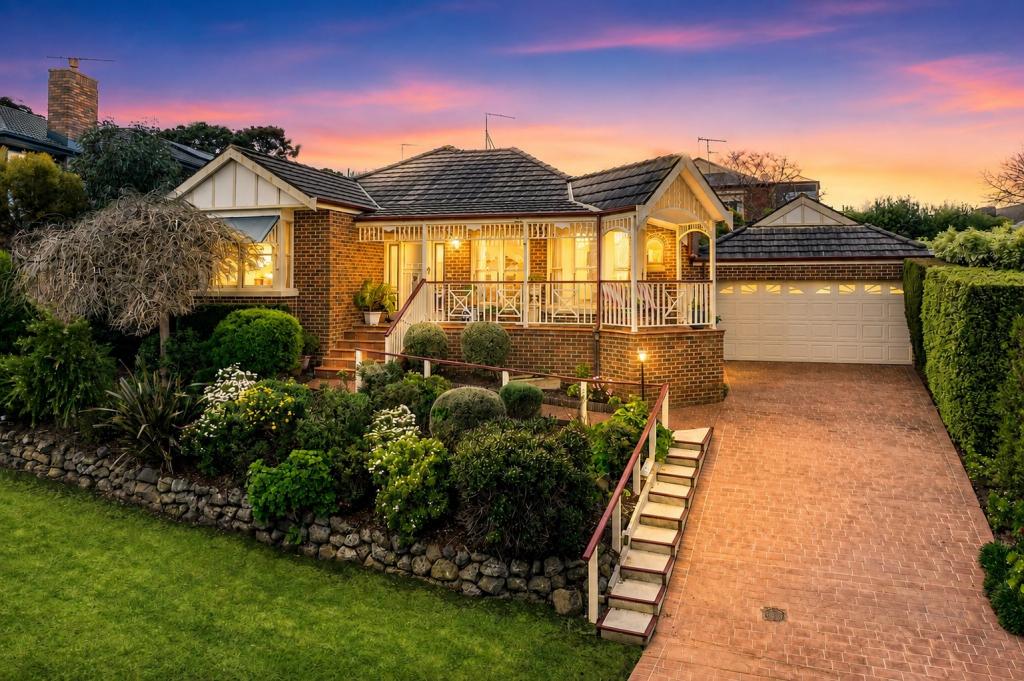 0
0Similar properties For Rent nearby
See more properties for rent nearby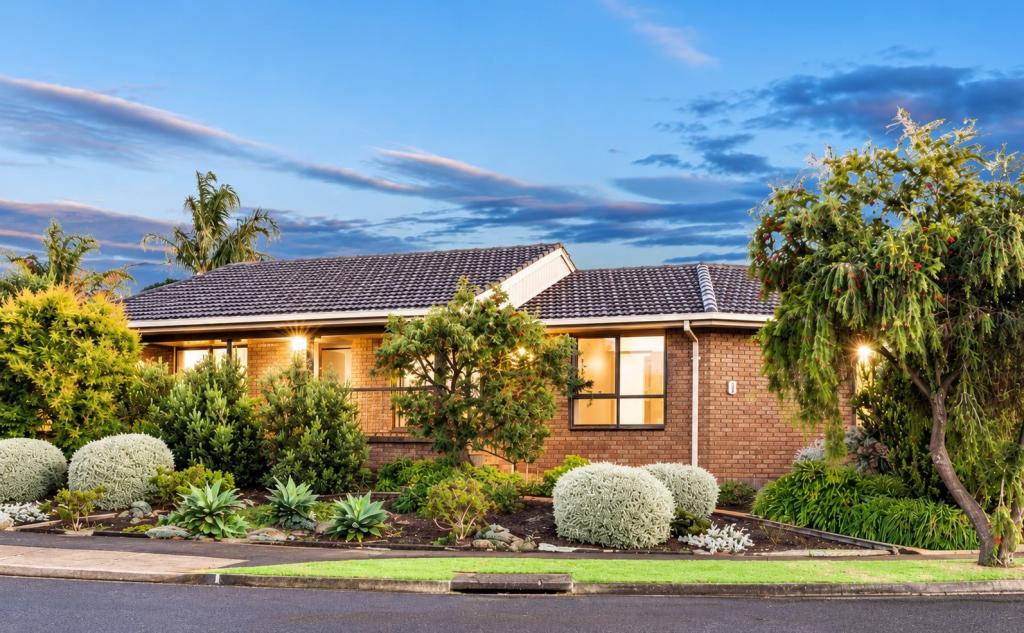 0
0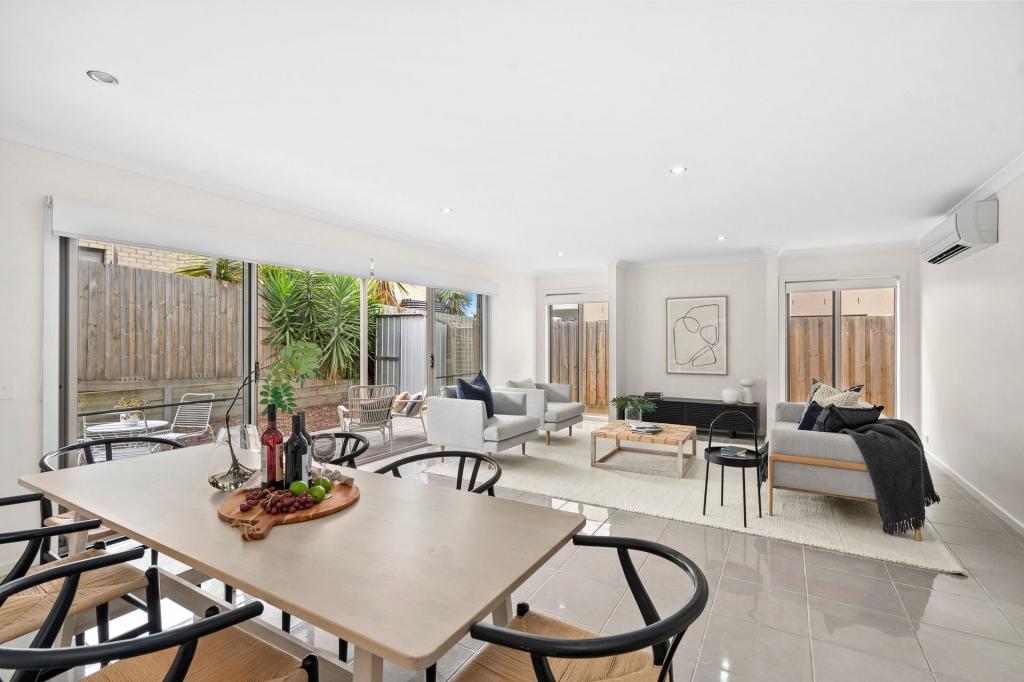 0
0
 0
0About Highton 3216
The size of Highton is approximately 11.6 square kilometres. There are 49 parks, covering nearly 11.9% of the total area. The population of Highton in 2016 was 18953 people. By 2021 the population was 20736 showing a population growth of 9.4% in the area during that time. The predominant age group in Highton is 20-29 years. Households in Highton are primarily couples with children and are likely to be repaying $1800 - $2399 per month on mortgage repayments. In general, people in Highton work in a professional occupation.In 2021, 76.70% of the homes in Highton were owner-occupied compared with 75.60% in 2016.
Highton has 10,010 properties. Over the last 5 years, Houses in Highton have seen a 4.49% increase in median value, while Units have seen a 1.31% increase. As at 31 August 2026:
- The median value for Houses in Highton is $983,998 while the median value for Units is $542,279.
- Houses have a median rent of $600 while Units have a median rent of $455.
Suburb Insights for Highton 3216
Market Insights
Highton Trends for Houses
N/A
N/A
View TrendN/A
N/A
Highton Trends for Units
N/A
N/A
View TrendN/A
N/A
Neighbourhood Insights
© Copyright 2026. RP Data Pty Ltd trading as Cotality (Cotality). All rights reserved. No reproduction, distribution, or transmission of the copyrighted materials is permitted. The information is deemed reliable but not guaranteed.
While Cotality uses commercially reasonable efforts to ensure the Cotality Data is current, Cotality does not warrant the accuracy, currency or completeness of the Cotality Data and to the full extent permitted by law excludes all loss or damage howsoever arising (including through negligence) in connection with the Cotality Data.
This product uses cookies and other similar technologies to improve and customise your browsing experience, to tailor content and adverts, and for analytics and metrics regarding visitor usage on this product and other media. We may share cookie and analytics information with third parties for the purposes of advertising. By continuing to use our website, you consent to cookies being used. View our Privacy Policy here.
X
