
254 Scenic RoadHighton VIC 3216
Property Details for 254 Scenic Rd, Highton
254 Scenic Rd, Highton is a 4 bedroom, 2 bathroom House with 2 parking spaces and was built in 1985. The property has a land size of 880m2 and floor size of 178m2. While the property is not currently for sale or for rent, it was last sold in October 2021.
Last Listing description (October 2021)
AGENTS ON SITE FOR PRIVATE APPOINTMENTS available to REGIONAL VICTORIANS ONLY.
Wednesday 6th October 4.15PM - 4.45PM
Saturday 9th October 1.30PM - 2.00PM
TEXT 'SCENIC' to 0432 765 831 along with your Name, Date of Inspection and Number of Attendees.
Resort-style summer living awaits your family in this four-bedroom home with solar-heated swimming pool.
On an 818sqm (approx.) corner block with sweeping views of the Fyansford Valley, the ranch-style home lives up to its street address in the coveted Buckley Falls pocket of Highton.
With multiple living spaces, indoors and out, it has been cleverly designed to accommodate an active, growing family.
The living hub, with a light-filled, open-plan family room, meals area and kitchen, steps out through sliding doors to a north-facing, undercover area ideal for cocktails at sunset, an alfresco dining cabana and the salt-chlorinated pool.
The kitchen boasts quality stainless-steel appliances, including 900mm oven and five-burner gas cooktop, breakfast bar, tiled splashback, and abundant bench and storage space.
Formal lounge and dining areas at the front of the home, with an open fireplace and large windows with northern aspect, provide ample space for quiet time or to entertain.
The master bedroom suite, with walk-in robe and quality ensuite, is also at the front of the home to offer privacy.
Three further bedrooms, two with built-in robes, share a separate wing off the main living area, serviced by a central bathroom with bath and separate shower.
The home has a wide front driveway and double garage with workshop space, plus a tradie-size storage shed in the backyard, and side gate access to store a trailer, boat or caravan.
Other highlights include split-system units, gas wall furnace, separate laundry, new gas hot water service, established gardens and rear enclosed lawn area.
Walk or cycle to nearby Buckley Falls, take a short drive to golf, football and netball at Queens Park or Fyans Park boat ramp on the banks of the Barwon River.
The home is zoned to well-regarded Fyans Park Primary School and Belmont High and a few minutes' drive to Clairvaux Catholic School, Christian College and The Geelong College.
Waurn Ponds train station, the Ring Road, Deakin University, Epworth Hospital and shopping at Highton Village, Belmont and Waurn Ponds are convenient too.
Property History for 254 Scenic Rd, Highton, VIC 3216
- 09 Oct 2021Sold for $1,000,000
- 14 Sep 2021Listed for Sale AUCTION
- 26 Nov 2003Sold for $345,000

Recent sales nearby
See more recent sales nearby/assets/perm/w64vvp6x2ai6zejbi53ker5cm4?signature=f74576d22bf86775549a9eb80eca12be8d3a34d68b05616d960c426f83f40526) 0
0

/assets/perm/nik7kin6jii6ndsot7wra5myvq?signature=d3c15fcc6e40e26f6e16c1a89fe3c2ae8e245d699be9a63e3deae9cbadf5f7ef) 0
0
Similar properties For Sale nearby
See more properties for sale nearby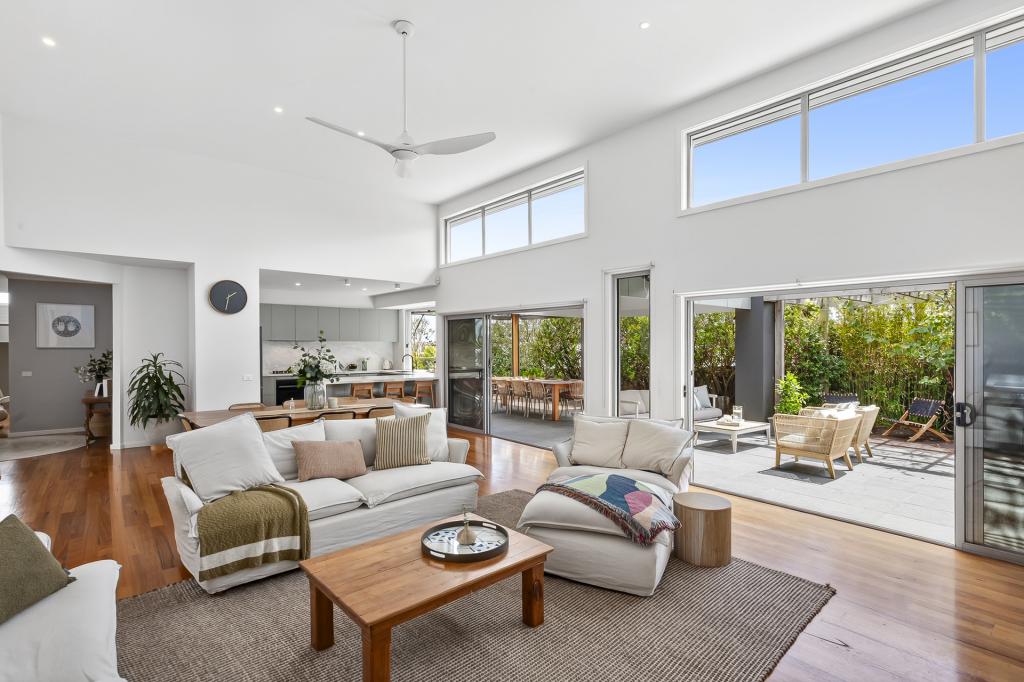 0
0
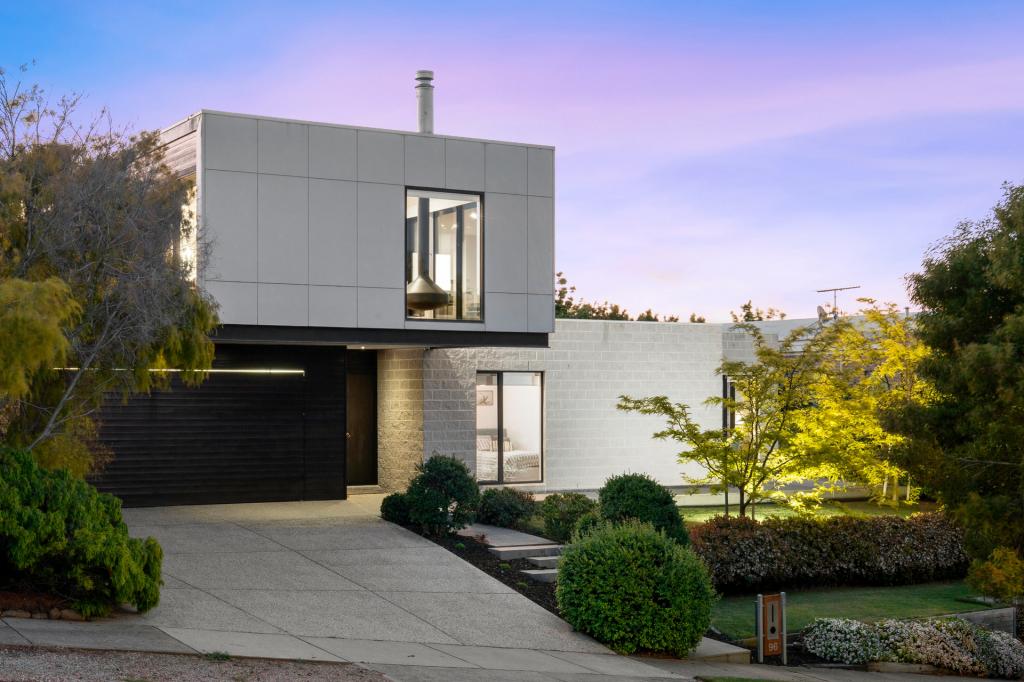 0
0
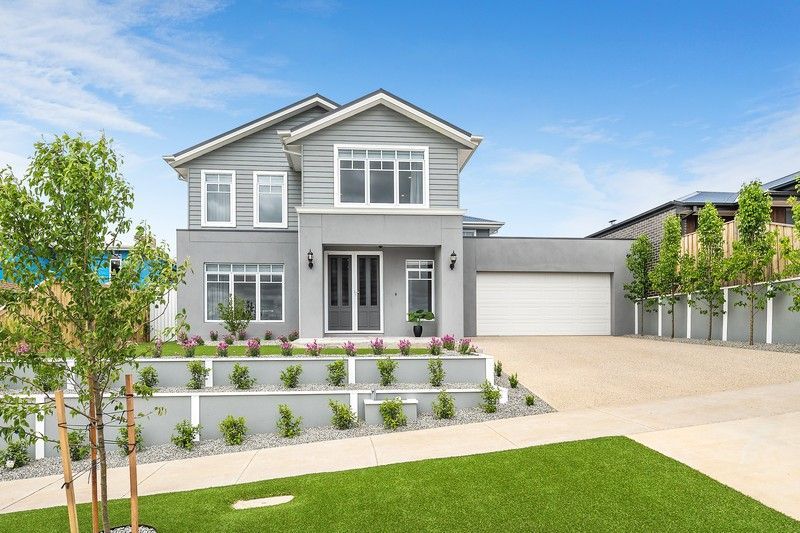 0
0Similar properties For Rent nearby
See more properties for rent nearby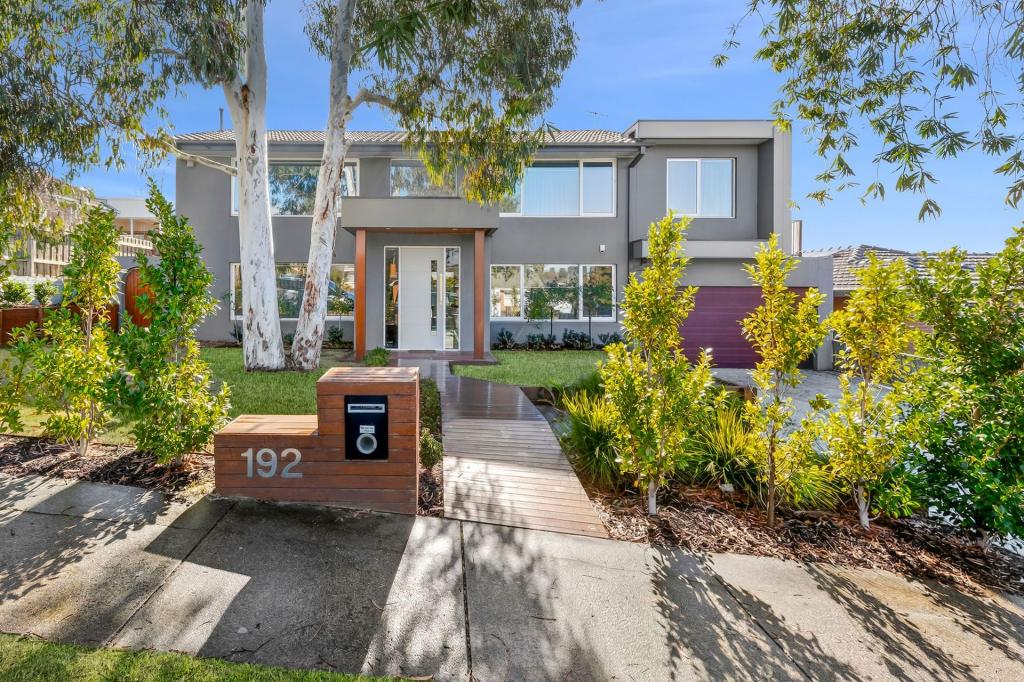 0
0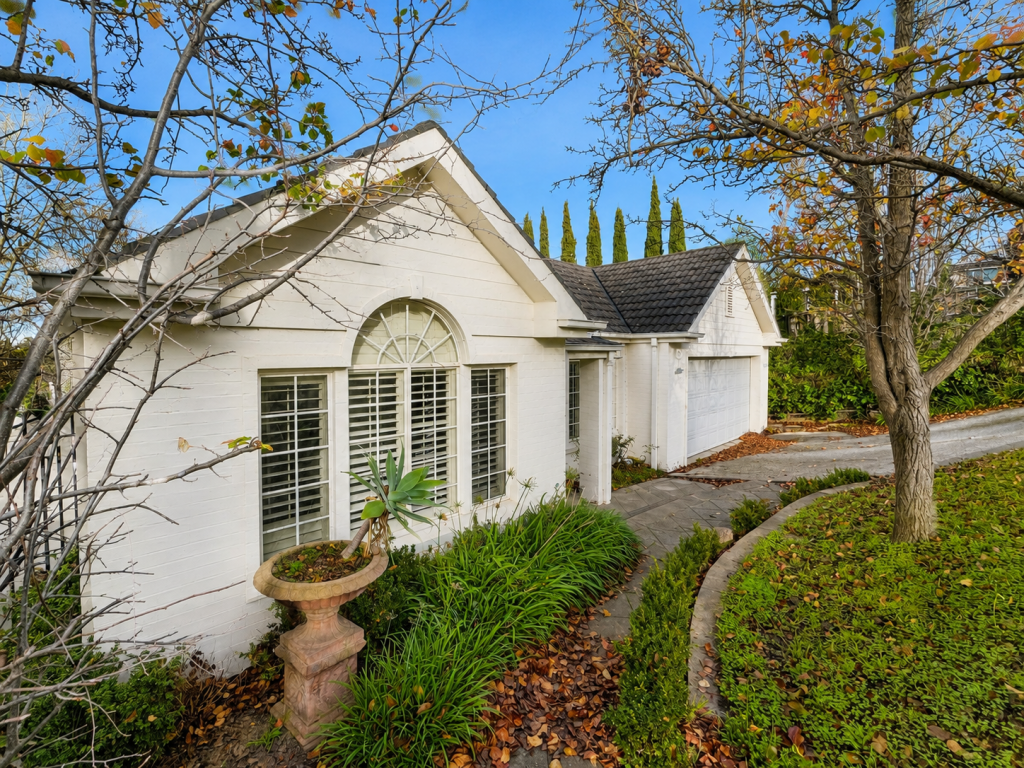 0
0 0
0About Highton 3216
The size of Highton is approximately 11.6 square kilometres. There are 49 parks, covering nearly 11.9% of the total area. The population of Highton in 2016 was 18953 people. By 2021 the population was 20736 showing a population growth of 9.4% in the area during that time. The predominant age group in Highton is 20-29 years. Households in Highton are primarily couples with children and are likely to be repaying $1800 - $2399 per month on mortgage repayments. In general, people in Highton work in a professional occupation.In 2021, 76.70% of the homes in Highton were owner-occupied compared with 75.60% in 2016.
Highton has 10,008 properties. Over the last 5 years, Houses in Highton have seen a 10.90% increase in median value, while Units have seen a 10.94% increase. As at 30 June 2026:
- The median value for Houses in Highton is $995,997 while the median value for Units is $555,624.
- Houses have a median rent of $595 while Units have a median rent of $460.
Suburb Insights for Highton 3216
Market Insights
Highton Trends for Houses
N/A
N/A
View TrendN/A
N/A
Highton Trends for Units
N/A
N/A
View TrendN/A
N/A
Neighbourhood Insights
© Copyright 2026. RP Data Pty Ltd trading as Cotality (Cotality). All rights reserved. No reproduction, distribution, or transmission of the copyrighted materials is permitted. The information is deemed reliable but not guaranteed.
While Cotality uses commercially reasonable efforts to ensure the Cotality Data is current, Cotality does not warrant the accuracy, currency or completeness of the Cotality Data and to the full extent permitted by law excludes all loss or damage howsoever arising (including through negligence) in connection with the Cotality Data.
This product uses cookies and other similar technologies to improve and customise your browsing experience, to tailor content and adverts, and for analytics and metrics regarding visitor usage on this product and other media. We may share cookie and analytics information with third parties for the purposes of advertising. By continuing to use our website, you consent to cookies being used. View our Privacy Policy here.
X
