
17 Glastonbury DriveHighton VIC 3216

Property Details for 17 Glastonbury Dr, Highton
17 Glastonbury Dr, Highton is a 4 bedroom, 2 bathroom House with 2 parking spaces. The property has a land size of 659m2 and floor size of 663m2. While the property is not currently for sale or for rent, it was last sold in July 2026. There are other 4 bedroom House sold in Highton in the last 12 months.
Last Listing description (August 2026)
Beautifully inspired by classic Tudor architecture and impeccably presented throughout, this distinguished family residence offers a rare combination of timeless character, generous proportions and refined modern living. Occupying an impressive corner allotment of approximately 659m in one of Highton's most established and tightly held pockets, this is a home that delivers warmth, sophistication and outstanding versatility.
From the moment you arrive, the home's striking street presence is undeniable. Framed by impeccably maintained gardens and manicured landscaping, the picturesque faade immediately sets the tone for the quality and care found throughout.
Stepping inside, you'll be welcomed by an abundance of natural light that enhances the spacious interiors and creates an inviting sense of warmth. Beautiful parquetry flooring flows through the home, complementing its timeless architectural character while adding an unmistakable touch of elegance.
Designed with both family living and flexibility in mind, the thoughtfully considered floorplan comprises four generous bedrooms, including a spacious master suite complete with its own ensuite. The fourth bedroom also lends itself perfectly as a home office or study, providing an ideal workspace for those working remotely. Well appointed bathrooms ensure everyday convenience for families and guests, while multiple living and dining areas offer the flexibility to relax, entertain or come together with ease.
At the heart of the home, the spacious kitchen overlooks the main living zones, creating a welcoming environment where everyday living and entertaining naturally come together. Whether hosting family celebrations or enjoying quiet evenings at home, the generous proportions and practical layout cater effortlessly to every occasion.
Adding to the home's outstanding functionality, the corner position allows for valuable side access with secure parking for an additional vehicle, boat, caravan or trailer, a highly sought after feature that is becoming increasingly difficult to find.
Outside, the beautifully established gardens provide a stunning backdrop to everyday living. Meticulously maintained and thoughtfully landscaped, the outdoor spaces offer year round enjoyment while further enhancing the home's exceptional street appeal.
Positioned within one of Geelong's most desirable suburbs, the location is every bit as impressive as the home itself. Enjoy the convenience of Highton Village's boutique shopping, popular cafs and restaurants, picturesque walking trails along the Barwon River, local parks, sporting reserves and highly regarded primary and secondary schools. Deakin University, Epworth Hospital, Waurn Ponds Shopping Centre, public transport and easy Ring Road access are all just moments away, making this an exceptional lifestyle address for families, professionals and downsizers alike.
Combining timeless Tudor inspired charm, quality craftsmanship, versatile living and exceptional outdoor presentation, this is a residence that offers an enviable lifestyle in one of Highton's most tightly held locations. Homes of this calibre are rarely offered and are sure to leave a lasting impression.
Property History for 17 Glastonbury Dr, Highton, VIC 3216
- 24 Jul 2026Sold for $1,020,000
- 30 Jun 2026Listed for Sale $980,000-$1,040,000
- 29 May 2012Listed for Rent $440 / week

Recent sales nearby
See more recent sales nearby/assets/perm/w64vvp6x2ai6zejbi53ker5cm4?signature=f74576d22bf86775549a9eb80eca12be8d3a34d68b05616d960c426f83f40526) 0
0
/assets/perm/nik7kin6jii6ndsot7wra5myvq?signature=d3c15fcc6e40e26f6e16c1a89fe3c2ae8e245d699be9a63e3deae9cbadf5f7ef) 0
0
Similar properties For Sale nearby
See more properties for sale nearby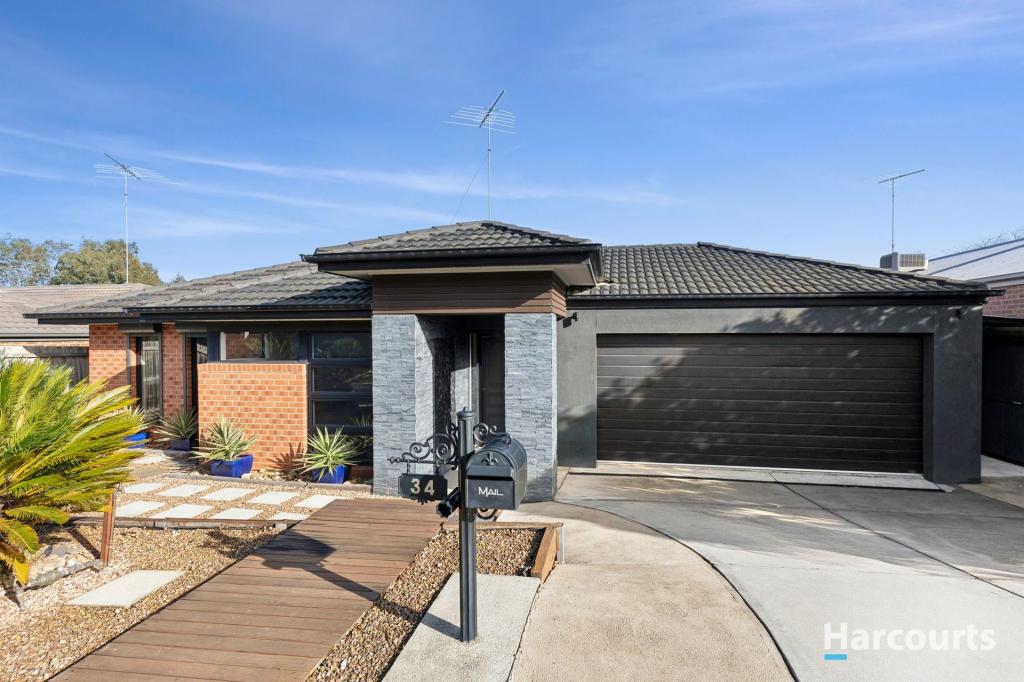 0
0

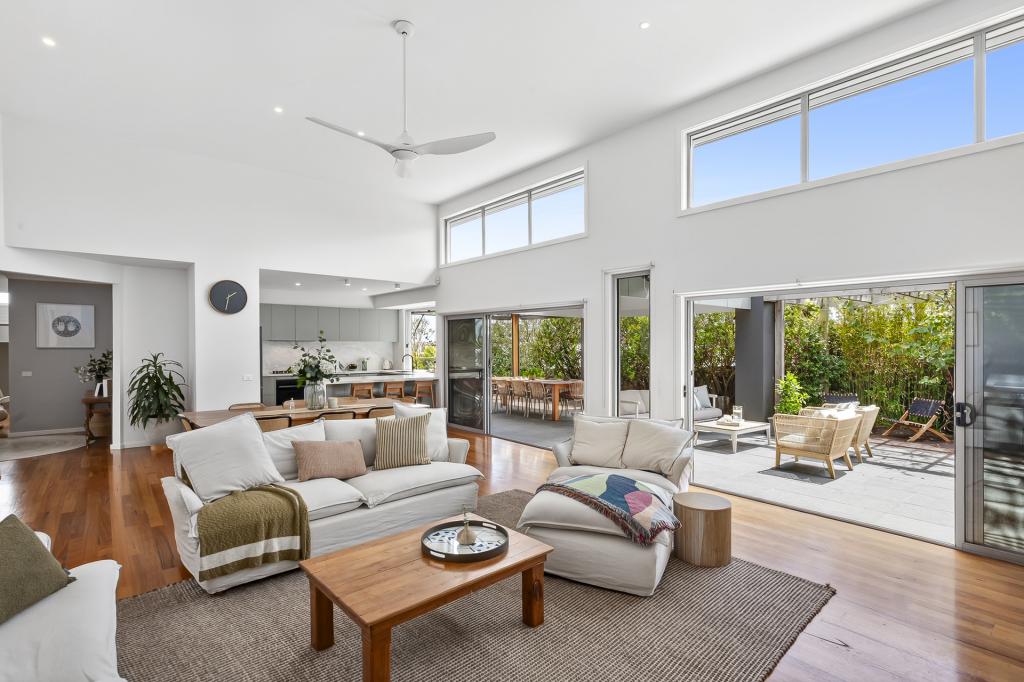 0
0
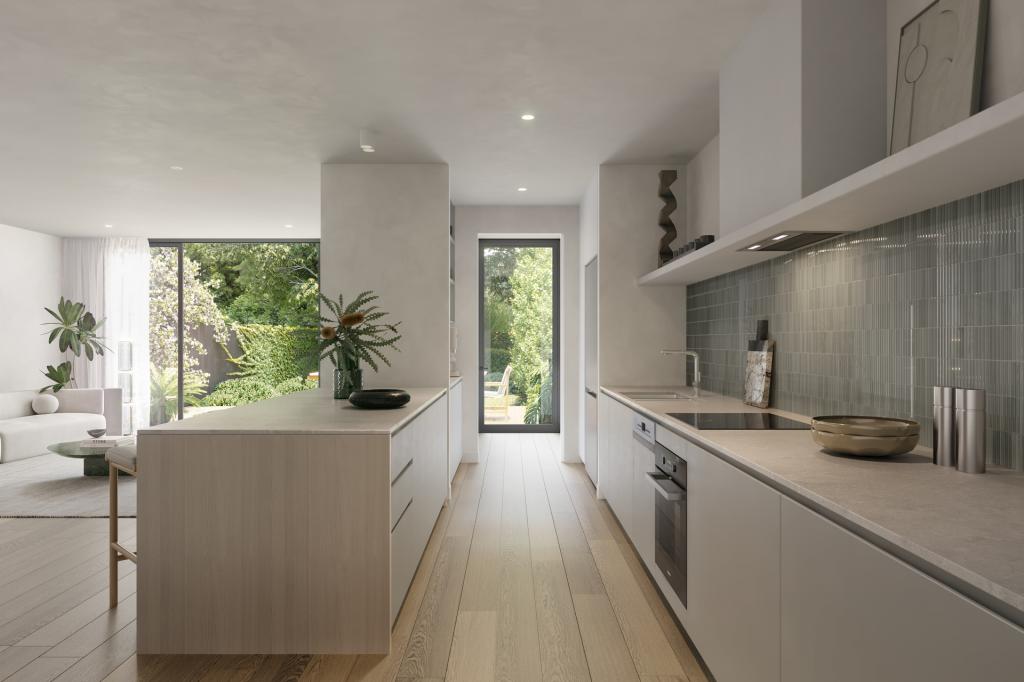 0
0
Similar properties For Rent nearby
See more properties for rent nearby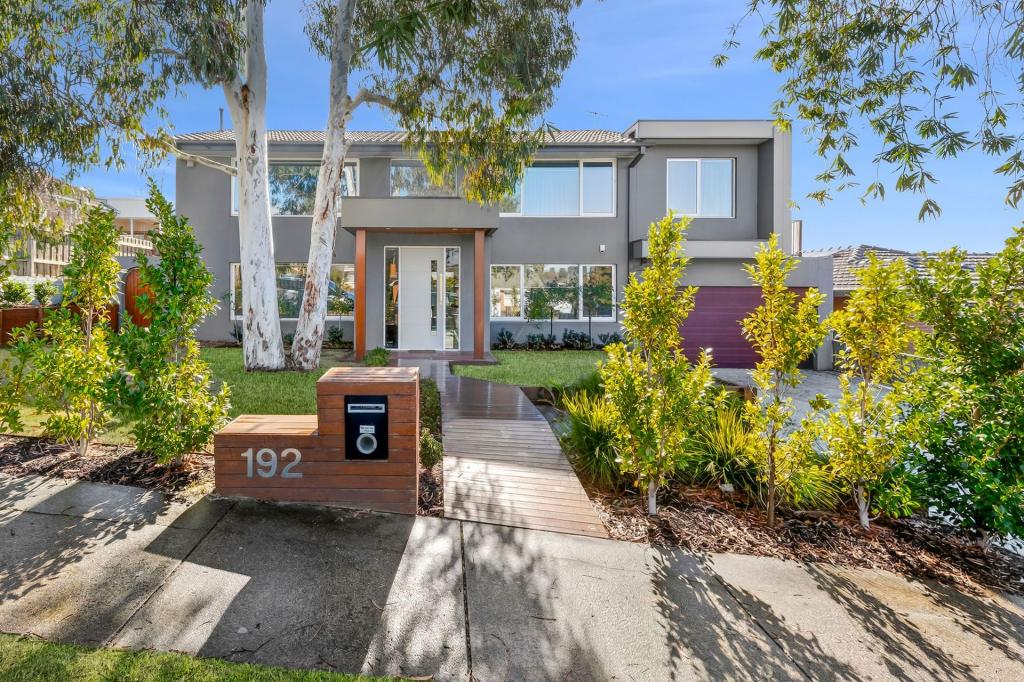 0
0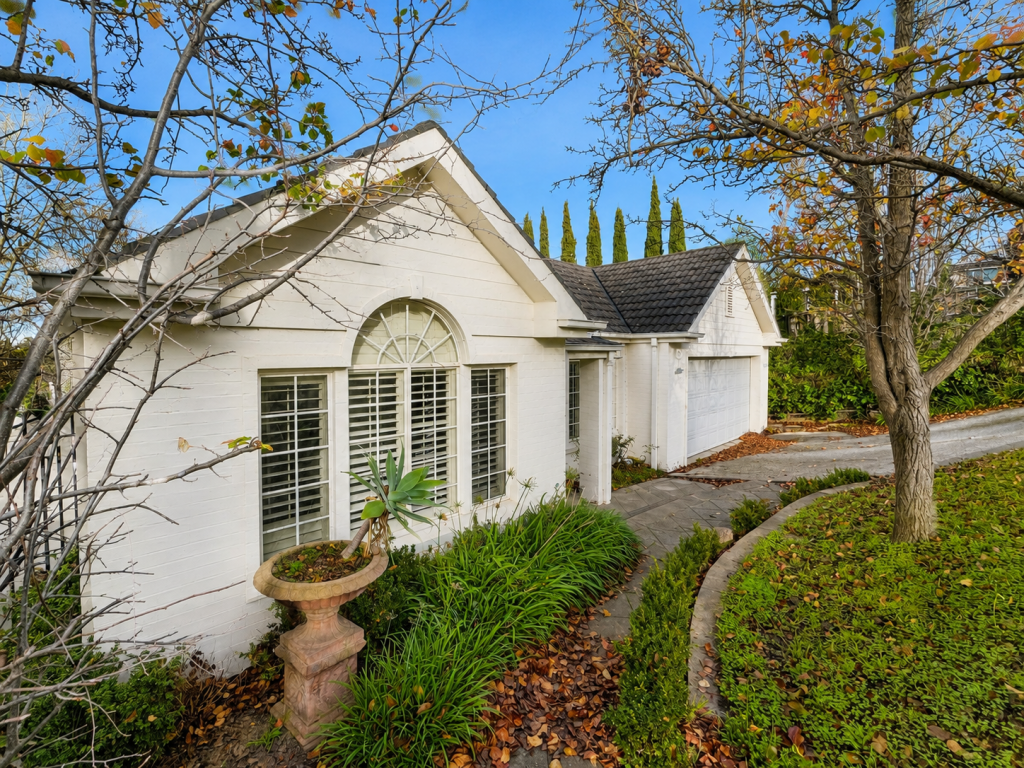 0
0 0
0
About Highton 3216
The size of Highton is approximately 11.6 square kilometres. There are 49 parks, covering nearly 11.9% of the total area. The population of Highton in 2016 was 18953 people. By 2021 the population was 20736 showing a population growth of 9.4% in the area during that time. The predominant age group in Highton is 20-29 years. Households in Highton are primarily couples with children and are likely to be repaying $1800 - $2399 per month on mortgage repayments. In general, people in Highton work in a professional occupation.In 2021, 76.70% of the homes in Highton were owner-occupied compared with 75.60% in 2016.
Highton has 10,007 properties. Over the last 5 years, Houses in Highton have seen a 8.48% increase in median value, while Units have seen a 7.40% increase. As at 31 July 2026:
- The median value for Houses in Highton is $994,663 while the median value for Units is $556,983.
- Houses have a median rent of $600 while Units have a median rent of $460.
Suburb Insights for Highton 3216
Market Insights
Highton Trends for Houses
N/A
N/A
View TrendN/A
N/A
Highton Trends for Units
N/A
N/A
View TrendN/A
N/A
Neighbourhood Insights
© Copyright 2026. RP Data Pty Ltd trading as Cotality (Cotality). All rights reserved. No reproduction, distribution, or transmission of the copyrighted materials is permitted. The information is deemed reliable but not guaranteed.
While Cotality uses commercially reasonable efforts to ensure the Cotality Data is current, Cotality does not warrant the accuracy, currency or completeness of the Cotality Data and to the full extent permitted by law excludes all loss or damage howsoever arising (including through negligence) in connection with the Cotality Data.
This product uses cookies and other similar technologies to improve and customise your browsing experience, to tailor content and adverts, and for analytics and metrics regarding visitor usage on this product and other media. We may share cookie and analytics information with third parties for the purposes of advertising. By continuing to use our website, you consent to cookies being used. View our Privacy Policy here.
X
