
112 Mill Race RoadHighton VIC 3216
Property Details for 112 Mill Race Rd, Highton
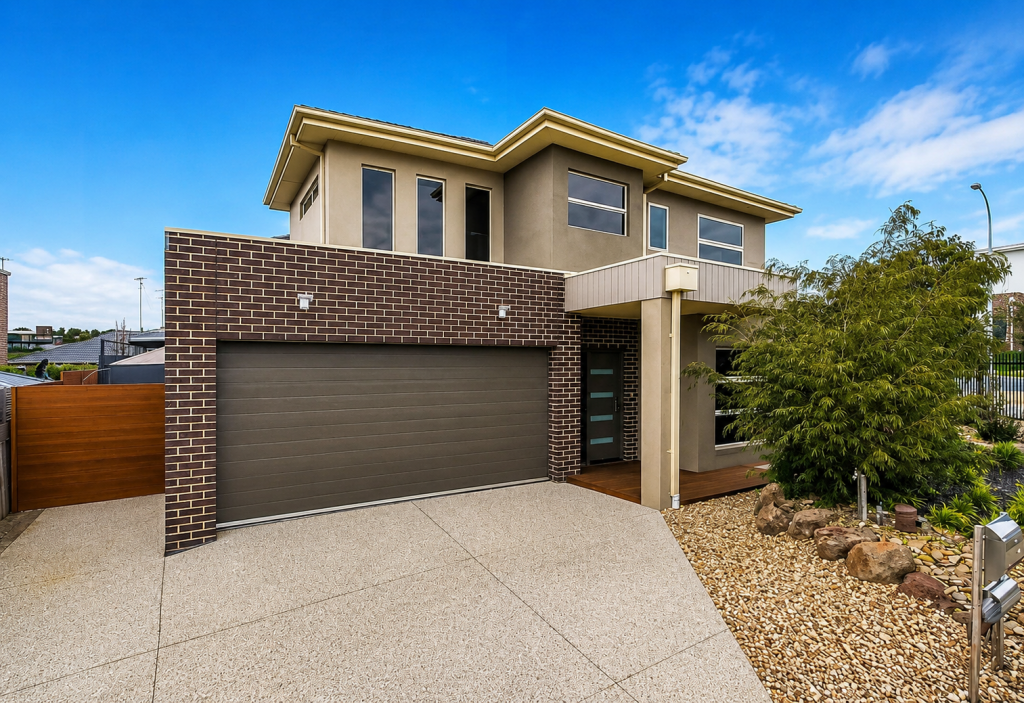
112 Mill Race Rd, Highton is a 5 bedroom, 5 bathroom House with 2 parking spaces and was built in 2021. The property has a land size of 836m2 and floor size of 354m2. While the property is not currently for sale or for rent, it was last sold in September 2017.
Last Listing description (July 2026)
A masterclass in elevated family living, this custom Derbyshirehome commands attention as a pinnacle property in Highton's prestigious Barwon River precinct. Beyond its secure, statement entry, this expansive architectural home delivers breath-taking scale, resort-style amenity and enduring craftsmanship, the perfect fusion of function and luxury.
Bespoke interiors are framed by sweeping north-west vistas, with ultra-high ceilings and rich spotted gum hardwood floors anchoring the grand family living space. A gas log fire and ceiling fans add comfort year-round, complemented by zoned central heating and cooling throughout.
At the heart, a gourmet kitchen is beautifully appointed with a top-tier Bora induction cooktop, dual ovens, wine fridge and a fully equipped butler's pantry. Every detail has been considered for the avid entertainer or passionate home chef. Multiple indoor and outdoor living zones offer flexibility and freedom for growing families. A spectacular north-facing entertainer's deck overlooks the in-ground pool, featuring an outdoor wood fireplace and built-in seating, ideal for gatherings in any season.
The floorplan boasts four oversized bedrooms, each with its own private ensuite and ceiling fan, while the master retreat offers a haven of calm with additional space to unwind. A versatile downstairs studio includes a kitchenette, bathroom and two workspaces, perfect for creative pursuits, a home business or guest accommodation or possible theatre room.
Downstairs, a full gym, under-house storage or a temperature-stable wine cellar add further layers of lifestyle appeal. Outdoors, a quarter basketball court with lighting and nostalgic schoolyard-style netting brings vibrant energy to everyday living. All perfectly positioned moments to Barwon River trails, Highton Village, elite schooling and Geelong's lifestyle precincts.
This is not just a home, it's a lifestyle estate where every detail has been curated for ease, beauty and liveability. A rare opportunity to secure a landmark property in one of Highton's finest enclaves.
- 10,000L rainwater storage for sustainable garden and pool use
- Ceiling fans in main living, second lounge and all bedrooms
- Under-house wine cellar and large storage area
- Studio with kitchenette, bathroom and two flexible office/workspaces
- Rear lane access to a secure double garage plus large single carport with roller door
- Powder room for guests
- Generous laundry with storage and functional flow
Property History for 112 Mill Race Rd, Highton, VIC 3216
- 21 Oct 2025Listed for Sale $2,590,000
- 12 Sep 2017Sold for $278,000
- 03 May 2015Listed for Sale $280,000

Recent sales nearby
See more recent sales nearby
/assets/perm/4bc3uexunii63guzipce3rzvxi?signature=be9f6fa53aee48ea6e23974f3a490112b6d79136839ad6d1e48622c08024d427) 0
0

Similar properties For Sale nearby
See more properties for sale nearby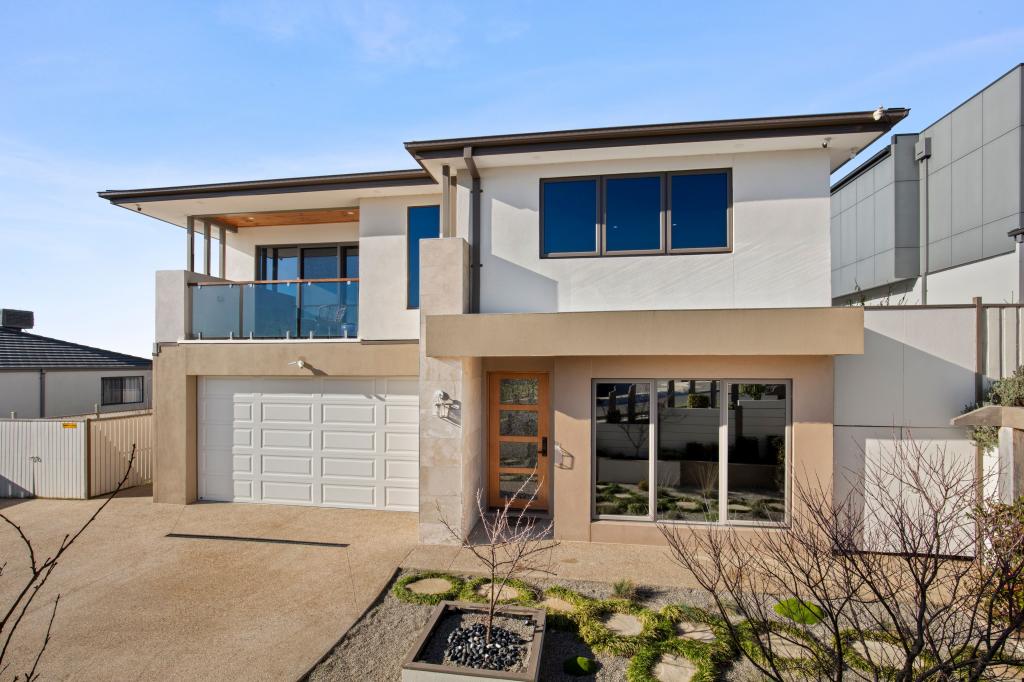 0
0

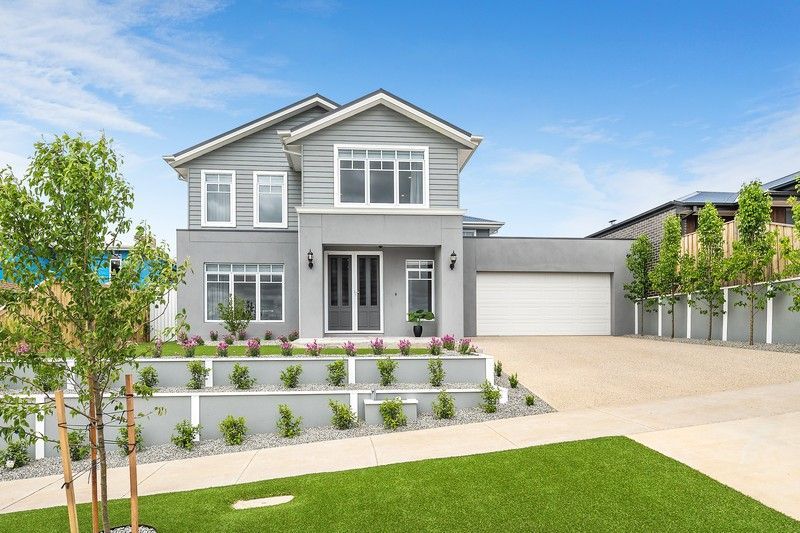 0
0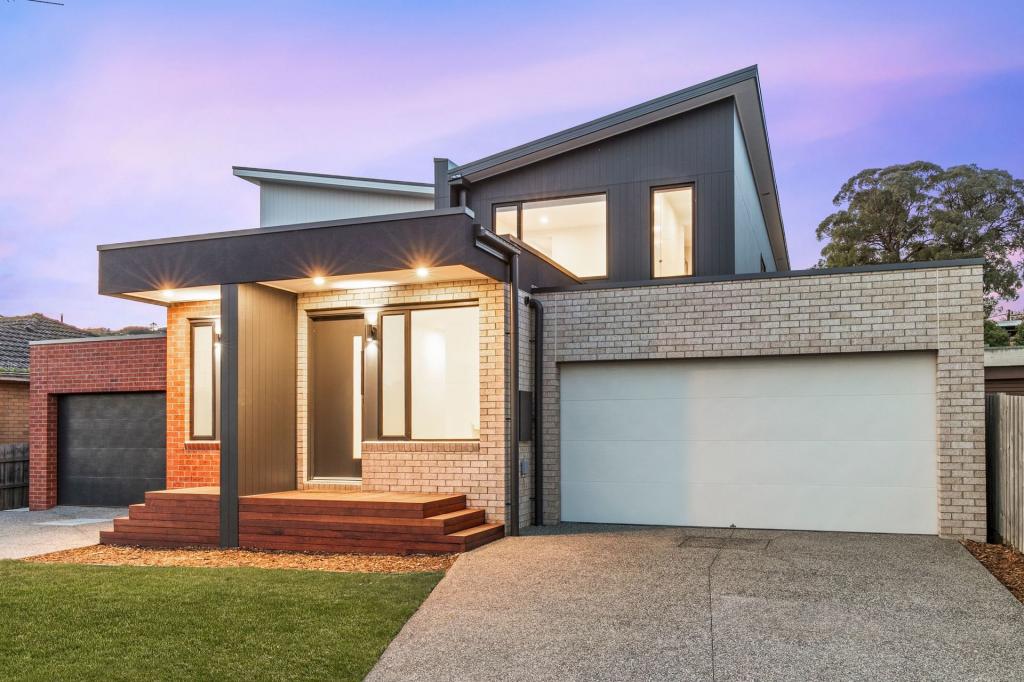 0
0
Similar properties For Rent nearby
See more properties for rent nearby
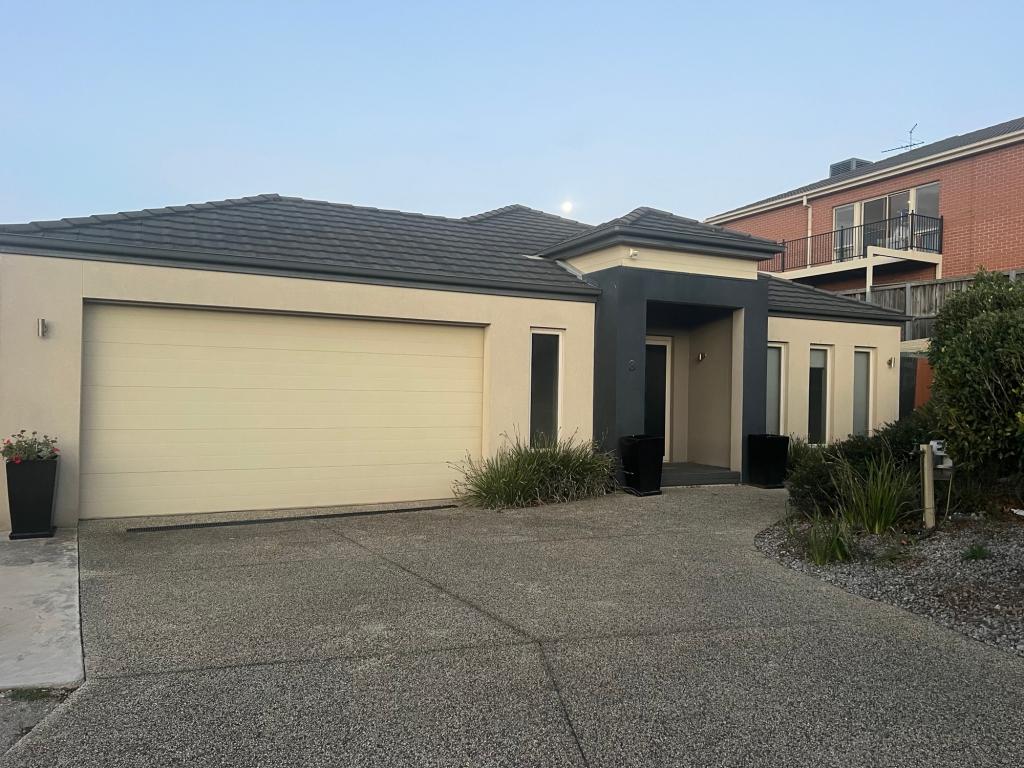 0
0
 0
0About Highton 3216
The size of Highton is approximately 11.6 square kilometres. There are 49 parks, covering nearly 11.9% of the total area. The population of Highton in 2016 was 18953 people. By 2021 the population was 20736 showing a population growth of 9.4% in the area during that time. The predominant age group in Highton is 20-29 years. Households in Highton are primarily couples with children and are likely to be repaying $1800 - $2399 per month on mortgage repayments. In general, people in Highton work in a professional occupation.In 2021, 76.70% of the homes in Highton were owner-occupied compared with 75.60% in 2016.
Highton has 10,008 properties. Over the last 5 years, Houses in Highton have seen a 10.90% increase in median value, while Units have seen a 10.94% increase. As at 30 June 2026:
- The median value for Houses in Highton is $995,997 while the median value for Units is $555,624.
- Houses have a median rent of $595 while Units have a median rent of $460.
Suburb Insights for Highton 3216
Market Insights
Highton Trends for Houses
N/A
N/A
View TrendN/A
N/A
Highton Trends for Units
N/A
N/A
View TrendN/A
N/A
Neighbourhood Insights
© Copyright 2026. RP Data Pty Ltd trading as Cotality (Cotality). All rights reserved. No reproduction, distribution, or transmission of the copyrighted materials is permitted. The information is deemed reliable but not guaranteed.
While Cotality uses commercially reasonable efforts to ensure the Cotality Data is current, Cotality does not warrant the accuracy, currency or completeness of the Cotality Data and to the full extent permitted by law excludes all loss or damage howsoever arising (including through negligence) in connection with the Cotality Data.
This product uses cookies and other similar technologies to improve and customise your browsing experience, to tailor content and adverts, and for analytics and metrics regarding visitor usage on this product and other media. We may share cookie and analytics information with third parties for the purposes of advertising. By continuing to use our website, you consent to cookies being used. View our Privacy Policy here.
X
