
11 Willowfield CourtHighton VIC 3216
Property Details for 11 Willowfield Ct, Highton
11 Willowfield Ct, Highton is a 5 bedroom, 4 bathroom House with 2 parking spaces. The property has a land size of 3338m2 and floor size of 180m2. While the property is not currently for sale or for rent, it was last sold in November 2024.
Last Listing description (October 2024)
Luxury is defined in this exquisite property, accommodating opulent living on magnificent manicured grounds occupying 3,338m2 (approx). Grand in scale, showcasing high end design, multiple living zones, and outstanding outdoor entertaining in a resort-style setting, this secluded sanctuary promises an extraordinary lifestyle in peaceful and picturesque surrounds. Superbly situated within walking distance of the Barwon River and Queens Park sports and recreation precinct, 5 minutes (approx.) from Newtown's private schools, moments from Highton and Newtown shopping, cafes and amenities, the Ring Road, and only 10 minutes (approx.) from the CBD, enjoy a tranquil family friendly environment with convenient access to all amenities.
Gated access leads to a circular driveway, revealing beautifully presented established gardens and a grand two-storey facade. Stepping into a wide entry hall, double doors open to a formal lounge introducing the sophisticated theme of the interiors. Moving into the heart of the home, the expansive open plan living area is bathed in natural light with a picturesque vista to the rear grounds and indoor and outdoor fires creating an inviting atmosphere throughout. The elegant kitchen features a large island, 100mm benchtops, 900mm oven, gas cooktop, integrated dishwasher, 2 x Miele fridge and freezers, endless storage, and bar facilities with dual wine fridges storing your whites and reds at the optimum temperature. The adjoining dining area features contemporary pendant lighting and floor to ceiling sheers presenting an ambient space for impressive entertaining. A spacious third living room on the ground floor provides a quiet space to retreat, connecting with the outdoor entertaining and rear veranda.
The main bedroom is positioned in a private wing, luxurious in size, featuring dual built-in dressers, a dreamy dressing room with built-in robes and central island, and stunning ensuite finished in floor to ceiling tiles with double vanity and frameless glass shower. Two further bedrooms on the ground floor include walk-in robes and study nooks, serviced by a central bathroom and separate wc, accompanied by a games room providing a great space for the kids to play. Upstairs, the fourth bedroom features walk-in robes and ensuite, offering the perfect teenager's retreat or privately zoned guest quarters.
The upper level offers two further living areas, a large entertaining spacious features custom joinery and dual wine fridges, kitchenette, and powder room for an alternative space to gather with family and friends. A second multi-purpose room offers a versatile space to be utilised however best suits your family's needs. The impressive home office is fully equipped with large desk, bookshelves and storage, connected to a north facing balcony, providing a peaceful space to work from home with picturesque views.
Additional features within the home include heating, reverse cycle cooling, security system, large laundry with walk-in linen storage, understairs storage, and ground floor powder room.
Outside, the luxury continues with a large undercover alfresco, fully enclosable with bi-fold doors, cathedral skylights and a spectacular outlook to the surrounding gardens. The heated inground pool is accompanied by a well-designed pool house with barbecue facilities, day bed for poolside lounging, bathroom facilities and storeroom. Further on, a full-size tennis court includes lighting allowing for an evening match and hours of fun for the family. The oversized double garage includes direct internal entry, and an additional carport allows for guest parking with undercover entry to the home.
Few properties offer the level of luxury, quality, space and outstanding facilities that come with this extraordinary residence. Entering the market for the first time in over 20 years, here is your window of opportunity to make this incredible estate yours, don't let it pass you by!
Property History for 11 Willowfield Ct, Highton, VIC 3216
- 13 Nov 2024Sold for $5,550,000
- 02 Oct 2024Listed for Sale Expressions of Interest until 4th November
- 28 Jul 2003Sold for $603,000

Recent sales nearby
See more recent sales nearby/assets/perm/qtxfyag3yyi6ncazlvbjxjo6yi?signature=eed42deb10b6c543c298600be6aff413b95a6030f93caeac1c4b3636814e08bb) 0
0

/assets/perm/6kjricuvx4i6zpfixe6wayxoji?signature=90cb1fc1c8bc670fb6cda64d853546556fbe5fb558c6bc379223619f9ed7b89a) 0
0/assets/perm/jaxn2wirrii6ri7regrm4mreyi?signature=4e0e4cca0cfe468596f325634a5aac308bd43b6fbb6d765665e919c71d4ee95a) 0
0Similar properties For Sale nearby
See more properties for sale nearby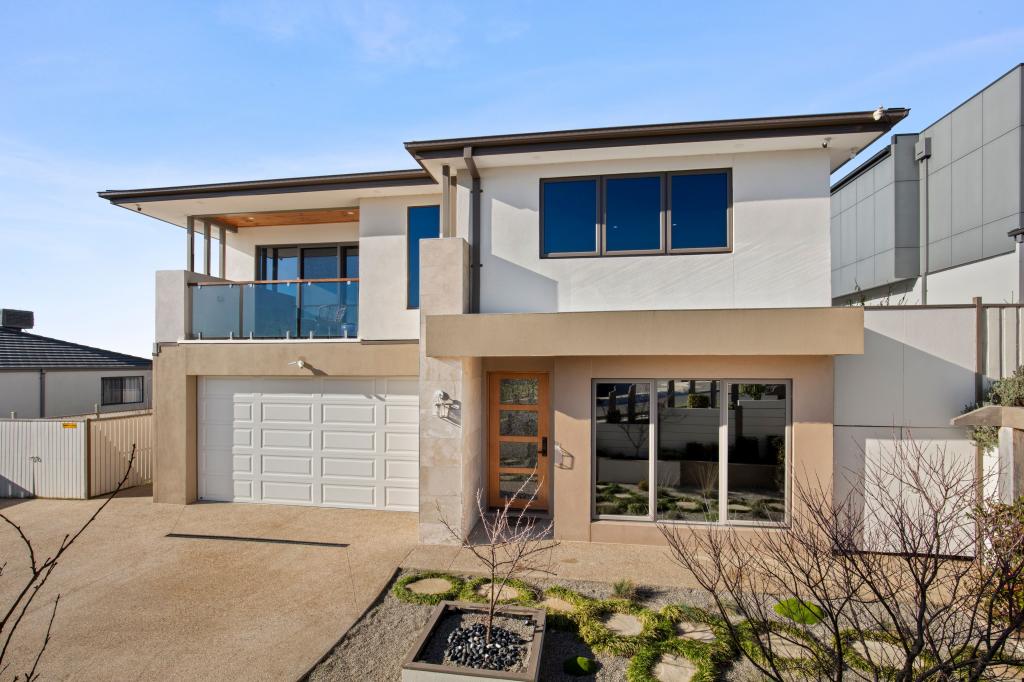 0
0

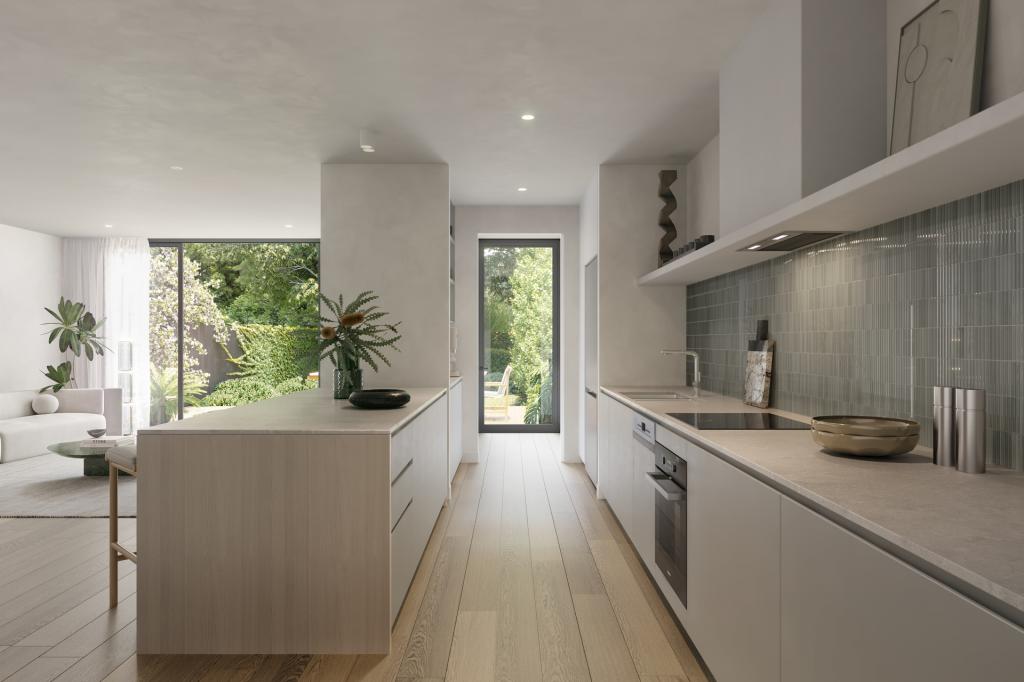 0
0
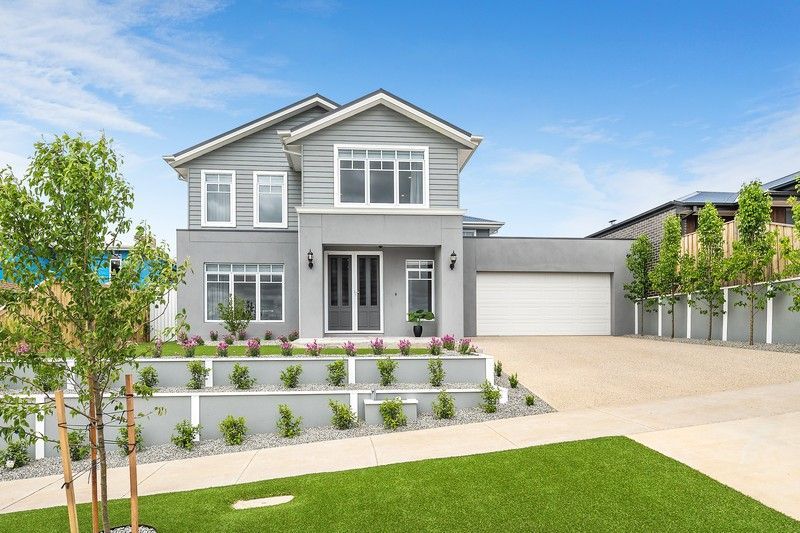 0
0
Similar properties For Rent nearby
See more properties for rent nearby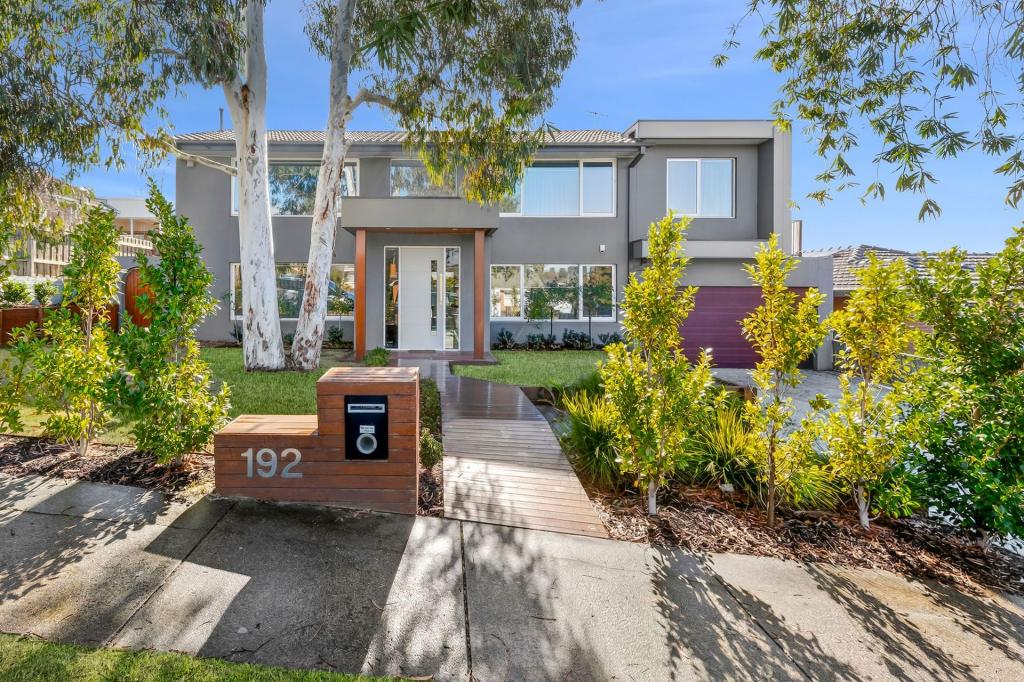 0
0
 0
0 0
0About Highton 3216
The size of Highton is approximately 11.6 square kilometres. There are 49 parks, covering nearly 11.9% of the total area. The population of Highton in 2016 was 18953 people. By 2021 the population was 20736 showing a population growth of 9.4% in the area during that time. The predominant age group in Highton is 20-29 years. Households in Highton are primarily couples with children and are likely to be repaying $1800 - $2399 per month on mortgage repayments. In general, people in Highton work in a professional occupation.In 2021, 76.70% of the homes in Highton were owner-occupied compared with 75.60% in 2016.
Highton has 10,008 properties. Over the last 5 years, Houses in Highton have seen a 10.90% increase in median value, while Units have seen a 10.94% increase. As at 30 June 2026:
- The median value for Houses in Highton is $995,997 while the median value for Units is $555,624.
- Houses have a median rent of $595 while Units have a median rent of $460.
Suburb Insights for Highton 3216
Market Insights
Highton Trends for Houses
N/A
N/A
View TrendN/A
N/A
Highton Trends for Units
N/A
N/A
View TrendN/A
N/A
Neighbourhood Insights
© Copyright 2026. RP Data Pty Ltd trading as Cotality (Cotality). All rights reserved. No reproduction, distribution, or transmission of the copyrighted materials is permitted. The information is deemed reliable but not guaranteed.
While Cotality uses commercially reasonable efforts to ensure the Cotality Data is current, Cotality does not warrant the accuracy, currency or completeness of the Cotality Data and to the full extent permitted by law excludes all loss or damage howsoever arising (including through negligence) in connection with the Cotality Data.
This product uses cookies and other similar technologies to improve and customise your browsing experience, to tailor content and adverts, and for analytics and metrics regarding visitor usage on this product and other media. We may share cookie and analytics information with third parties for the purposes of advertising. By continuing to use our website, you consent to cookies being used. View our Privacy Policy here.
X
