
108-110 Rivergum DriveHighton VIC 3216
Property Details for 108-110 Rivergum Dr, Highton
108-110 Rivergum Dr, Highton is a 6 bedroom, 4 bathroom House with 2 parking spaces and was built in 2014. The property has a land size of 1357m2 and floor size of 409m2. While the property is not currently for sale or for rent, it was last sold in June 2013.
Last Listing description (May 2026)
Positioned within the tightly held River Precinct of Highton, this remarkable residence on prestigious Rivergum Drive delivers an extraordinary fusion of space, light and contemporary luxury. With its commanding 1,357sqm approx. allotment, this is a home that defines family grandeur and refined entertaining.
Step through the grand porcelain-tiled hallway and be greeted by a sense of scale and sophistication. The formal lounge, bathed in northern light, offers sweeping views across the substantial yard the perfect retreat for quiet reflection or intimate gatherings.
At the heart of the home, the designer kitchen impresses with its expansive stone island bench, premium NEFF appliances, induction cooking and adjoining bar with hot/cold tap, seamlessly connecting to a generous butler's pantry. Entertaining is effortless, extending to the enclosed outdoor sunroom complete with wood fireplace and a dedicated BBQ room ideal for year-round enjoyment.
A guest suite downstairs exudes luxury with its polished porcelain floor-to-ceiling tiles and stone vanity top, offering visitors the comfort of a private retreat.
Upstairs, the master domain is a sanctuary of indulgence featuring dual stone vanity, double shower, walk-in robe, dressing room and private balcony capturing tranquil views across the Barwon River. Flexible in design, the upper level offers accommodation for up to seven bedrooms alongside an additional living area perfect as a children's retreat or quiet family haven.
The enormous rear yard is a rare offering for this exclusive pocket with ample room for a pool, landscaped gardens or a substantial shed, accessible via a convenient second driveway. This unique configuration blends the freedom of country living with the convenience of being moments to Barwon River walking trails, Queens Park and Highton Village.
-Prestigious River Precinct location on an expansive 1,357sqm (approx.) allotment
-Designer kitchen with large stone island, premium NEFF appliances, butler's pantry, and bar with hot/cold tap
-Multiple living zones, including north-facing formal lounge, library, and upstairs retreat
-Guest suite downstairs plus luxurious master with balcony and Barwon River views
-Enclosed outdoor entertaining area with wood fireplace and dedicated BBQ room
-Expansive backyard with dual driveway access ideal for pool, shed, or family recreation
Property History for 108-110 Rivergum Dr, Highton, VIC 3216
- 11 Nov 2025Listed for Sale $1,950,000 - $2,145,000
- 03 Jun 2013Sold for $330,000
- 17 Nov 2012Listed for Sale Not Disclosed

Recent sales nearby
See more recent sales nearby/assets/perm/exei6pjxrui6zoc5tndiaoi4v4?signature=e6a6e73d0e7f8da71f9241ea25c05879cfa6879f8cf1c40d6f6e13761086250c) 0
0

/assets/perm/mbnnklw3ymi6nlpvh6fss5lhba?signature=604e54fa3e2b75be6673430281cb2ec1ed64742de89f016853454ca5eef8b79f) 0
0/assets/perm/hearado3yui6ninue5al67mapm?signature=bb6e0f6186b2ff931ebacf7bad548dd7a7bd20fa322a718d72f9a2ae0677a55b) 0
0
Similar properties For Sale nearby
See more properties for sale nearby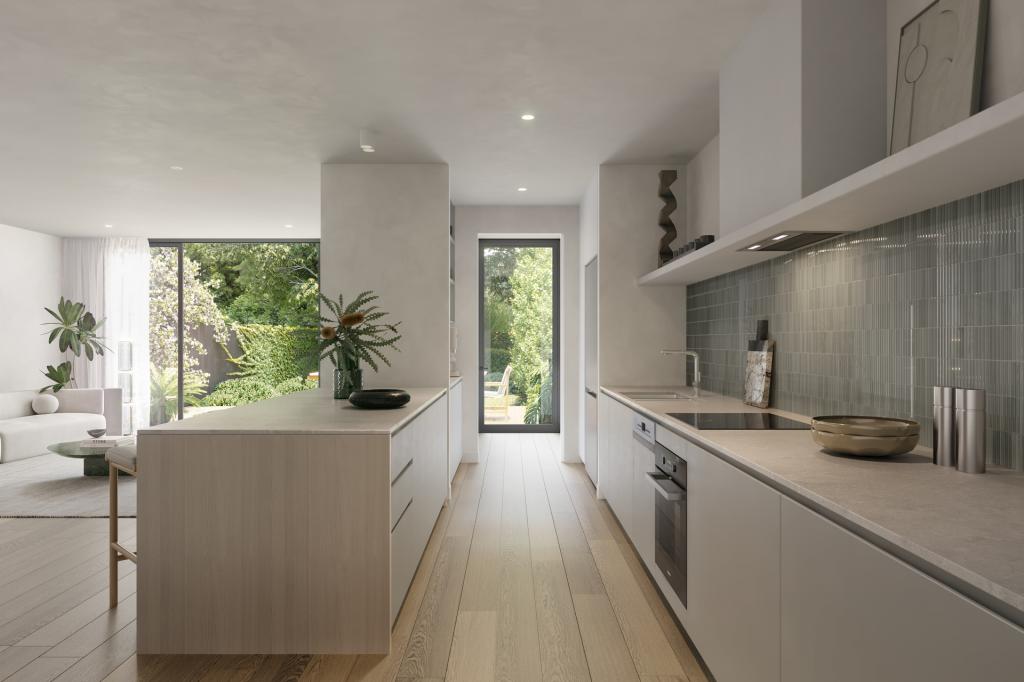 0
0
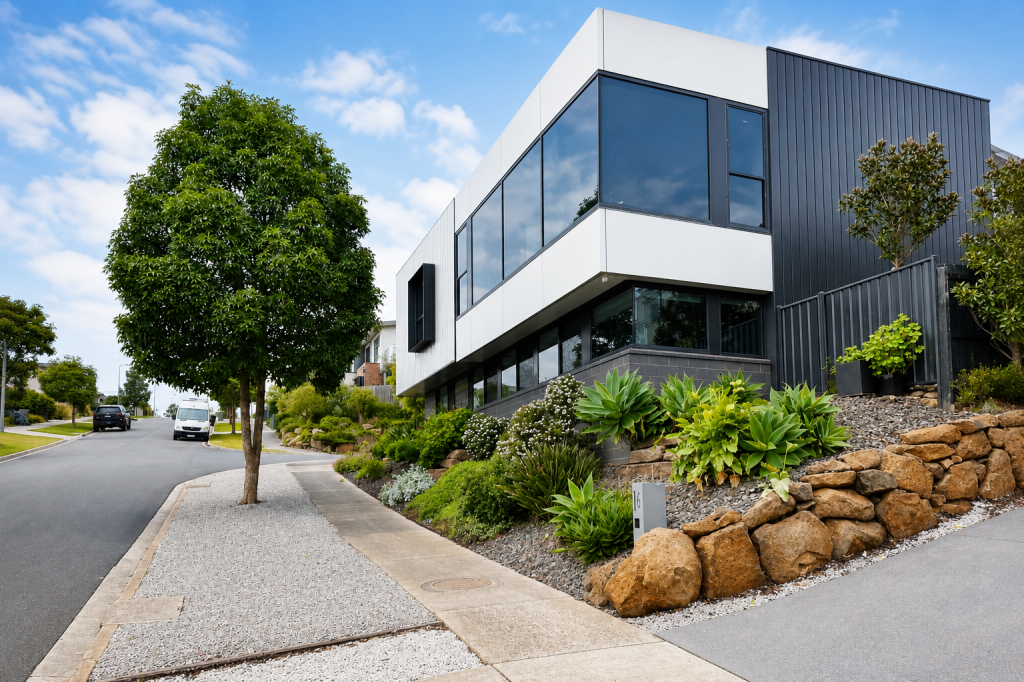 0
0

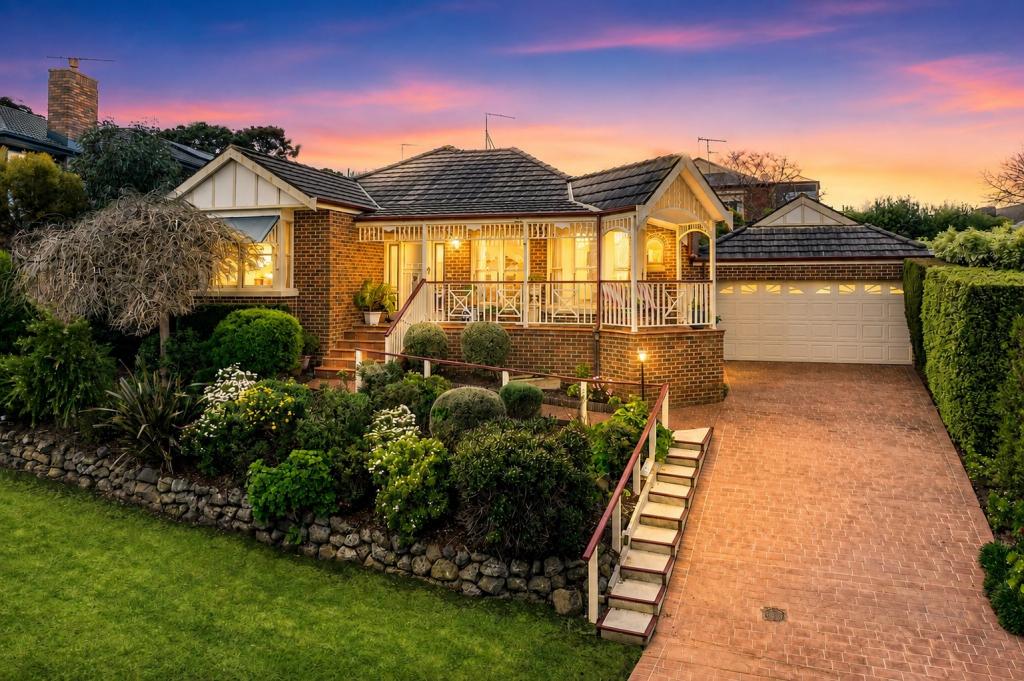 0
0
Similar properties For Rent nearby
See more properties for rent nearby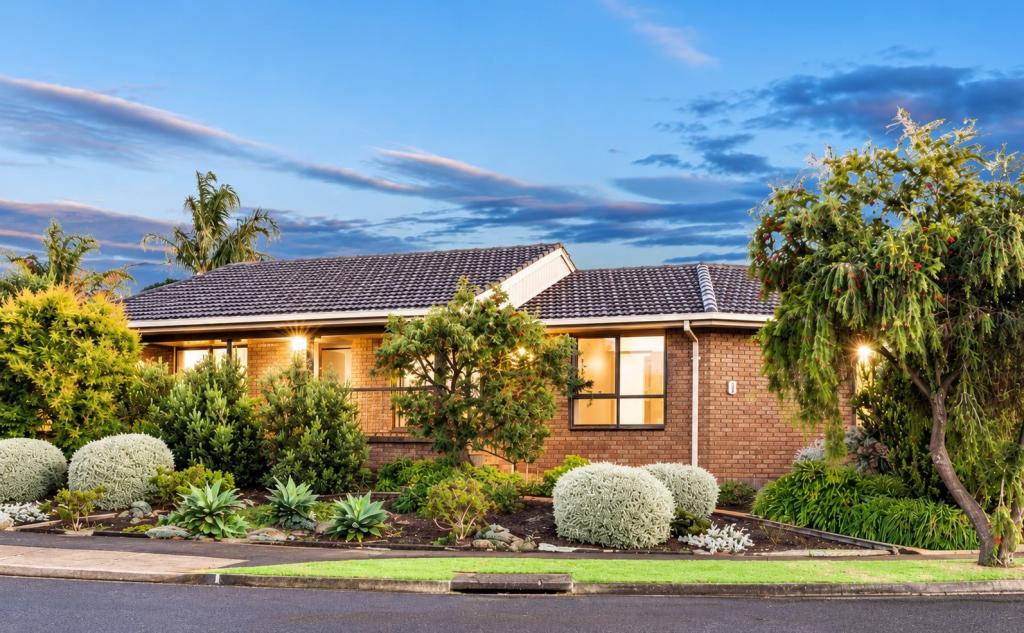 0
0 0
0 0
0
About Highton 3216
The size of Highton is approximately 11.6 square kilometres. There are 49 parks, covering nearly 11.9% of the total area. The population of Highton in 2016 was 18953 people. By 2021 the population was 20736 showing a population growth of 9.4% in the area during that time. The predominant age group in Highton is 20-29 years. Households in Highton are primarily couples with children and are likely to be repaying $1800 - $2399 per month on mortgage repayments. In general, people in Highton work in a professional occupation.In 2021, 76.70% of the homes in Highton were owner-occupied compared with 75.60% in 2016.
Highton has 10,003 properties. Over the last 5 years, Houses in Highton have seen a 4.49% increase in median value, while Units have seen a 1.31% increase. As at 31 August 2026:
- The median value for Houses in Highton is $983,998 while the median value for Units is $542,279.
- Houses have a median rent of $600 while Units have a median rent of $455.
Suburb Insights for Highton 3216
Market Insights
Highton Trends for Houses
N/A
N/A
View TrendN/A
N/A
Highton Trends for Units
N/A
N/A
View TrendN/A
N/A
Neighbourhood Insights
© Copyright 2026. RP Data Pty Ltd trading as Cotality (Cotality). All rights reserved. No reproduction, distribution, or transmission of the copyrighted materials is permitted. The information is deemed reliable but not guaranteed.
While Cotality uses commercially reasonable efforts to ensure the Cotality Data is current, Cotality does not warrant the accuracy, currency or completeness of the Cotality Data and to the full extent permitted by law excludes all loss or damage howsoever arising (including through negligence) in connection with the Cotality Data.
This product uses cookies and other similar technologies to improve and customise your browsing experience, to tailor content and adverts, and for analytics and metrics regarding visitor usage on this product and other media. We may share cookie and analytics information with third parties for the purposes of advertising. By continuing to use our website, you consent to cookies being used. View our Privacy Policy here.
X
