
G05/1056 Nepean HighwayHighett VIC 3190


Property Details for G05/1056 Nepean Hwy, Highett
G05/1056 Nepean Hwy, Highett is a 2 bedroom, 2 bathroom Apartment with 1 parking spaces. The property has a floor size of 111m2. While the property is not currently for sale or for rent, it was last sold in September 2025. There are other 2 bedroom Apartment sold in Highett in the last 12 months.
Last Listing description (September 2025)
An opportunity like this is rare! ERA Apartments is one of the area's most sought-after addresses, and ground-floor residences almost never become available, until now.
If you've been searching for a low-maintenance lifestyle without compromising on comfort, convenience, or space, this apartment ticks every box. ERA is a boutique building renowned for its intimate feel, quality finishes, reasonable Owners Corporation fees, immaculate presentation, and strong community spirit. Fun fact: 90% of the building is owner-occupied!
This residence offers the perfect balance, generous proportions for comfortable living, an entertainer's edge, and the privacy to create your very own courtyard oasis.
Step inside and prepare to be impressed. A light-filled, open-plan design flows seamlessly to a sun-drenched north-facing courtyard, bringing warmth and brightness throughout the home.
GOURMET KITCHEN & OPEN PLAN LIVING
At the heart of the home, the kitchen combines style and function with a stone benchtop doubling as a breakfast bar, gas cooking, and a chic combination of glass and stone splashbacks. A double fridge cavity (plumbed), integrated Kleenmaid dishwasher, and ample storage including pantry space make everyday living a breeze.
The living and dining area enjoys an effortless indoor-outdoor connection via aluminium stacker doors, leading to your private courtyard, a flexible space perfect for entertaining, relaxing, or even adding greenery for a tranquil escape.
FORE OF THE HOME
Practicality meets indulgence with a generous European laundry, additional floor-to-ceiling storage, and a main bathroom featuring floor-to-ceiling tiles, floating stone vanity with timber accents, heated towel rails, mood lighting, and a true double shower with custom trims and niche.
REAR OF THE HOME
The primary suite is a showstopper with a lavish walk-in robe (his and hers design) leading to a private ensuite, echoing the main bathroom's luxurious finishes.
EXTRA FEATURES YOU'LL LOVE
- Extended walk-in robe
- Parquetry flooring throughout, including bedrooms
- Heated towel rails in both bathrooms
- Built-in Sonos sound system (2 speakers in living, 1 per bedroom)
- Custom lighting and upgraded fittings
- Sheer curtains with blockouts in bedrooms
- Two split systems for year-round comfort
- Double-glazed windows with subtle tint
- Intercom and Kleenmaid appliances
The apartment comes with a secure car space (no stacker!) and a storage cage for added convenience.
Perfectly positioned for modern living, you're just moments from:
- Highett Village - cafés, dining, shopping & daily essentials
- Highett/Southland Train Station - a short walk for a smooth city commute
- Westfield Southland - endless retail, dining & entertainment
- Dane Road Reserve & Sir William Fry Reserve - ideal for outdoor enjoyment
- Waves Leisure Centre - swimming, fitness, and recreation
With everything this property offers, style, size, upgrades, and location, it's an incredible package at an affordable price point. To truly appreciate the lifestyle and value on offer, an inspection is essential.
PLEASE NOTE:
*Every precaution has been taken to establish the accuracy of the above information but does not constitute any representation by the vendor or agent.
* Photo ID required at all open for inspections
Property History for G05/1056 Nepean Hwy, Highett, VIC 3190
- 04 Sep 2025Sold for $705,000
- 16 Dec 2020Sold for $724,070
Recent sales nearby
See more recent sales nearbySimilar properties For Sale nearby
See more properties for sale nearby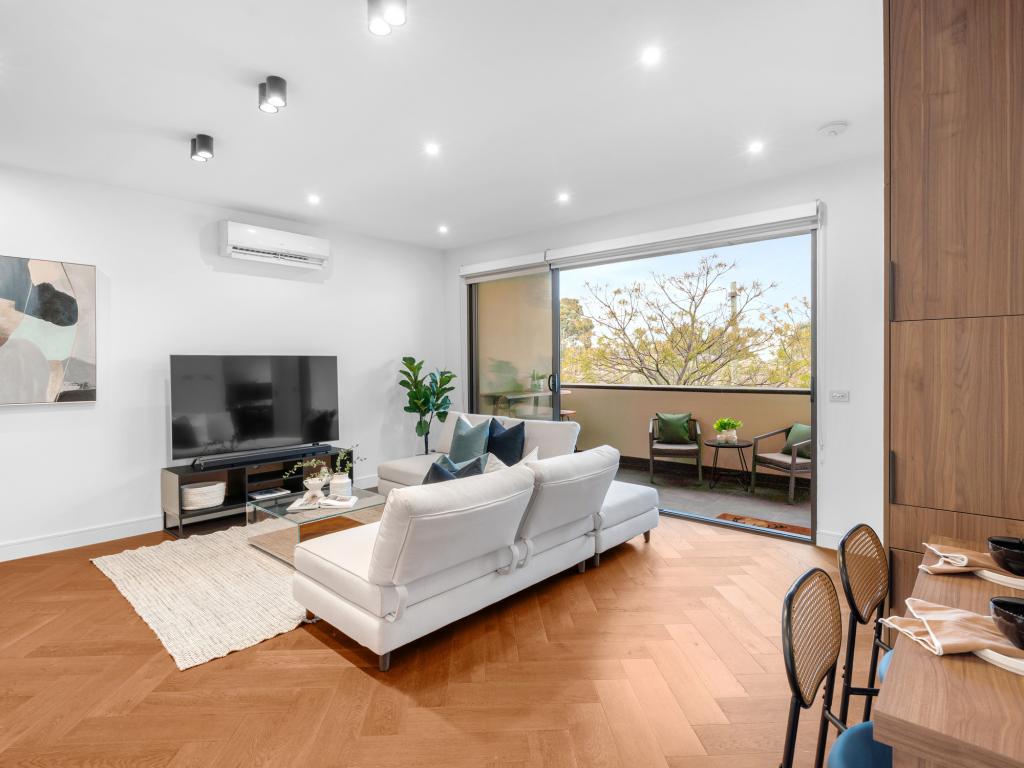 0
0
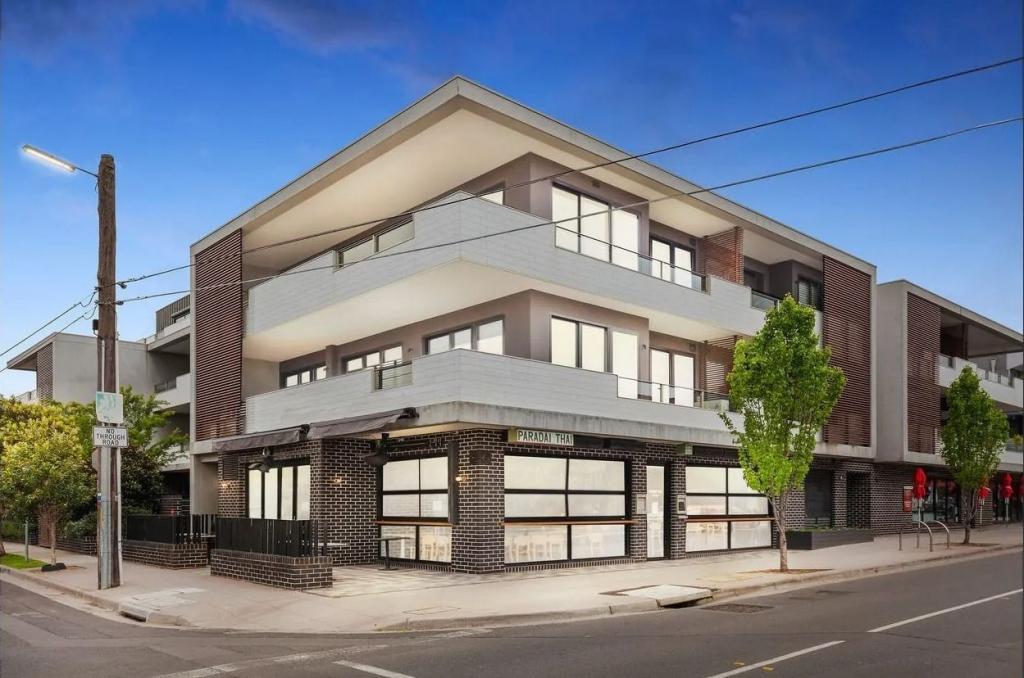 0
0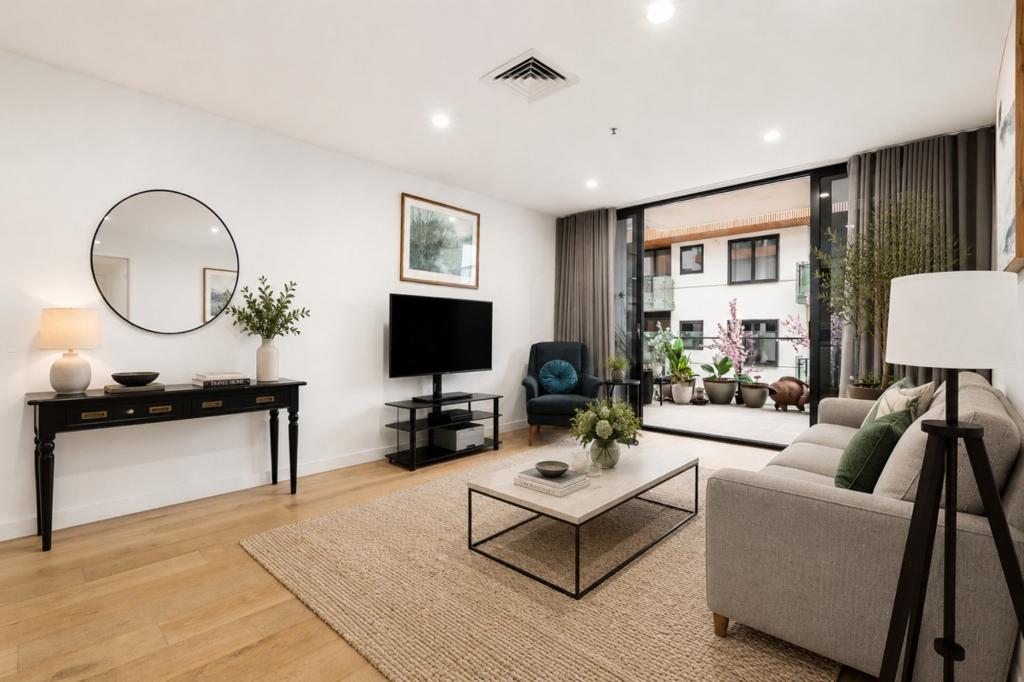 0
0

Similar properties For Rent nearby
See more properties for rent nearby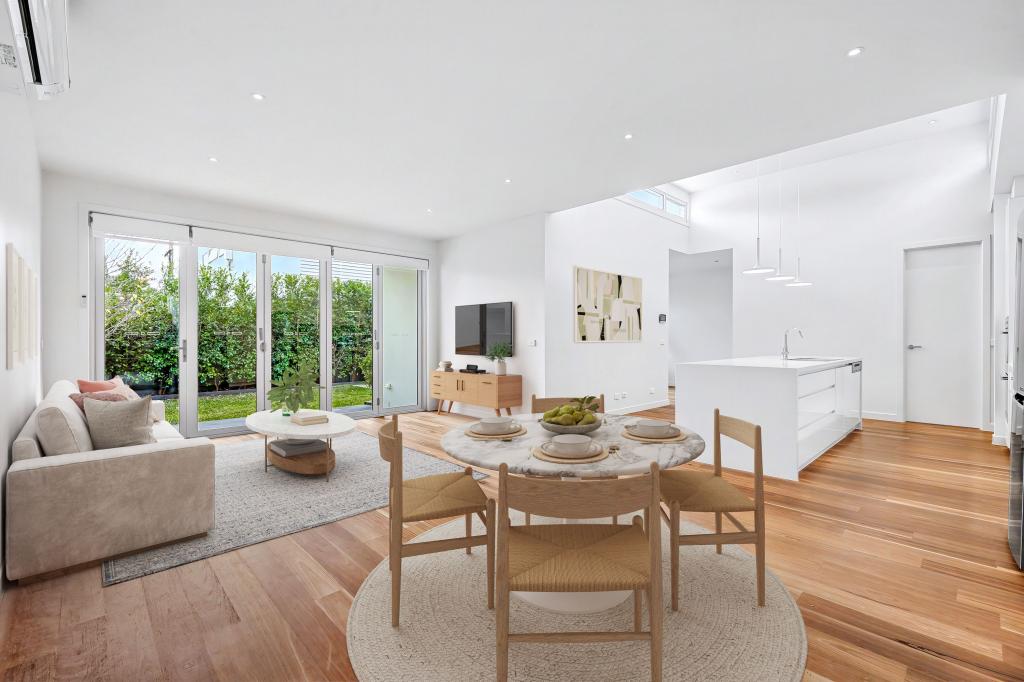 0
0 0
0
 0
0
About Highett 3190
The size of Highett is approximately 3.7 square kilometres. There are 8 parks, covering nearly 8.4% of the total area. The population of Highett in 2016 was 10454 people. By 2021 the population was 12016 showing a population growth of 14.9% in the area during that time. The predominant age group in Highett is 40-49 years. Households in Highett are primarily couples with children and are likely to be repaying $1800 - $2399 per month on mortgage repayments. In general, people in Highett work in a professional occupation.In 2021, 70.40% of the homes in Highett were owner-occupied compared with 68.60% in 2016.
Highett has 8,404 properties. Over the last 5 years, Houses in Highett have seen a -11.35% decrease in median value, while Units have seen a 3.26% increase. As at 31 July 2026:
- The median value for Houses in Highett is $1,429,444 while the median value for Units is $731,618.
- Houses have a median rent of $820 while Units have a median rent of $625.
Suburb Insights for Highett 3190
Market Insights
Highett Trends for Houses
N/A
N/A
View TrendN/A
N/A
Highett Trends for Units
N/A
N/A
View TrendN/A
N/A
Neighbourhood Insights
© Copyright 2026. RP Data Pty Ltd trading as Cotality (Cotality). All rights reserved. No reproduction, distribution, or transmission of the copyrighted materials is permitted. The information is deemed reliable but not guaranteed.
While Cotality uses commercially reasonable efforts to ensure the Cotality Data is current, Cotality does not warrant the accuracy, currency or completeness of the Cotality Data and to the full extent permitted by law excludes all loss or damage howsoever arising (including through negligence) in connection with the Cotality Data.