
401/5A Remington DriveHighett VIC 3190

Property Details for 401/5a Remington Dr, Highett
401/5a Remington Dr, Highett is a 1 bedroom, 1 bathroom Unit with 1 parking spaces and was built in 2019. The property has a land size of 16294m2 and floor size of 79m2. While the property is not currently for sale or for rent, it was last sold in September 2026. There are other 1 bedroom Unit sold in Highett in the last 12 months.
Last Listing description (September 2026)
A refined Vista residence distinguished by thoughtful upgrades, quality construction and a minimum 7-star energy rating.A sophisticated one-bedroom residence within the highly regarded Vista development, this beautifully considered apartment presents an exceptional opportunity to embrace an effortless Bayside lifestyle - enhanced by thoughtful upgrades, quality construction and an address poised to benefit from one of Melbourne's most significant infrastructure projects.Designed with everyday liveability in mind, the residence offers an inviting open-plan living and dining environment complemented by a contemporary kitchen, well-appointed bathroom and private outdoor space. A suite of considered upgrades adds an extra level of refinement, including automated blinds, updated appliances and a premium Zip tap.For those seeking a home that is ready to enjoy from day one, the apartment can also be offered fully furnished, presenting an unusually effortless turnkey proposition for an owner-occupier, city professional, downsizer or astute investor.Behind the stylish interiors, the building's construction credentials are equally compelling. The residence benefits from a minimum 7-star energy rating, energy-efficient LED lighting and considered acoustic treatment throughout, including acoustic insulation to floors and walls and acoustic underlay beneath the flooring. Concrete and steel floor structures, double-studded wall construction and full-height internal doors further reflect the quality and substance of the original build.It is a home designed not simply to look good, but to live beautifully.An address with a future.Positioned within easy reach of Highett's established caf and dining culture, local shopping, parkland and transport, Remington Drive places the best of Melbourne's south-east within effortless reach.Monkey Can Fly Caf, Regulator Cafe Highett and Third Wheel Highett are among the local caf options along Highett Road, while Westfield Southland provides an expansive retail, dining and entertainment destination nearby.Existing rail connectivity is already convenient, with Highett station providing access along Melbourne's Sandringham line.But the area's connectivity is about to take another significant step forward.The Suburban Rail Loop East is now actively being delivered in the Cheltenham/Highett precinct, with construction underway at the future underground Cheltenham station site and works progressing around Sir William Fry Reserve in Highett.For residents of 401/5A, this represents more than a transport upgrade. It is part of the broader transformation of Melbourne's south-east bringing new connections between established employment, education, retail and lifestyle destinations and reinforcing the long-term appeal of this already highly liveable pocket.The result is a residence that brings together the convenience of today with the connectivity of tomorrow.A beautifully presented home. A considered building. A genuinely liveable Bayside address.
Property History for 401/5a Remington Dr, Highett, VIC 3190
- 23 Sep 2026Sold for $410,000
- 18 Aug 2026Listed for Sale $400,000 to $440,000 (Fully Furnished)
- 26 May 2016Sold for $390,000

Recent sales nearby
See more recent sales nearby
/assets/perm/m3rzujnkyyi6vkogporxpyhsgu?signature=79d19e49fe13851ee4fee9b76a5b282c089454851cd3686b2ddfa167c64e865a) 0
0Similar properties For Sale nearby
See more properties for sale nearby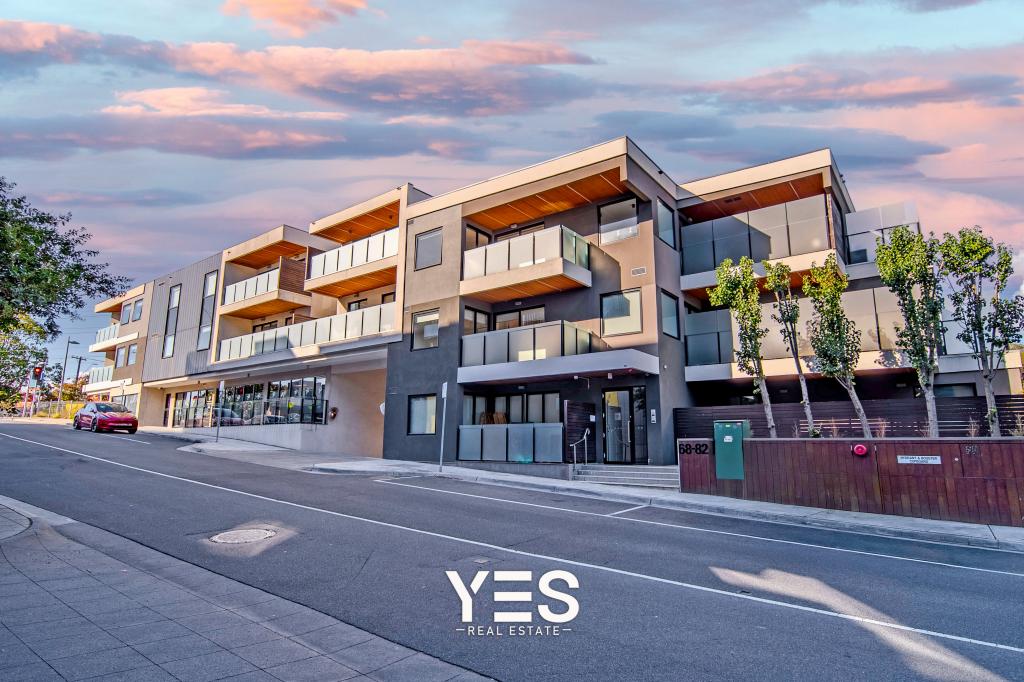 0
0
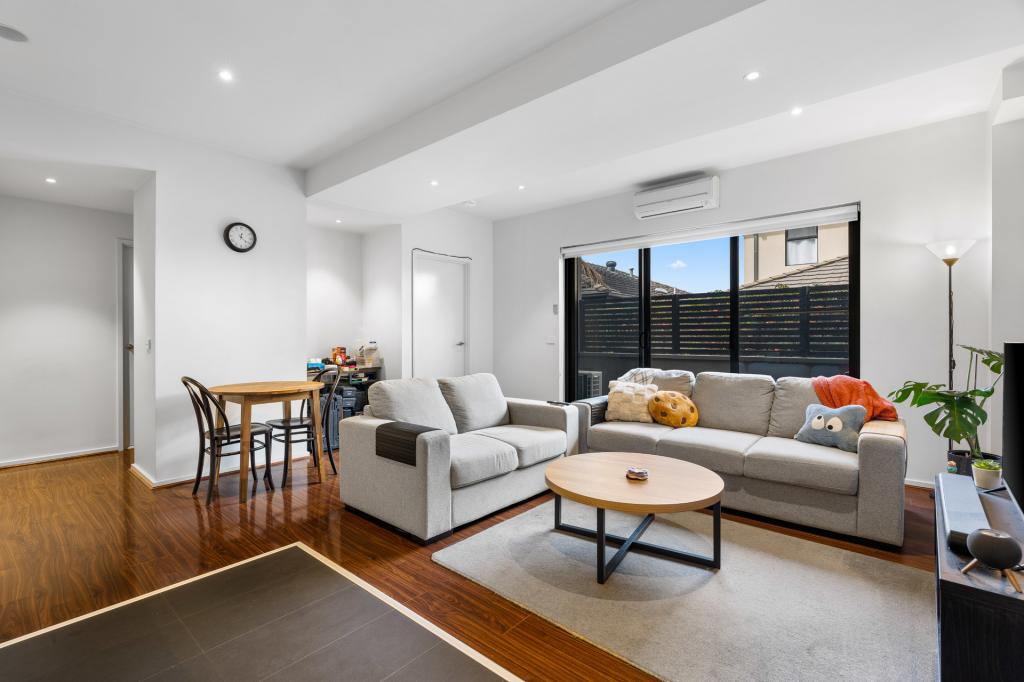 0
0
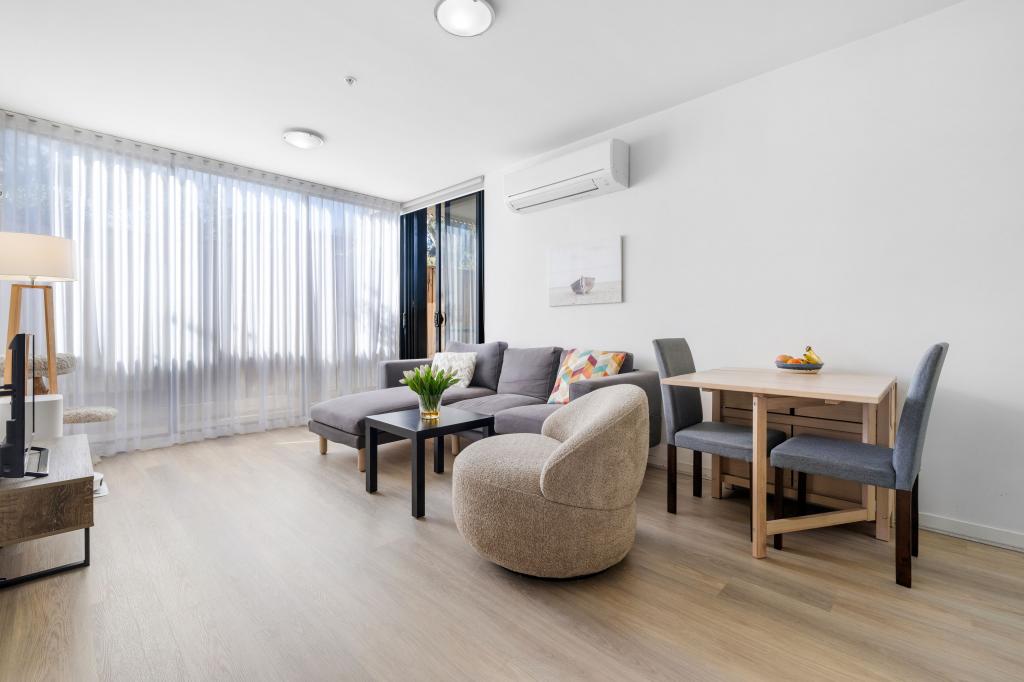 0
0Similar properties For Rent nearby
See more properties for rent nearby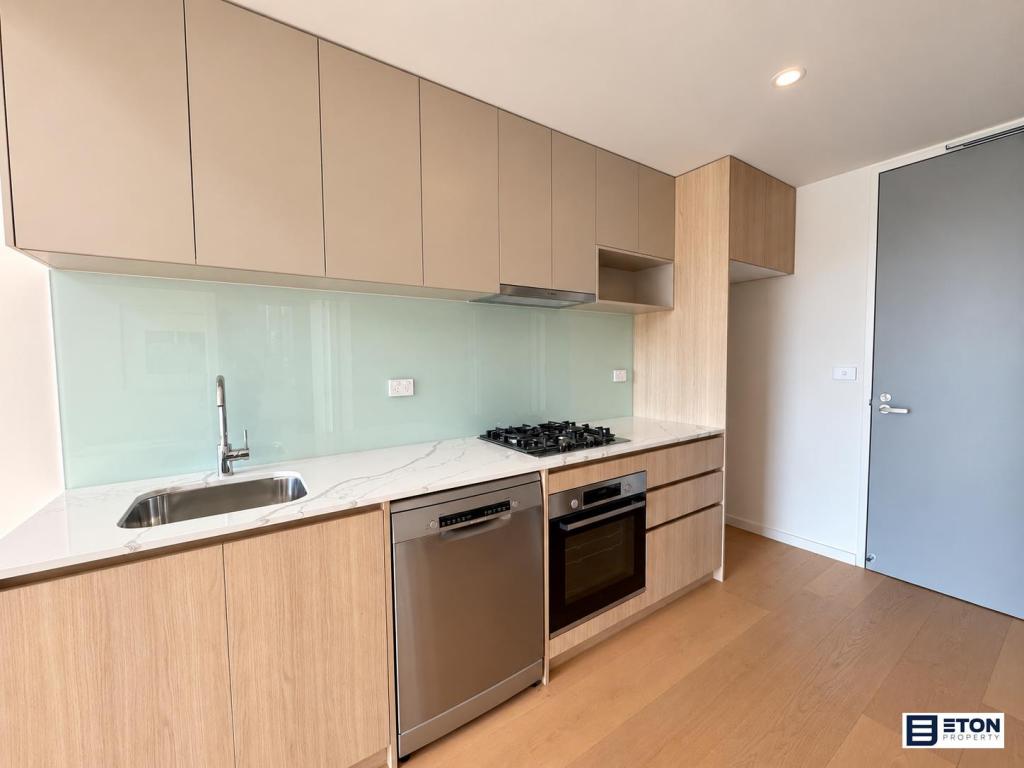 0
0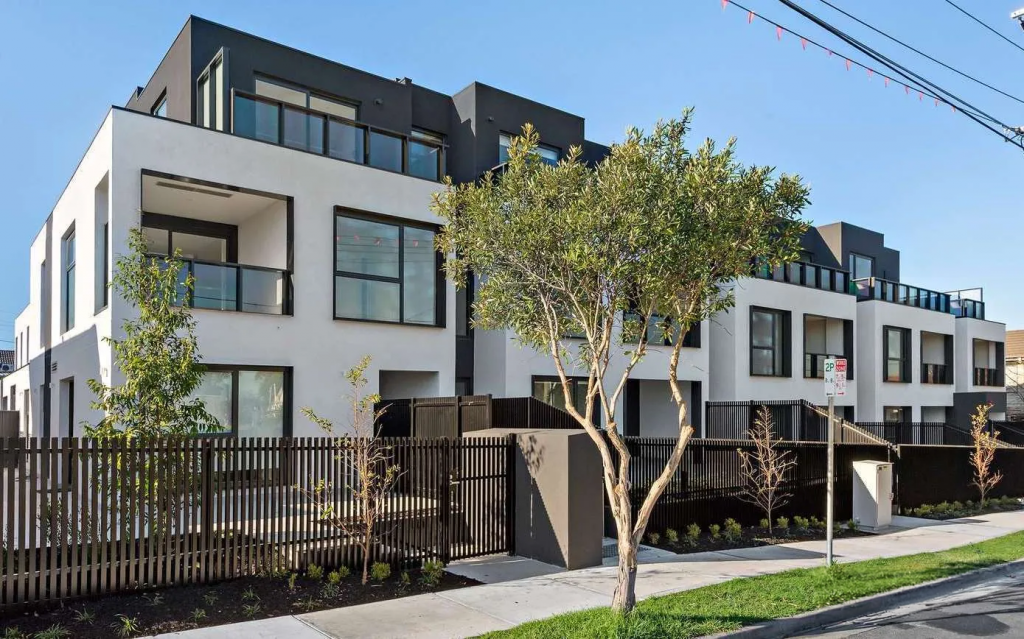 0
0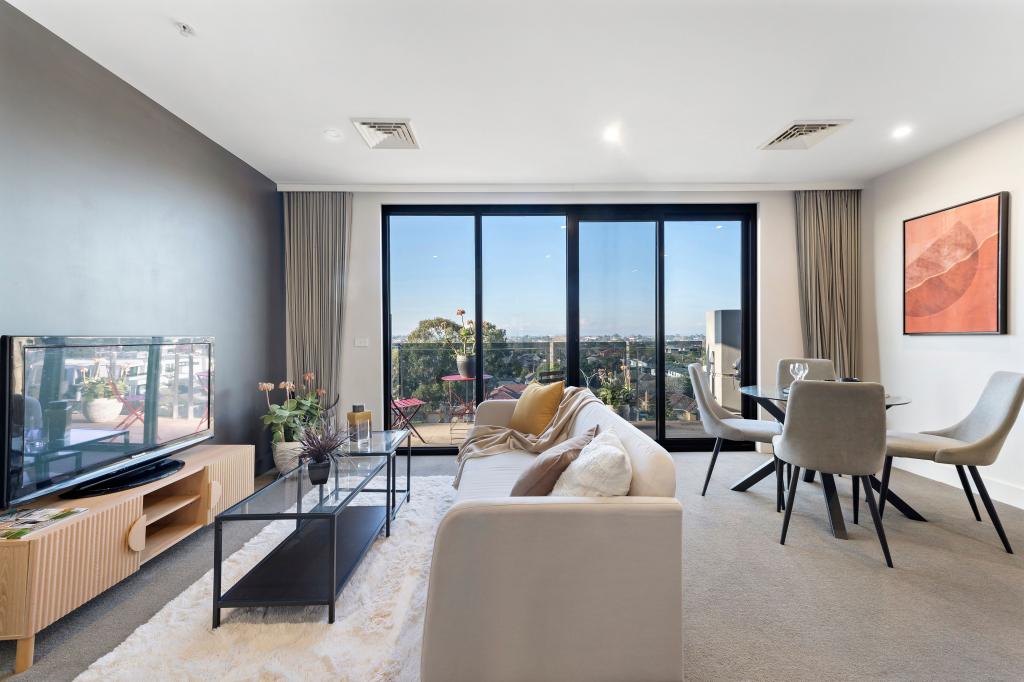 0
0About Highett 3190
The size of Highett is approximately 3.7 square kilometres. There are 8 parks, covering nearly 8.4% of the total area. The population of Highett in 2016 was 10454 people. By 2021 the population was 12016 showing a population growth of 14.9% in the area during that time. The predominant age group in Highett is 40-49 years. Households in Highett are primarily couples with children and are likely to be repaying $1800 - $2399 per month on mortgage repayments. In general, people in Highett work in a professional occupation.In 2021, 70.40% of the homes in Highett were owner-occupied compared with 68.60% in 2016.
Highett has 8,420 properties. Over the last 5 years, Houses in Highett have seen a -15.68% decrease in median value, while Units have seen a 1.34% increase. As at 31 August 2026:
- The median value for Houses in Highett is $1,363,929 while the median value for Units is $728,057.
- Houses have a median rent of $873 while Units have a median rent of $625.
Suburb Insights for Highett 3190
Market Insights
Highett Trends for Houses
N/A
N/A
View TrendN/A
N/A
Highett Trends for Units
N/A
N/A
View TrendN/A
N/A
Neighbourhood Insights
© Copyright 2026. RP Data Pty Ltd trading as Cotality (Cotality). All rights reserved. No reproduction, distribution, or transmission of the copyrighted materials is permitted. The information is deemed reliable but not guaranteed.
While Cotality uses commercially reasonable efforts to ensure the Cotality Data is current, Cotality does not warrant the accuracy, currency or completeness of the Cotality Data and to the full extent permitted by law excludes all loss or damage howsoever arising (including through negligence) in connection with the Cotality Data.
This product uses cookies and other similar technologies to improve and customise your browsing experience, to tailor content and adverts, and for analytics and metrics regarding visitor usage on this product and other media. We may share cookie and analytics information with third parties for the purposes of advertising. By continuing to use our website, you consent to cookies being used. View our Privacy Policy here.
X
