
13 Haynes StreetHighett VIC 3190
Property Details for 13 Haynes St, Highett
13 Haynes St, Highett is a 5 bedroom, 3 bathroom House with 2 parking spaces and was built in 2025. The property has a land size of 719m2 and floor size of 369m2. While the property is not currently for sale or for rent, it was last transferred in October 2024.
Last Listing description (August 2026)
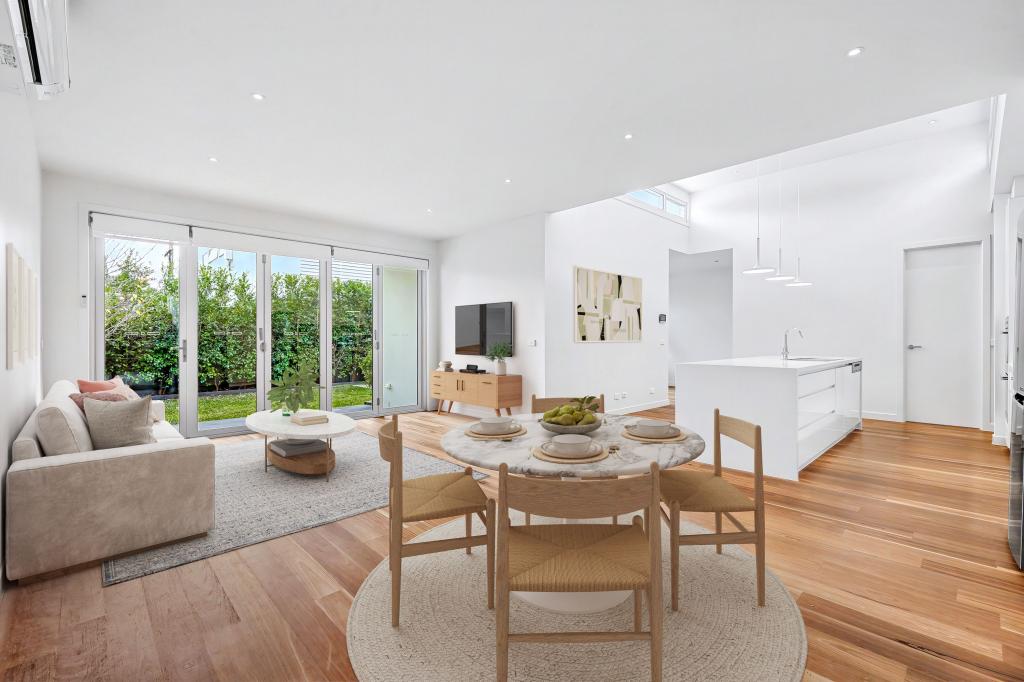
More than expansively accommodating, more than meticulously detailed, this is 46 squares of unparalleled Bayside lifestyle. Setting a new benchmark in Bayside family prestige, this just-completed home offers unparalleled five bedroom, 3.5 bathroom living with suites on each level, vast living upstairs and down, and two home-office areas - one enclosed behind an eye-catching arched-glass door for business at home, one open-plan for easy homework supervision.
Perfectly utilising a wide (16.1m) approx 719sqm block with innovative custom design inside and out, this broadly appealing floorplan gives parents perfect privacy in an apartment-sized master-domain (with dressing-room, dual-vanity ensuite and workspace/get-ready nook) and offers kids their own wing with a peaceful separation between living and bedroom areas. The second ground-floor suite has something for everyone; with the ideal space for adult children, fortunate guests or as an alternative, accessible master-suite.
Curated with a unique eye for detail including a cutting-edge Fisher & Paykel and Asko appliance kitchen (with dual ovens, gas wok-burner/induction cooktop and integrated fridge/freezer), this display-quality entertainer includes a true butlers pantry (with double sink) and a glam bar-area with 50 bottle dual-zone, Vintec wine fridge. Immensely family-wise with a large laundry and endless storage (including walk-in storerooms across both levels), this prestige home showcases the latest Mediterranean-inspired interiors embodying warm tones with brushed gold accents throughout.
Optioned up above and beyond with native Blackbutt timber cladding the faade to lofty linen sheers for principal bedrooms and living, and feature floor-to-ceiling bathroom tiling, this brand-new home is bespoke-detailed with designer lighting including Soktas hand-blown bathroom sconces. With custom media-cabinetry for both living zones, freestanding baths for each of the upper bathrooms, and warming in-floor heating for the principal ensuite, the home has double-glazed, energy rated windows rising to meet 2.7m ceilings, and a north-facing void soaring to 5m alongside the stairwell that directly overlooks the vast tiled pool. Zoned ducted heating and cooling and gas log fireplace ensure that comfort in this showstopper is paramount.
Even the generous north-west rear family block goes beyond-prestige with a fan-cooled poolside al fresco zone as a third living zone, a fully-tiled pool with heat-pump technology to catch north-sun, and a full-sized lawned backyard (wrapped in olive-hedging) to give the kids the space they deserve. This prime family location adds to this big lifestyle opportunity too; around the corner to Highland Ave Playground, half a dozen blocks to Sandringham Secondary College, minutes to the South Rd colleges (St Leonards and Haileybury) and in reach of the best of beachside Bayside lifestyle.
Property History for 13 Haynes St, Highett, VIC 3190
- 09 Jun 2026Listed for Sale $3,350,000 - $3,650,000
- 26 Oct 2024Transferred
- 22 Jul 2017Sold for $1,420,000

Recent sales nearby
See more recent sales nearby/assets/perm/ifdrc7v6aei6ne5xxvin37i7fu?signature=e40f4228e5acc74aed4f3588aa4bd050b7d68119437e6477ce5767691b803111) 0
0

/assets/perm/6gfk7sga2ai6vm2atu5hfkj56i?signature=e39c1c516a0ed6ad5fafadd9c7ad4f121e3667ea2599ac6470ed6fd37d4a740d) 0
0
/assets/perm/lvc7ikn5d4i6nbfpemkujb57zi?signature=148f800669ad5b983dc9d74de60a4bddad796de195234b95154634e9761c0b87) 0
0Similar properties For Sale nearby
See more properties for sale nearby 0
0

 0
0 0
0Similar properties For Rent nearby
See more properties for rent nearby 0
0
 0
0

 0
0About Highett 3190
The size of Highett is approximately 3.7 square kilometres. There are 8 parks, covering nearly 8.4% of the total area. The population of Highett in 2016 was 10454 people. By 2021 the population was 12016 showing a population growth of 14.9% in the area during that time. The predominant age group in Highett is 40-49 years. Households in Highett are primarily couples with children and are likely to be repaying $1800 - $2399 per month on mortgage repayments. In general, people in Highett work in a professional occupation.In 2021, 70.40% of the homes in Highett were owner-occupied compared with 68.60% in 2016.
Highett has 8,405 properties. Over the last 5 years, Houses in Highett have seen a -11.35% decrease in median value, while Units have seen a 3.26% increase. As at 31 July 2026:
- The median value for Houses in Highett is $1,429,444 while the median value for Units is $731,618.
- Houses have a median rent of $820 while Units have a median rent of $625.
Suburb Insights for Highett 3190
Market Insights
Highett Trends for Houses
N/A
N/A
View TrendN/A
N/A
Highett Trends for Units
N/A
N/A
View TrendN/A
N/A
Neighbourhood Insights
© Copyright 2026. RP Data Pty Ltd trading as Cotality (Cotality). All rights reserved. No reproduction, distribution, or transmission of the copyrighted materials is permitted. The information is deemed reliable but not guaranteed.
While Cotality uses commercially reasonable efforts to ensure the Cotality Data is current, Cotality does not warrant the accuracy, currency or completeness of the Cotality Data and to the full extent permitted by law excludes all loss or damage howsoever arising (including through negligence) in connection with the Cotality Data.
This product uses cookies and other similar technologies to improve and customise your browsing experience, to tailor content and adverts, and for analytics and metrics regarding visitor usage on this product and other media. We may share cookie and analytics information with third parties for the purposes of advertising. By continuing to use our website, you consent to cookies being used. View our Privacy Policy here.
X
