
4 Ashbourne StreetHerne Hill VIC 3218
Property Details for 4 Ashbourne St, Herne Hill
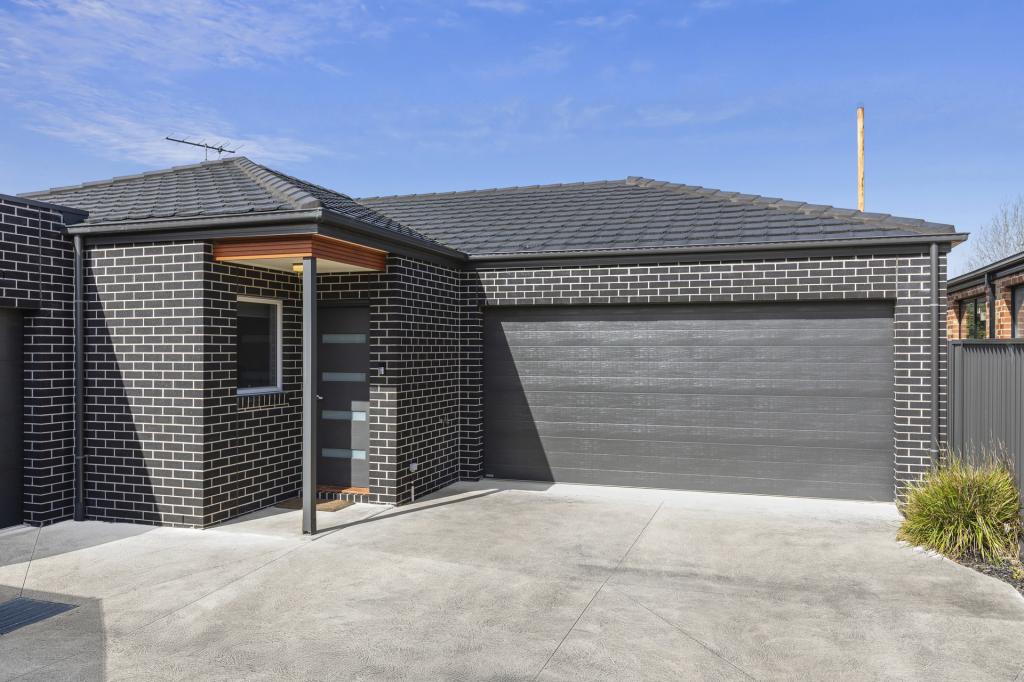
4 Ashbourne St, Herne Hill is a 3 bedroom, 3 bathroom Townhouse with 1 parking spaces and was built in 2015. The property has a land size of 182m2 and floor size of 108m2. While the property is not currently for sale or for rent, it was last sold in September 2018.
Last Listing description (September 2026)
Designed for effortless functionality and delivered in elegant style, this beautifully maintained home offers comfort and quality throughout for easy living in peaceful, convenient surrounds. Situated a short walk from the Minerva Road shops and cafes, local parks, reserves and sporting grounds, quality schools, and moments from the vibrant Shannon Avenue strip, all amenities are close at hand for everyday ease. Ideal for lifestyle seekers or investors, it delivers low maintenance living on its own title without compromising on outdoor space.
Neatly maintained gardens and a classic contemporary faade make a welcoming first impression. Inside, the entry leads through to a light filled open plan kitchen, dining and living area, with north facing glass sliders opening to the rear deck and courtyard for seamless indooroutdoor flow. The elegant kitchen features stone benchtops and quality appliances including a 600mm oven, gas cooktop and dishwasher, well positioned to overlook the dining space and outdoors for easy everyday living and entertaining.
Comprising three bedrooms, the main suite is positioned upstairs, featuring a private balcony, dressing zone, walk through robes and a tastefully presented ensuite with a spacious shower and modern vanity. Bedroom two on the upper level includes built in robes and an ensuite, while bedroom three is situated on the ground floor with connecting access to the main bathroom.
Equipped for comfort and functionality, home features include an upstairs study nook, split system heating and cooling, ceiling fans, day and night blinds, under stairs storage and a European laundry.
Outside, the north facing deck offers a private space to enjoy the sun while relaxing or entertaining, overlooking a secure lawn area for kids or pets to play. Bordering gardens feature established trees for a tranquil environment. The single remote garage includes a storage cupboard and pedestrian access to the rear yard for secure and convenient entry to the home.
Combining timeless style with low maintenance appeal, this home presents excellent value in sought after Herne Hill.
Property History for 4 Ashbourne St, Herne Hill, VIC 3218
- 18 May 2026Listed for Sale $659,000 - $699,000
- 18 Mar 2021Listed for Rent $420 / week
- 05 Sep 2018Sold for $510,000

Recent sales nearby
See more recent sales nearby
/assets/perm/dviwqqyrrei65dnouob5ichjom?signature=27669585072090bf85dc1f80504ff0a56cfb11b7b28fca2b36558622671fa7db) 0
0/assets/perm/hk7h3cswpai63prhyx3lvmdiwa?signature=282266caa2e6a6a798d6bb71454784a7c92d8324d86ed90446e61a8681a35bc5) 0
0Similar properties For Sale nearby
See more properties for sale nearby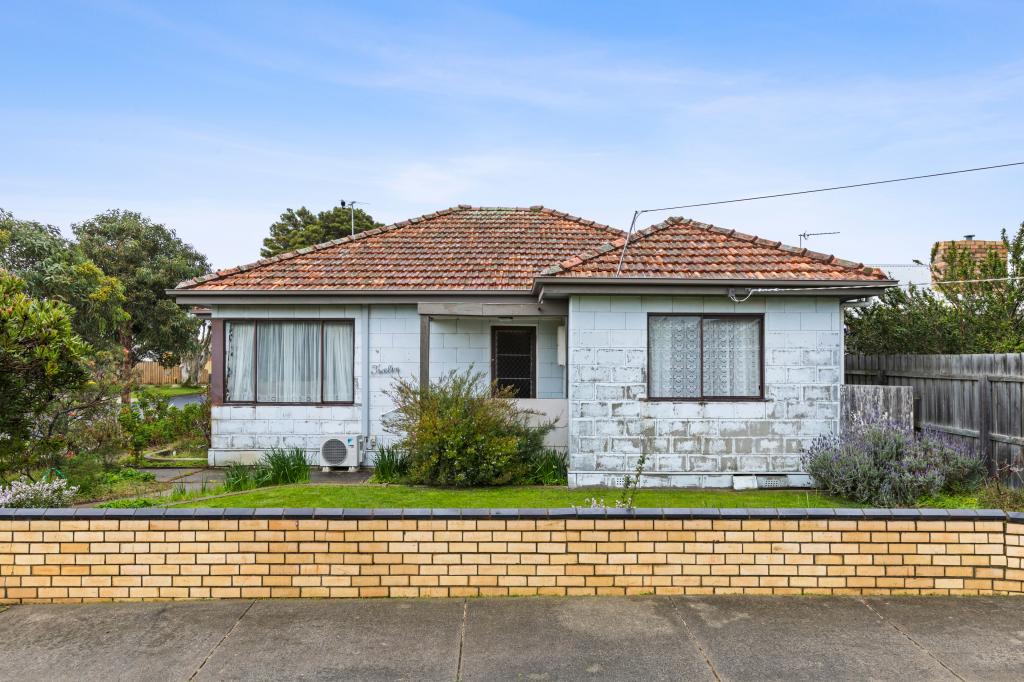 0
0

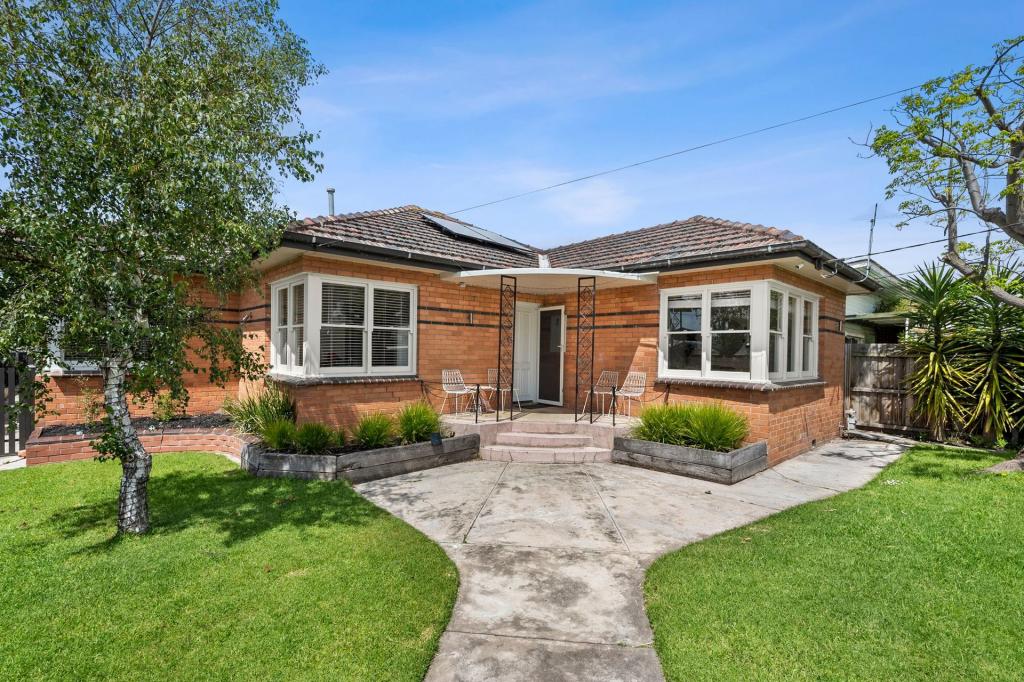 0
0

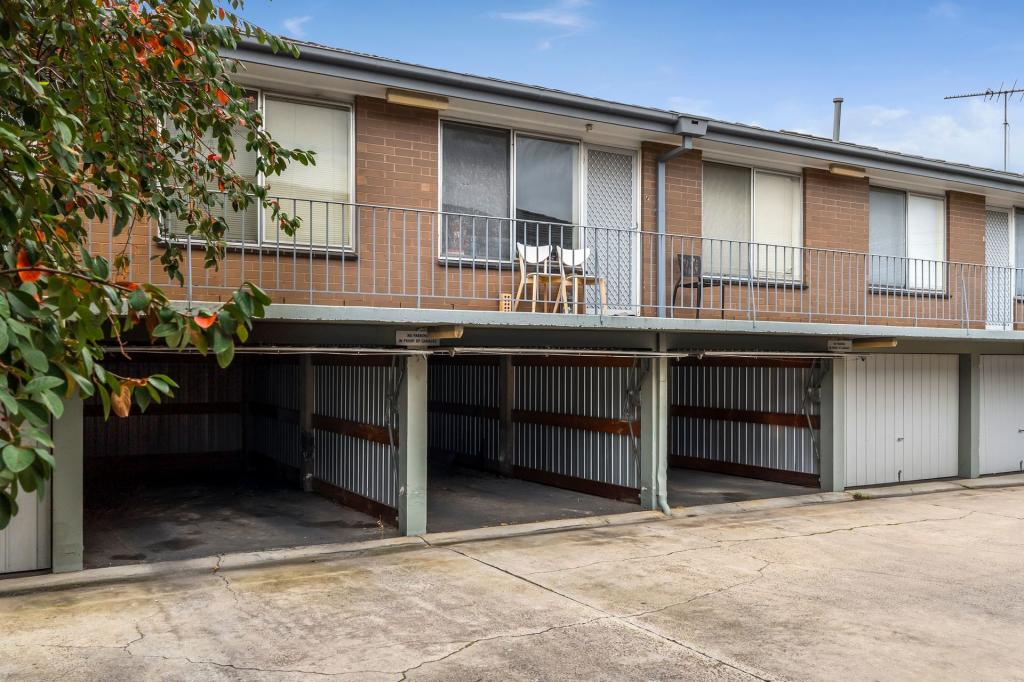 0
0
Similar properties For Rent nearby
See more properties for rent nearby 0
0
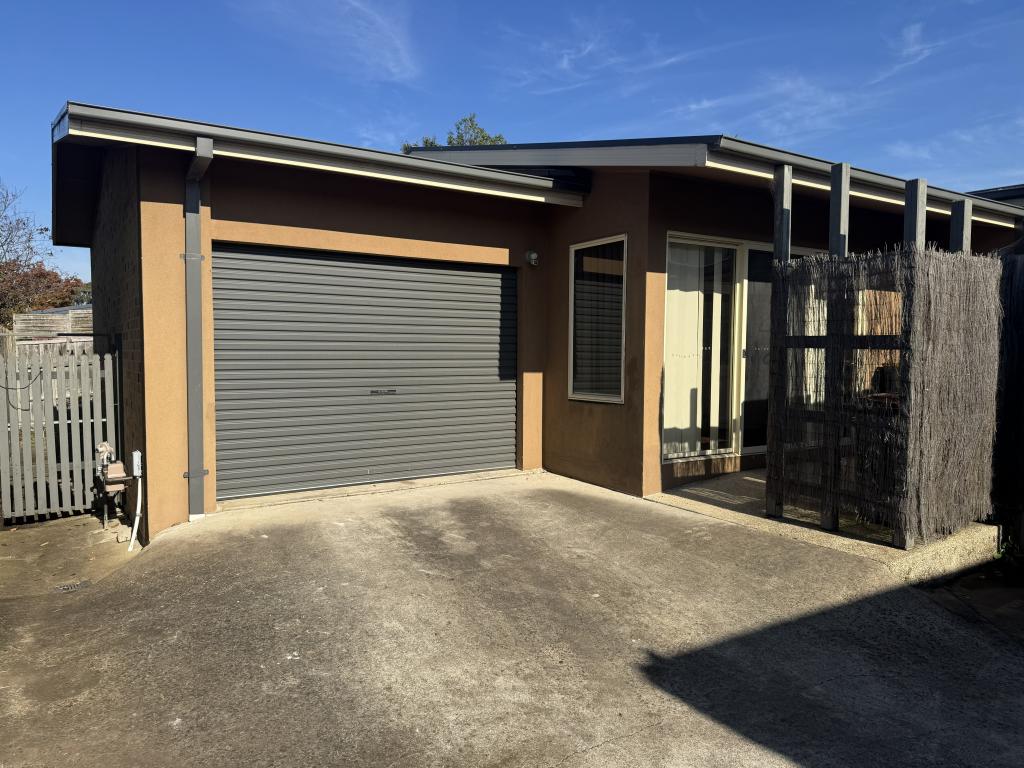 0
0
 0
0About Herne Hill 3218
The size of Herne Hill is approximately 1.5 square kilometres. There are 5 parks, covering nearly 13.2% of the total area. The population of Herne Hill in 2016 was 3413 people. By 2021 the population was 3507 showing a population growth of 2.8% in the area during that time. The predominant age group in Herne Hill is 30-39 years. Households in Herne Hill are primarily childless couples and are likely to be repaying $1800 - $2399 per month on mortgage repayments. In general, people in Herne Hill work in a professional occupation.In 2021, 59.80% of the homes in Herne Hill were owner-occupied compared with 59.10% in 2016.
Herne Hill has 2,155 properties. Over the last 5 years, Houses in Herne Hill have seen a 5.43% increase in median value, while Units have seen a 8.58% increase. As at 31 August 2026:
- The median value for Houses in Herne Hill is $860,337 while the median value for Units is $484,622.
- Houses have a median rent of $550 while Units have a median rent of $370.
Suburb Insights for Herne Hill 3218
Market Insights
Herne Hill Trends for Houses
N/A
N/A
View TrendN/A
N/A
Herne Hill Trends for Units
N/A
N/A
View TrendN/A
N/A
Neighbourhood Insights
© Copyright 2026. RP Data Pty Ltd trading as Cotality (Cotality). All rights reserved. No reproduction, distribution, or transmission of the copyrighted materials is permitted. The information is deemed reliable but not guaranteed.
While Cotality uses commercially reasonable efforts to ensure the Cotality Data is current, Cotality does not warrant the accuracy, currency or completeness of the Cotality Data and to the full extent permitted by law excludes all loss or damage howsoever arising (including through negligence) in connection with the Cotality Data.
This product uses cookies and other similar technologies to improve and customise your browsing experience, to tailor content and adverts, and for analytics and metrics regarding visitor usage on this product and other media. We may share cookie and analytics information with third parties for the purposes of advertising. By continuing to use our website, you consent to cookies being used. View our Privacy Policy here.
X
