
3 Staverly RoadHerne Hill VIC 3218

Property Details for 3 Staverly Rd, Herne Hill
3 Staverly Rd, Herne Hill is a 4 bedroom, 2 bathroom House with 1 parking spaces and was built in 1990. The property has a land size of 576m2 and floor size of 91m2. While the property is not currently for sale or for rent, it was last sold in August 2026. There are other 4 bedroom House sold in Herne Hill in the last 12 months.
Last Listing description (August 2026)
Exquisitely updated, featuring elegant interiors, light-filled indoor-outdoor living, premium finishes, and unique touches that create a truly standout property, this magnificent family home is set to impress. Immaculately presented, there is nothing left to do, simply move in and enjoy your stylish surrounds. Ideally positioned in a family friendly neighbourhood, surrounded by parks and sporting reserves, quality schools and just a leisurely stroll from the Minerva Road shops and cafes, everyday amenities are moments from your door. Minutes from the Shannon Avenue and Pakington Street strips, with easy access to public transport, the Ring Road and CBD, this is an exceptional opportunity to secure contemporary living in an established community and sought-after lifestyle pocket.Set behind a picket fence, the welcoming faade seamlessly integrates classic and contemporary styles. On entry, a central hallway showcases modern flooring and light-filled interiors, leading to a striking picture window offering an eye-catching outlook to the outdoors. A formal lounge off the entry features original character detail including an ornamental fireplace and ceiling rose, complemented by floor-to-ceiling sheers adding modern sophistication.The rear of the home transitions to a spacious open plan layout, featuring magnificent raked ceilings, polished concrete floors, and north facing windows and sliders drawing in natural light while creating an effortless indoor-outdoor connection. The elegant kitchen features a large island with stunning micro-cement benchtop, sleek cabinetry, high end appliances including a 900mm Smeg oven and induction cooktop, rangehood, and fully integrated dishwasher, double butlers sink, chic pendant lighting, and generous storage including a walk-in pantry. Ideally positioned to overlook the dining area and pergola, entertainers will love the design of this space.The main bedroom is a private retreat at the rear, featuring direct access to the pergola, generous walk-in robes, and a luxurious ensuite with a walk-in frameless double shower, dual stone-topped vanity, LED mirrors and beautiful brushed nickel tapware. Three further bedrooms are zoned in the original section of the home, all fitted with built-in robes, one with a built-in desk. The central family bathroom features a stunning fluted freestanding bath, separate shower, stone-topped vanity and mirror cabinet storage. Equipped for comfort and functionality, additional features include split system heating and cooling, a well-appointed laundry and generous linen storage.Outside, the north facing pergola allows ample space for dining and lounging, featuring swing seats for a whimsical touch and relaxed moments in the sun, providing a private space to unwind or entertain gatherings of family and friends. The lush lawn area offers ample space for the kids to play in a secure setting, with bordering gardens set to flourish. The remote carport allows extra space for workshop or storage facilities, with direct internal entry, and the driveway accommodates additional off-street parking.Designed with outstanding attention to detail, your every need has been considered and delivered in this beautiful home, promising a lifestyle youll love for years to come.
Property History for 3 Staverly Rd, Herne Hill, VIC 3218
- 06 Aug 2026Sold for $1,250,000
- 21 Jul 2026Listed for Sale $1,225,000 - $1,325,000
- 13 Jan 2023Sold for $600,000

Recent sales nearby
See more recent sales nearby/assets/perm/k7z6y2n5eii6niqvmgb67fhv6q?signature=8c6190271a3e0e6dd8e1eb1d746a7a3adf90b5ef6174c945dedc66d9be72fe64) 0
0
/assets/perm/ihvtvu6piui6xcmvxxmnj3hde4?signature=13325e36d8f2ec7e31d3439cf1237d004c22eb546c46398cd02d558a0412f405) 0
0/assets/perm/rgwg6ids6mi6vcw23osrgil3ky?signature=a0fdfdab806ed2fda5413270dfec9c312319e4c4b4db0705602fc0233c011697) 0
0Similar properties For Sale nearby
See more properties for sale nearby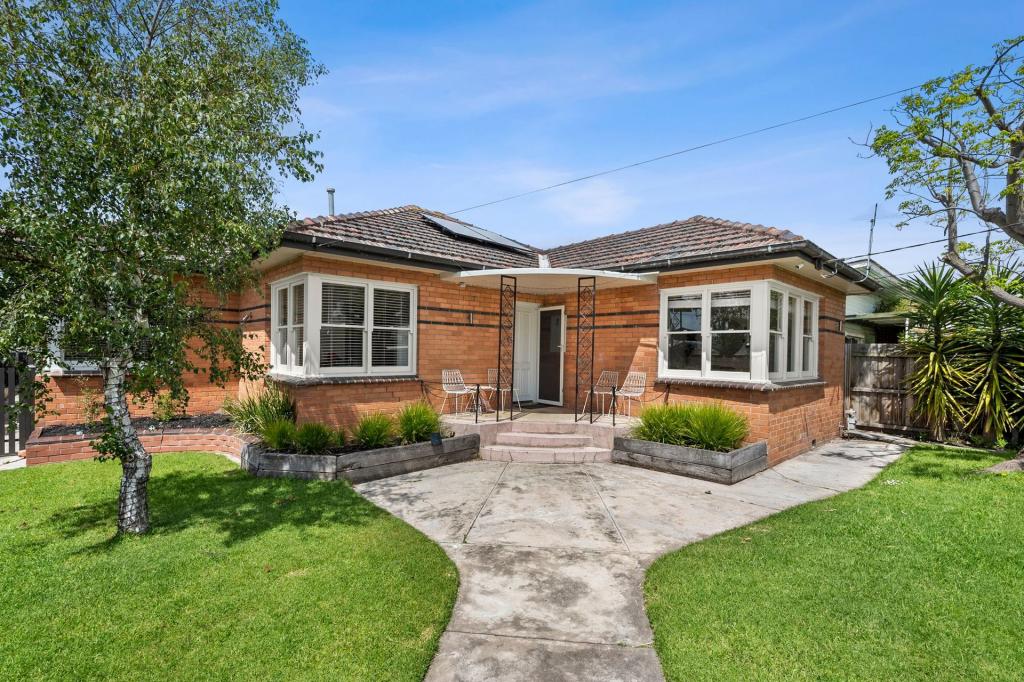 0
0
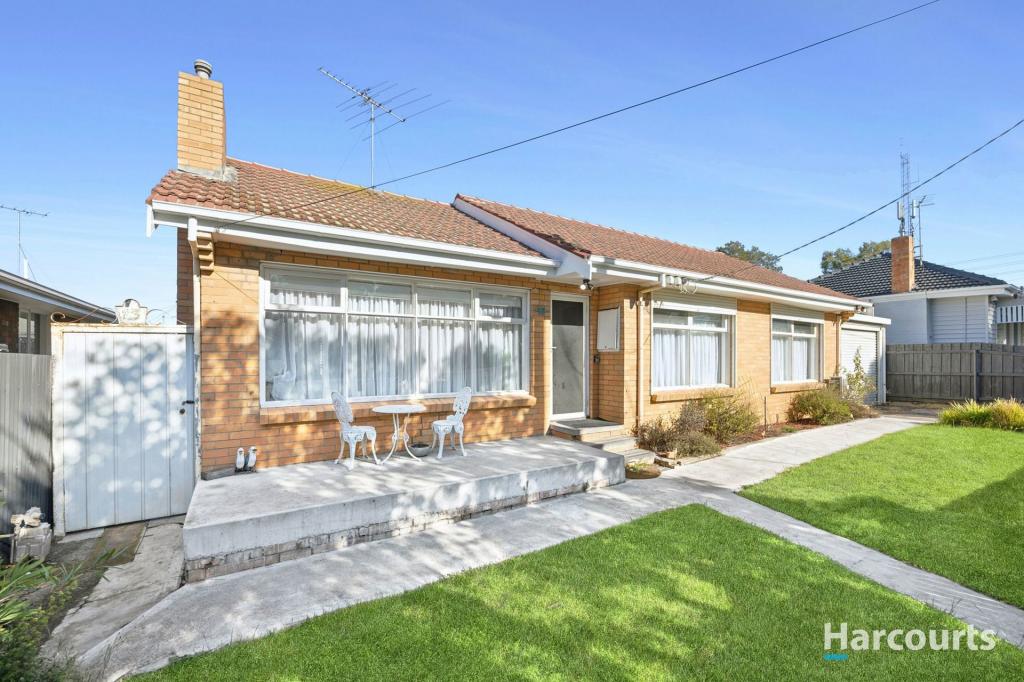 0
0
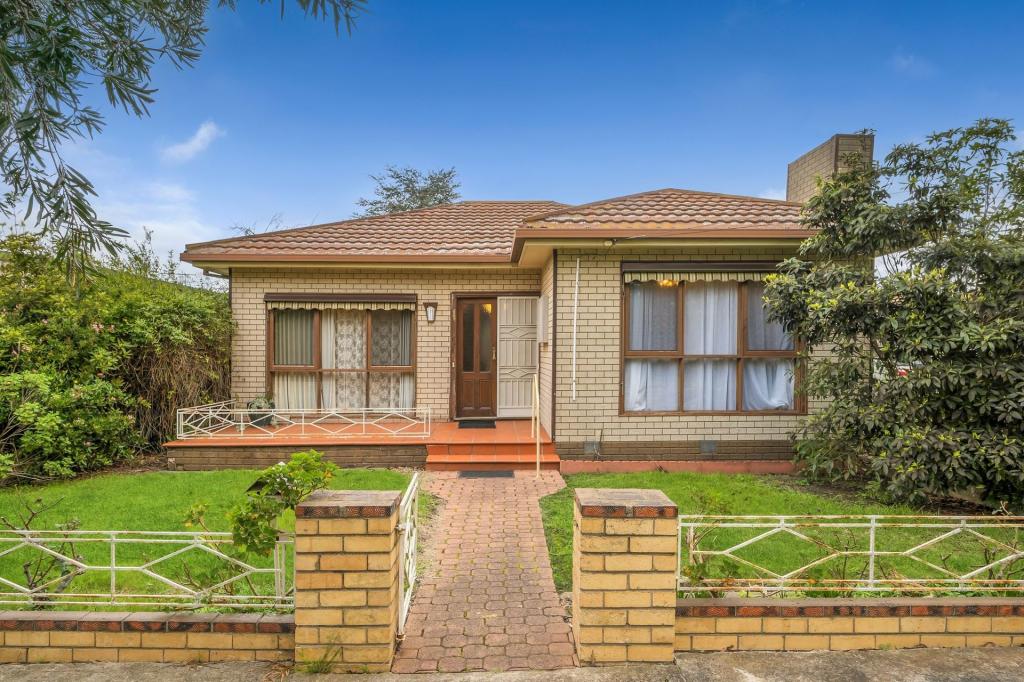 0
0
Similar properties For Rent nearby
See more properties for rent nearby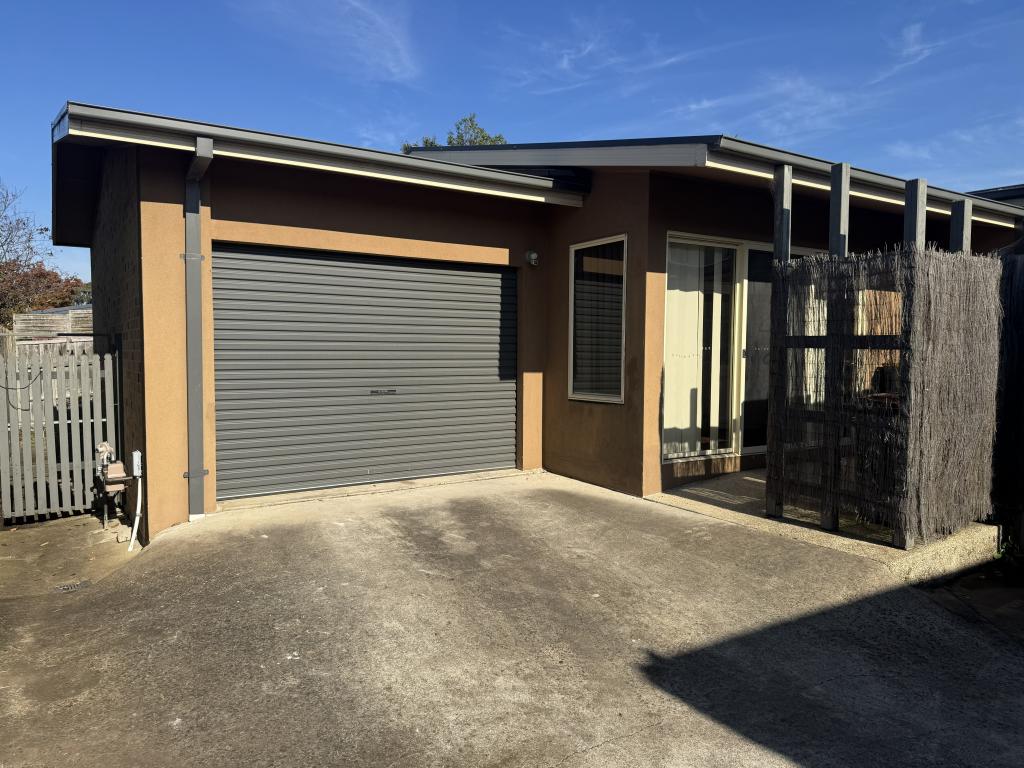 0
0

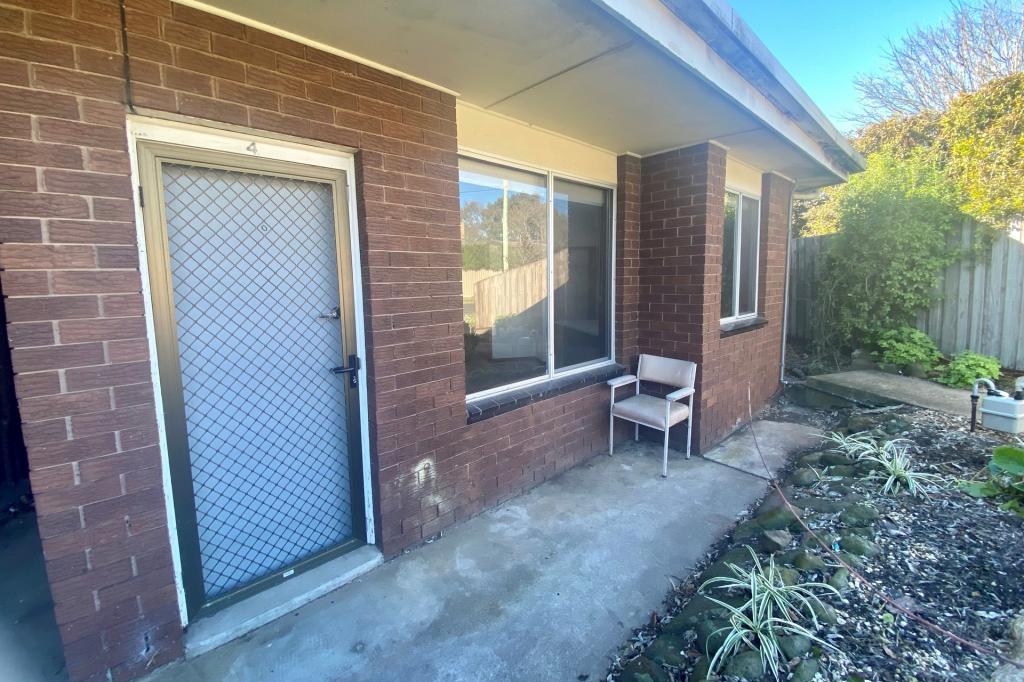 0
0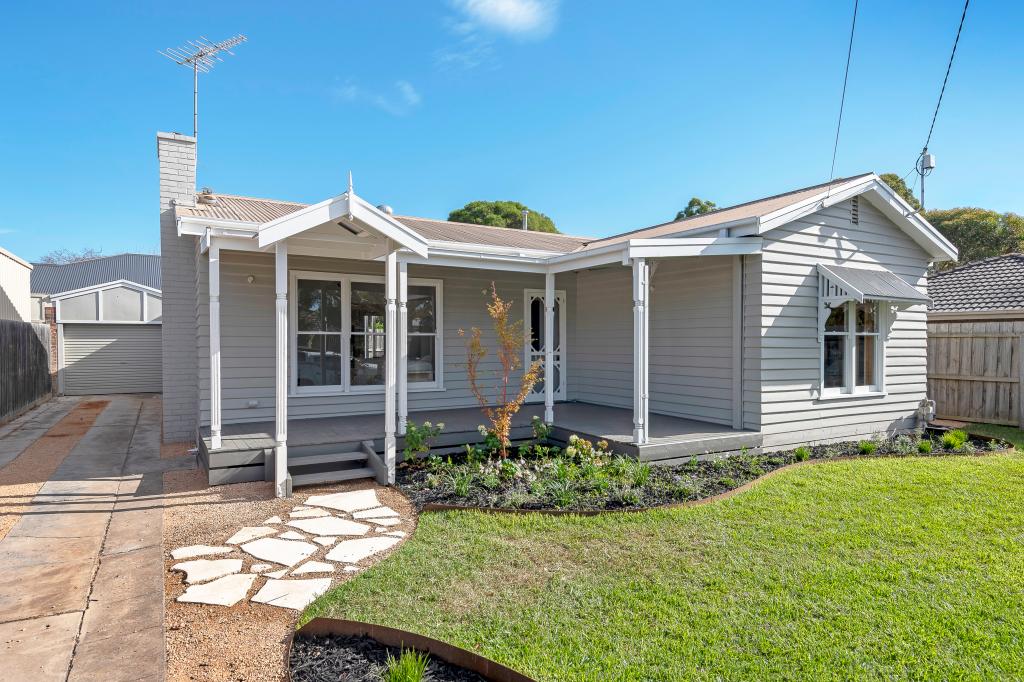 0
0

About Herne Hill 3218
The size of Herne Hill is approximately 1.5 square kilometres. There are 5 parks, covering nearly 13.2% of the total area. The population of Herne Hill in 2016 was 3413 people. By 2021 the population was 3507 showing a population growth of 2.8% in the area during that time. The predominant age group in Herne Hill is 30-39 years. Households in Herne Hill are primarily childless couples and are likely to be repaying $1800 - $2399 per month on mortgage repayments. In general, people in Herne Hill work in a professional occupation.In 2021, 59.80% of the homes in Herne Hill were owner-occupied compared with 59.10% in 2016.
Herne Hill has 2,152 properties. Over the last 5 years, Houses in Herne Hill have seen a 7.71% increase in median value, while Units have seen a 9.76% increase. As at 31 July 2026:
- The median value for Houses in Herne Hill is $860,627 while the median value for Units is $485,296.
- Houses have a median rent of $550 while Units have a median rent of $370.
Suburb Insights for Herne Hill 3218
Market Insights
Herne Hill Trends for Houses
N/A
N/A
View TrendN/A
N/A
Herne Hill Trends for Units
N/A
N/A
View TrendN/A
N/A
Neighbourhood Insights
© Copyright 2026. RP Data Pty Ltd trading as Cotality (Cotality). All rights reserved. No reproduction, distribution, or transmission of the copyrighted materials is permitted. The information is deemed reliable but not guaranteed.
While Cotality uses commercially reasonable efforts to ensure the Cotality Data is current, Cotality does not warrant the accuracy, currency or completeness of the Cotality Data and to the full extent permitted by law excludes all loss or damage howsoever arising (including through negligence) in connection with the Cotality Data.
This product uses cookies and other similar technologies to improve and customise your browsing experience, to tailor content and adverts, and for analytics and metrics regarding visitor usage on this product and other media. We may share cookie and analytics information with third parties for the purposes of advertising. By continuing to use our website, you consent to cookies being used. View our Privacy Policy here.
X
