
6 Aumann StreetHeathmont VIC 3135
Property Details for 6 Aumann St, Heathmont
6 Aumann St, Heathmont is a 3 bedroom, 1 bathroom House with 2 parking spaces and was built in 1960. The property has a land size of 904m2 and floor size of 135m2. While the property is not currently for sale or for rent, it was last sold in November 2020.
Last Listing description (December 2020)
Emanating unrivalled designer flair with meticulous attention to detail and functionality, this as-new, north-facing home will upscale your lifestyle. Set on an enormous 904 sqm block (approx.) behind a blackbutt-battened fence with remote-controlled gate, the crisply-rendered faade offset by timber-clad gables progresses to an enticing open-plan design within. Vertical timber accents and polished hardwood floors merge tastefully with a neutral palette just a few of the impressive details of this unrivalled home. A light-filled, vibrant living domain - with open fire place and skylight - merges into a huge family/dining space lit by an alluring modernist pendant light. The stunning, custom-designed Caesarstone kitchen incorporates a breakfast bar and streamlined BLUM cabinetry, including multi floor-to-ceiling pantries and generous storage. Equipped with Fisher and Paykel oven plus a microwave/convection oven, gas cooktop, integrated DishDrawers and sleekly-tiled splashback, this dream kitchen segues - via a chic servery and window-bar - to a superb under-roofline alfresco with feature blackbutt wall. Fire-up the built-in BBQ (on gas mains) and enjoy year-round al fresco comfort, with ceiling heaters and resort-style fan. Imbibe the spectacular panorama of the Dandenong Ranges with a birds-eye view of the expansive lawn perfect for one and all to enjoy ball sports - and natively-influenced garden below. Beyond the lawn is a fabulous firepit and built-in bench seats. A second covered alfresco zone on ground level offers further versatility, with a dedicated gym and resort-inspired relaxation zone. A wrap-around Tuscan path provides low-maintenance appeal.
The accommodation has been stylishly planned for optimum wow factor with 3 bedrooms two with BIRs and master with WIR - plus a home office/ living room that could easily be utilized as a fourth bedroom. The huge master retreat oozes tranquility and intimacy, with high breezy ceilings, awning windows, elite v-groove paneling and subtle hanging brass pendant lights. A fully fitted WIR facilitates everyday living, along with a hotel-inspired ensuite flaunting a freestanding bath, messmate timber floating vanity with Caesarstone benchtop, and frameless shower with elite tapware. The family bathroom is equally as luxurious, with huge shower and a second stand-alone bath. The stylish laundry come powder room is lined with herringbone tiling and cedar-battened ceiling.
Just when you thought this home could have nothing further to offer, it is zoned to Ringwood Secondary College and Heathmont East Primary School, and is within minutes of Tintern Grammar and Aquinas College. Within an easy walk to Heathmont Village and Heathmont station, its also minutes to Eastwood shops, Eastland, Eastlink freeway, Aquanation and numerous parks and walking trails incl the Dandenong Creek Trail, HE Parker Reserve/The Nets/Heathmont Tennis Club and Wombolano Park. This is an incredible family home, with every convenience and luxury.
Property History for 6 Aumann St, Heathmont, VIC 3135
- 24 Nov 2020Sold for $1,332,000
- 05 Nov 2020Listed for Sale $1.1m - $1.2m
- 24 Sep 2017Sold for $880,000

Recent sales nearby
See more recent sales nearby/assets/perm/xur76mf5wii6nk5xtwlfgcotru?signature=1c8ae5c3049637b5f8e366b2b6f00b7a03b8466458cbdea21ea174e7344cae3f) 0
0
/assets/perm/h73uf7f5xai6nc52gpcawk6wte?signature=81370c50f97d5c9482a3cd729f3bfda66139cd71dfce09db60b6fc9c1e3b7638) 0
0

/assets/perm/qmcf5u5t7yi63eij2wkx6vbpcy?signature=5a9b40c82108c8bf01be221f1337e579577b382d3832e9f8cf9e0161b22136af) 0
0Similar properties For Sale nearby
See more properties for sale nearby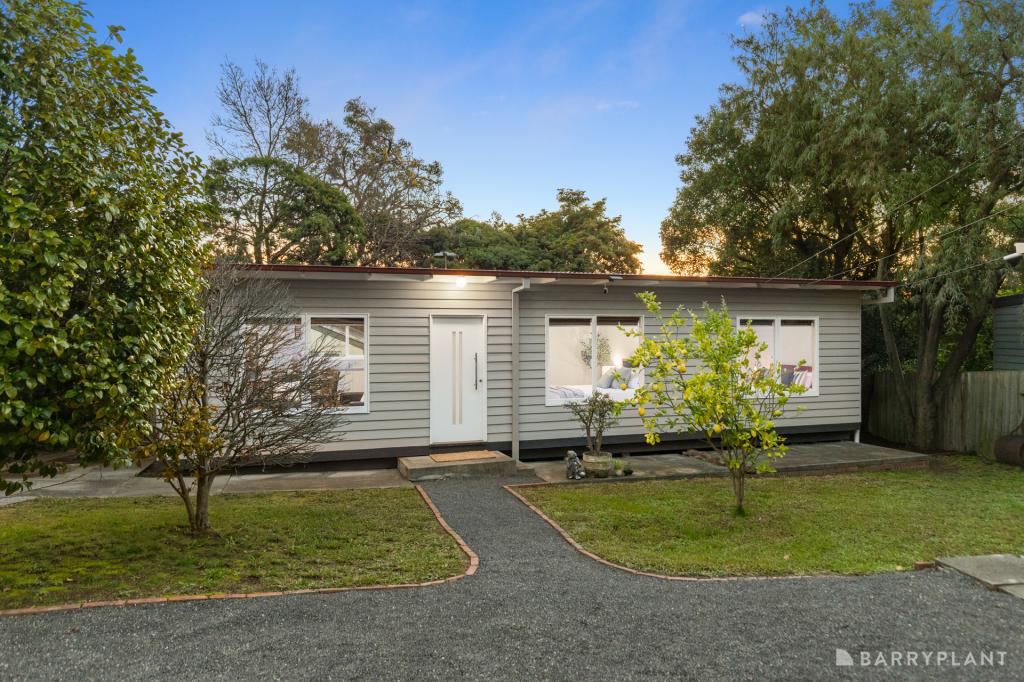 0
0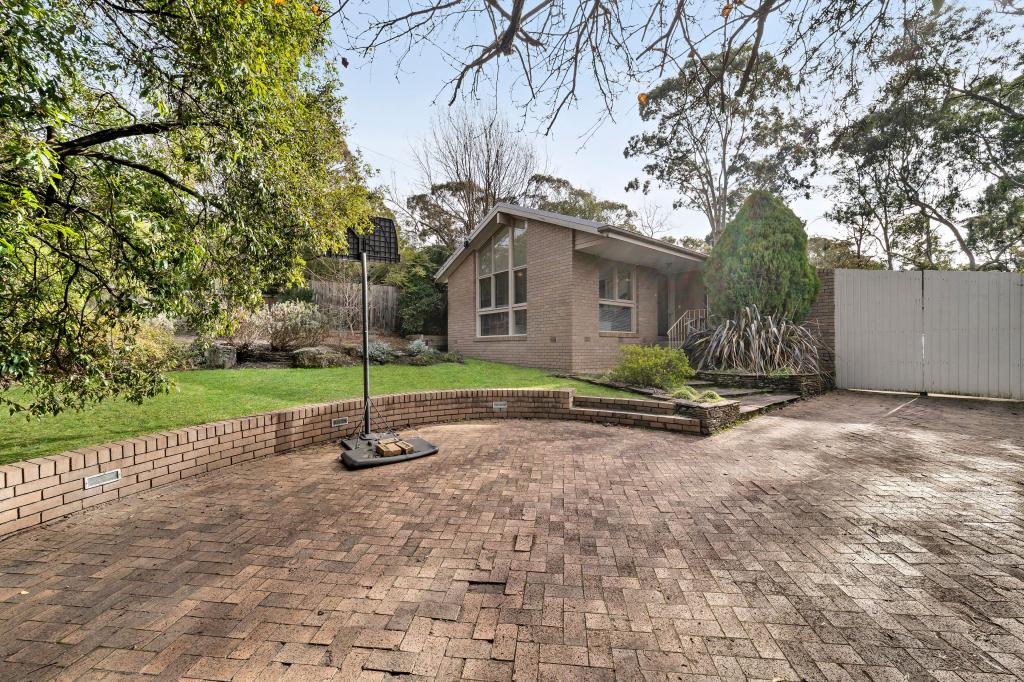 0
0
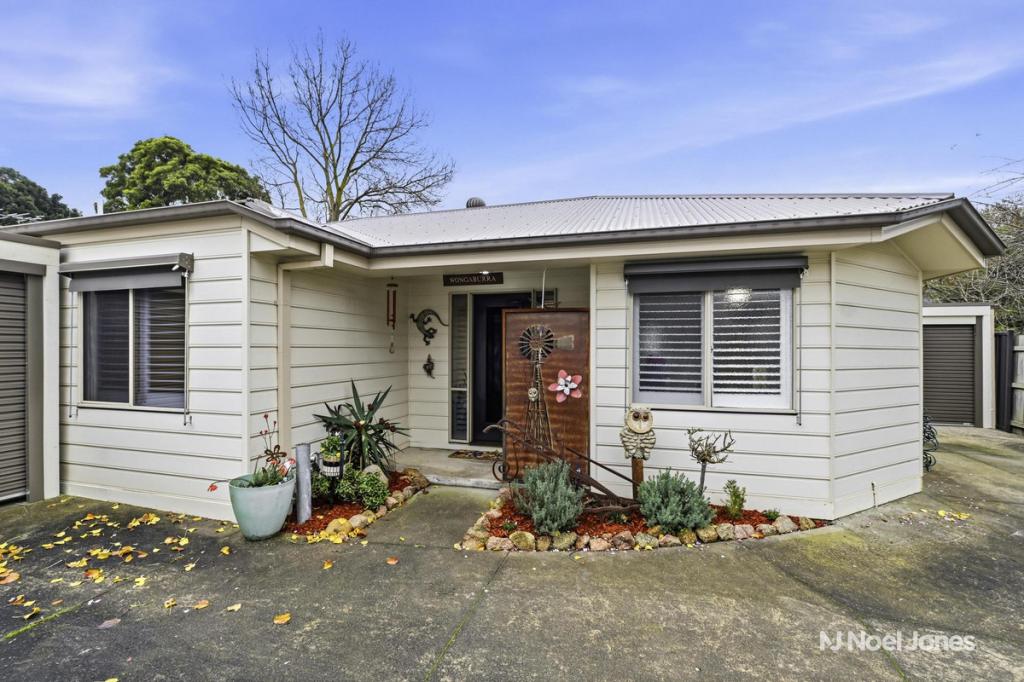 0
0
Similar properties For Rent nearby
See more properties for rent nearby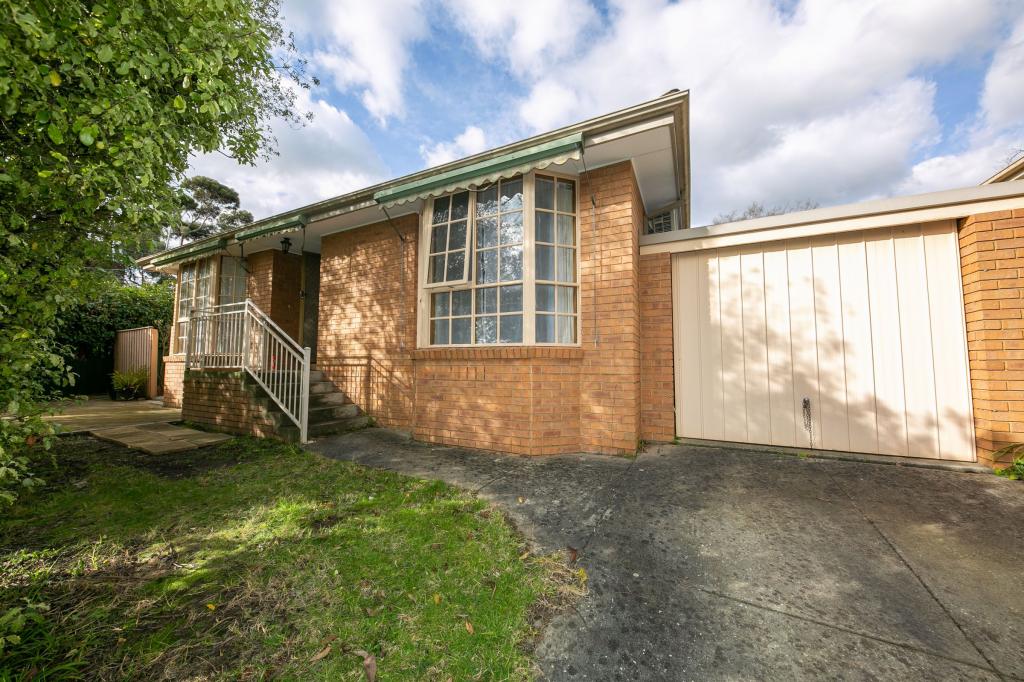 0
0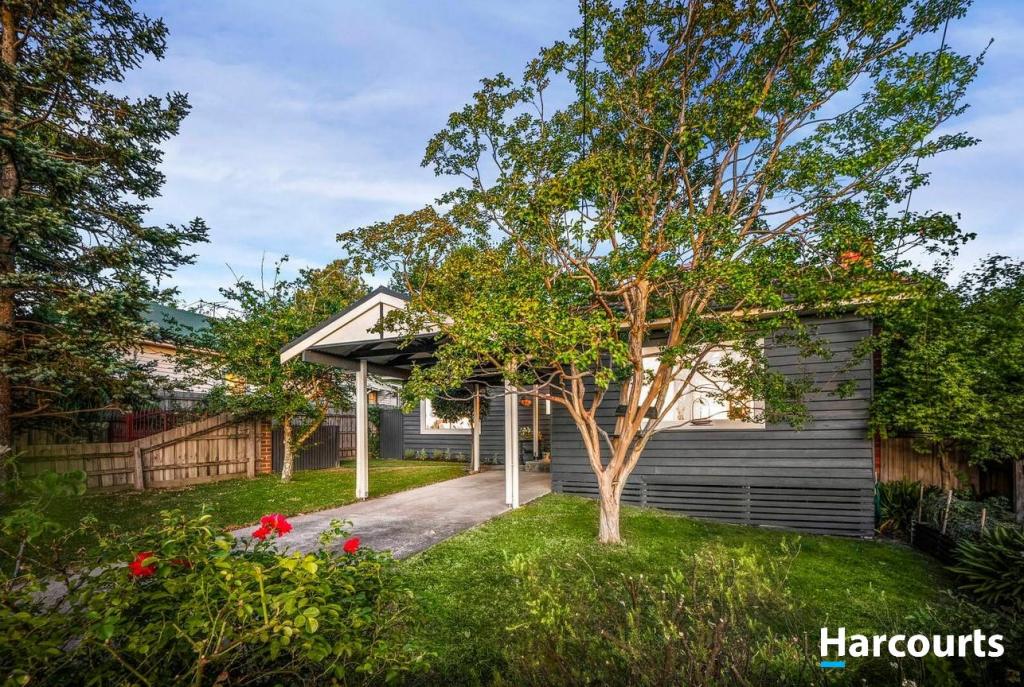 0
0
 0
0About Heathmont 3135
The size of Heathmont is approximately 4.4 square kilometres. There are 17 parks, covering nearly 9.3% of the total area. The population of Heathmont in 2016 was 9688 people. By 2021 the population was 9933 showing a population growth of 2.5% in the area during that time. The predominant age group in Heathmont is 40-49 years. Households in Heathmont are primarily couples with children and are likely to be repaying $1800 - $2399 per month on mortgage repayments. In general, people in Heathmont work in a professional occupation.In 2021, 80.50% of the homes in Heathmont were owner-occupied compared with 79.90% in 2016.
Heathmont has 4,504 properties. Over the last 5 years, Houses in Heathmont have seen a -4.73% decrease in median value, while Units have seen a 14.29% increase. As at 30 June 2026:
- The median value for Houses in Heathmont is $1,025,572 while the median value for Units is $834,393.
- Houses have a median rent of $650 while Units have a median rent of $575.
Suburb Insights for Heathmont 3135
Market Insights
Heathmont Trends for Houses
N/A
N/A
View TrendN/A
N/A
Heathmont Trends for Units
N/A
N/A
View TrendN/A
N/A
Neighbourhood Insights
© Copyright 2026. RP Data Pty Ltd trading as Cotality (Cotality). All rights reserved. No reproduction, distribution, or transmission of the copyrighted materials is permitted. The information is deemed reliable but not guaranteed.
While Cotality uses commercially reasonable efforts to ensure the Cotality Data is current, Cotality does not warrant the accuracy, currency or completeness of the Cotality Data and to the full extent permitted by law excludes all loss or damage howsoever arising (including through negligence) in connection with the Cotality Data.
This product uses cookies and other similar technologies to improve and customise your browsing experience, to tailor content and adverts, and for analytics and metrics regarding visitor usage on this product and other media. We may share cookie and analytics information with third parties for the purposes of advertising. By continuing to use our website, you consent to cookies being used. View our Privacy Policy here.
X
