
5 Reumah CourtHeathmont VIC 3135
Property Details for 5 Reumah Ct, Heathmont
5 Reumah Ct, Heathmont is a 3 bedroom, 2 bathroom House with 2 parking spaces and was built in 1970. The property has a land size of 534m2 and floor size of 158m2. While the property is not currently for sale or for rent, it was last sold in August 2023.
Last Listing description (August 2023)
Positioning itself as the perfect family home for all ages and stages, this private, court located sanctuary is a picture perfect package of lush landscaped gardens, light-filled living zones and modern finishes.
Every type of gathering is catered for, whether it's in the formal lounge and dining area around the fire place or the bright family room which connects to both a sensational outdoor entertaining precinct and sophisticated modern kitchen.
Incorporating a feature Island bench and breakfast bar, stainless steel appliances including a 900mm gas cook top and oven, as well as an abundance of custom storage, the kitchen is a real highlight.
Accommodation comes in the form of 3 good-sized bedrooms which includes a 5-star master with walk-in robes and en-suite with twin vanity, all of which enjoy proximity to the matching main bathroom with shower and separate bath.
French style sliding doors connect to a stunning covered outdoor entertaining area that overlooks a perfectly private backyard sanctuary flush with lush green lawn and established gardens.
Gas ducted heating, a fire place, split-system air-conditioning, a separate study/home office, garden shed and double are valued additions to a picture perfect property that could not be better placed.
With a peaceful no-through road position, within walking distance to Great Ryrie Primary School, Aquinas College, Jubilee Park and Aquanation, close to Heathmont Train Station and the Heathmont Shopping Village, as well as enjoying easy access to central Ringwood, Eastland, Great Ryrie St, Canterbury Rd, Wantirna Rd, Bedford Rd, Mt Danendong Rd, the Maroondah Highway and Eastlink, this is an opportunity not to be missed.
Picture perfect family home positioned in a private court
Timber floors, warming carpets, light-filled lounge and dining area
Impressive modern kitchen with stainless steel appliances, Island bench
Bedrooms with robes, master with walk-in robes and beautiful en-suite
Matching main bathroom with shower, separate bath
French sliding doors to covered outdoor entertaining area
Lush landscaped backyard with green lawns, established gardens
Gas ducted heating, split-system air-conditioning, fire place
Garden shed, double carport, additional off-street parking
Currently tenanted until 10 March 2024
Property History for 5 Reumah Ct, Heathmont, VIC 3135
- 11 Aug 2023Sold for $1,150,000
- 05 Jul 2023Listed for Sale Contact Agent
- 18 Feb 2022Listed for Rent $580 / week

Recent sales nearby
See more recent sales nearby/assets/perm/u75s5a63y4i6njwqi56p3dfuxq?signature=fbdf82f7c6e26b0e97bfff1be84e9e5848fe350ddafb12e35799e06688b14198) 0
0
/assets/perm/nxtzsup7fei63efzah55ixnl44?signature=46de2be974f961afa2d5f784cf4fb1db6b102f223083214c10df3999cc81a8f1) 0
0/assets/perm/oo6mzr63yii6nlswyvubl3lmki?signature=2e5fe894a554a2d990b8d9ec55e11965ed66548922266da784571cc4df1c7039) 0
0
Similar properties For Sale nearby
See more properties for sale nearby 0
0 0
0 0
0
Similar properties For Rent nearby
See more properties for rent nearby 0
0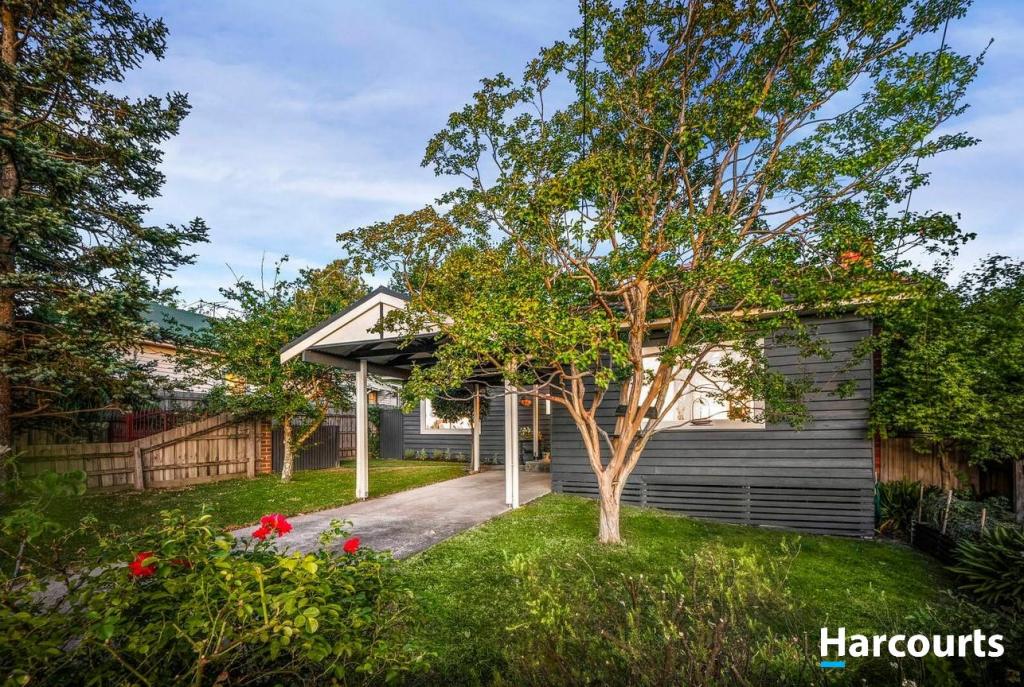 0
0
 0
0About Heathmont 3135
The size of Heathmont is approximately 4.4 square kilometres. There are 17 parks, covering nearly 9.3% of the total area. The population of Heathmont in 2016 was 9688 people. By 2021 the population was 9933 showing a population growth of 2.5% in the area during that time. The predominant age group in Heathmont is 40-49 years. Households in Heathmont are primarily couples with children and are likely to be repaying $1800 - $2399 per month on mortgage repayments. In general, people in Heathmont work in a professional occupation.In 2021, 80.50% of the homes in Heathmont were owner-occupied compared with 79.90% in 2016.
Heathmont has 4,504 properties. Over the last 5 years, Houses in Heathmont have seen a -4.73% decrease in median value, while Units have seen a 14.29% increase. As at 30 June 2026:
- The median value for Houses in Heathmont is $1,025,572 while the median value for Units is $834,393.
- Houses have a median rent of $650 while Units have a median rent of $575.
Suburb Insights for Heathmont 3135
Market Insights
Heathmont Trends for Houses
N/A
N/A
View TrendN/A
N/A
Heathmont Trends for Units
N/A
N/A
View TrendN/A
N/A
Neighbourhood Insights
© Copyright 2026. RP Data Pty Ltd trading as Cotality (Cotality). All rights reserved. No reproduction, distribution, or transmission of the copyrighted materials is permitted. The information is deemed reliable but not guaranteed.
While Cotality uses commercially reasonable efforts to ensure the Cotality Data is current, Cotality does not warrant the accuracy, currency or completeness of the Cotality Data and to the full extent permitted by law excludes all loss or damage howsoever arising (including through negligence) in connection with the Cotality Data.
This product uses cookies and other similar technologies to improve and customise your browsing experience, to tailor content and adverts, and for analytics and metrics regarding visitor usage on this product and other media. We may share cookie and analytics information with third parties for the purposes of advertising. By continuing to use our website, you consent to cookies being used. View our Privacy Policy here.
X
