
1 Marden PlaceHeathmont VIC 3135

Property Details for 1 Marden Pl, Heathmont
1 Marden Pl, Heathmont is a 4 bedroom, 2 bathroom House with 2 parking spaces and was built in 2015. The property has a land size of 549m2 and floor size of 212m2. While the property is not currently for sale or for rent, it was last sold in May 2026. There are other 4 bedroom House sold in Heathmont in the last 12 months.
Last Listing description (July 2026)
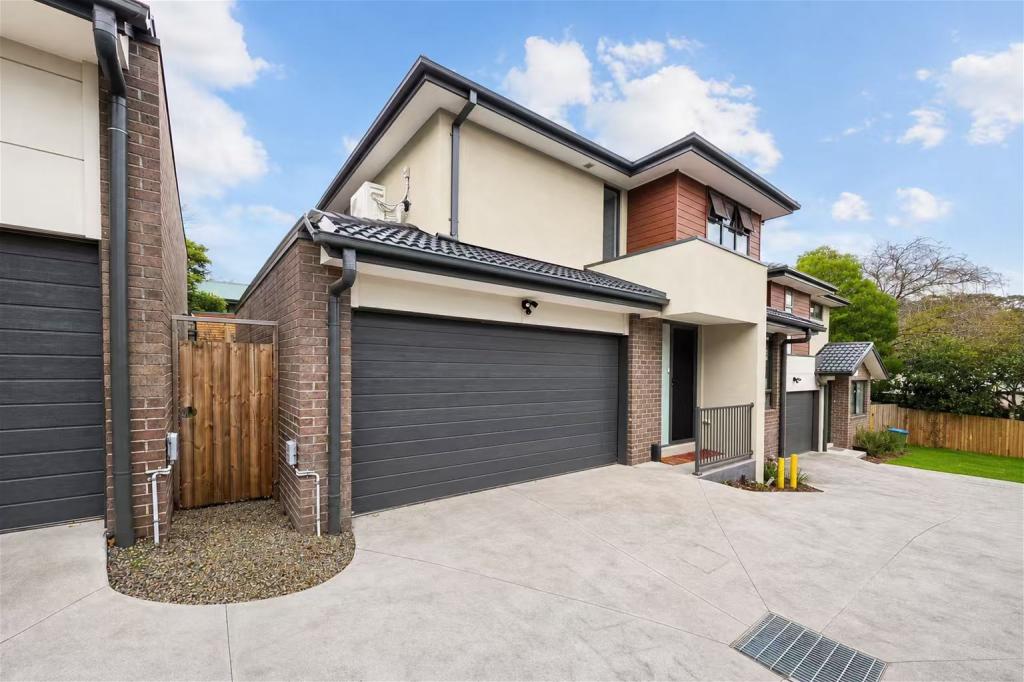
Nestled within an exclusive residential enclave of quality homes, surrounded by manicured landscaped gardens and communal alfresco spaces, this elegant two-storey residence boasts a truly magnificent indoor-outdoor layout for impressive year-round entertaining. Featuring a prized ground floor ensuite master bedroom, a Smeg-equipped stone kitchen, and an expansive private backyard with an array of mature fruit trees, the home delivers an enviable family haven in a prestigious and serene setting.Set on a full-sized 549sqm block, the residence is just a stroll from Great Ryrie Primary School, Heathmont Station, Heathmont Village shops, Aquinas College, Jubilee Park, Heathmont Rail Trail, and an array of local playgrounds. Positioned within the sought-after Ringwood Secondary College zone, the home is also moments from Eastland Shopping Centre, Ringwood Lake, Tintern Grammar, Costco, and EastLink for direct city and peninsula access.With gleaming bamboo flooring and abundant natural light throughout, the home features a generous open plan layout with separately zoned living and dining areas. The interior extends seamlessly to an enviable fully-enclosed alfresco deck with split system air conditioning, providing exceptional versatility for year-round use. Bifold doors flow from the alfresco area to the immense fully-fenced backyard, where a sundrenched deck is framed by a picturesque wisteria-draped pergola. The garden also features a low-maintenance artificial lawn for children and pets, and numerous prolific fruit trees including apple, apricot, fig, grapefruit, lemon, mandarin and peach.A pristine contemporary kitchen comprises stone waterfall benchtops, a large island breakfast bar, ample cabinetry with an inbuilt buffet, and stainless steel appliances including a dishwasher and a 900mm Smeg freestanding electric oven with gas cooktop.Secluded at the rear, an oversized master bedroom includes a walk-in wardrobe and a stylish stone-topped ensuite, and flows directly to the enclosed alfresco deck via sliding doors. For harmonious family living, the main floor also offers an additional guest powder room.Elevated on the upper level, a light-filled retreat living area is set alongside three substantial robed bedrooms, and complemented by a contemporary family bathroom with a stone vanity, a deep bathtub, and a convenient separate toilet.Featuring high ceilings, ducted heating, split system air conditioning, security screen doors, excellent storage with a large under-stair space, a stone-topped laundry, and a lock-up garden shed, the home also includes a remote double lock-up garage with internal entry, plus additional off-street parking on a wide exposed aggregate driveway.Disclaimer: The information contained herein has been supplied to us and is to be used as a guide only. No information in this report is to be relied on for financial or legal purposes. Although every care has been taken in the preparation of the above information, we stress that particulars herein are for information only and do not constitute representation by the Owners or Agent.
Property History for 1 Marden Pl, Heathmont, VIC 3135
- 23 May 2026Sold for $1,212,000
- 27 Apr 2026Listed for Sale $1,150,000 - $1,250,000
- 07 Mar 2022Listed for Sale $1,250,000

Recent sales nearby
See more recent sales nearby/assets/perm/huidiugna4i6zey2gxhbmmq5sq?signature=ce26f5ed80a3b7df09bf8b2bbb97bb2459c0ff26d5b3637f9490a17904c446be) 0
0
/assets/perm/f3ew5kyreei65jhclwz5eoyvdy?signature=86b608f7af170f1a848837e9da40cd34898afac04dc5b6f358601c8c33889d85) 0
0/assets/perm/6fx37w63zui6neqixppqfc2e5u?signature=698a4241e74c30ece7652851177a097d22930bc64d88bac5edb2f7a9f6c4220f) 0
0Similar properties For Sale nearby
See more properties for sale nearby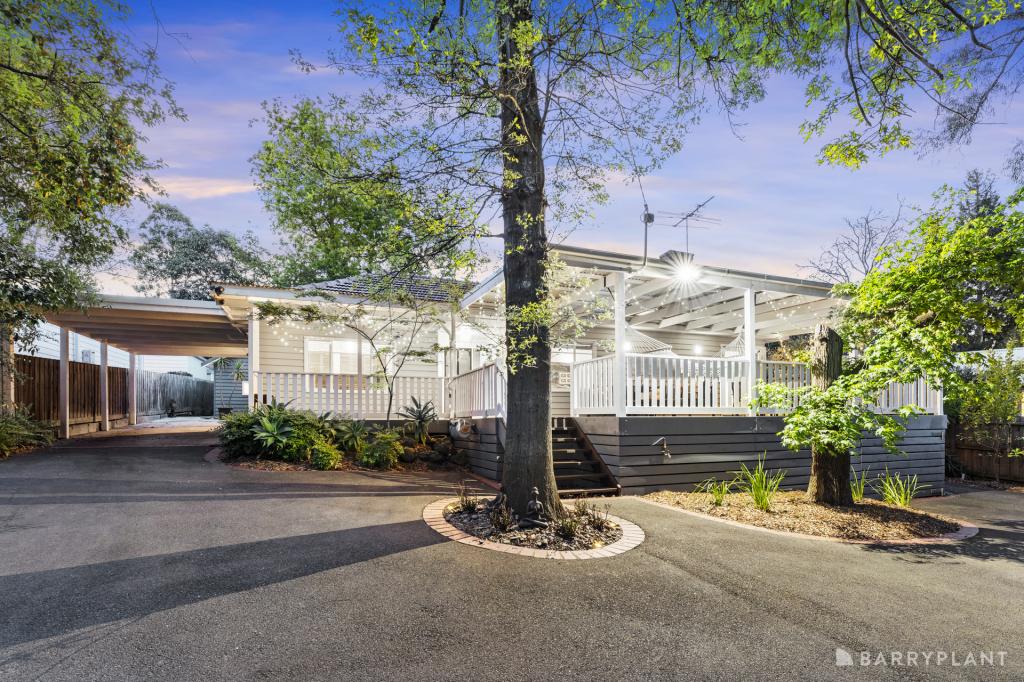 0
0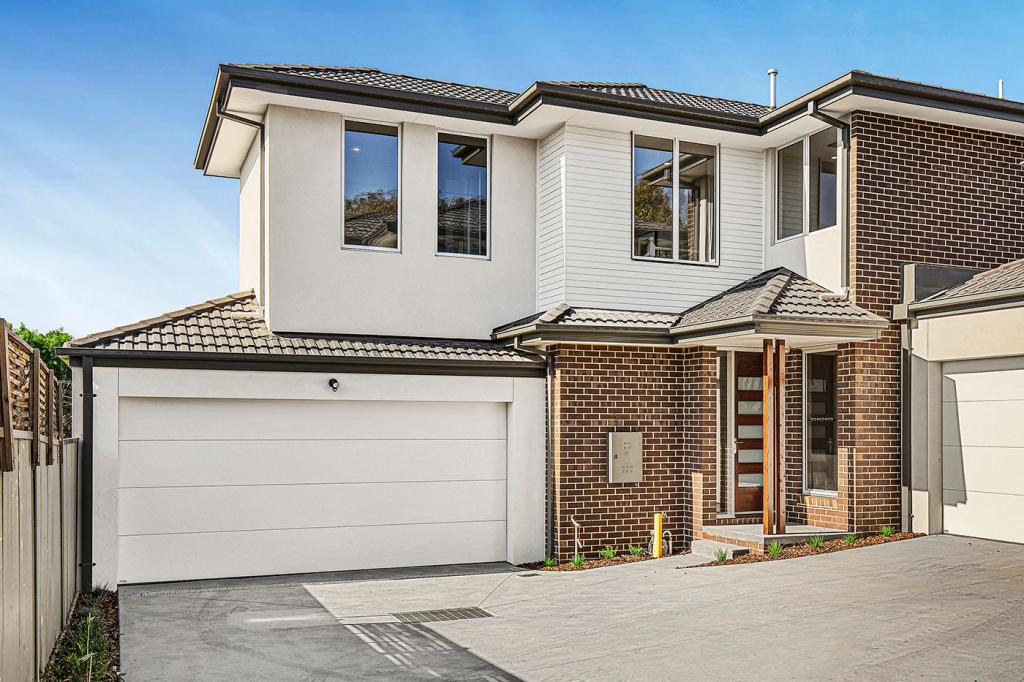 0
0

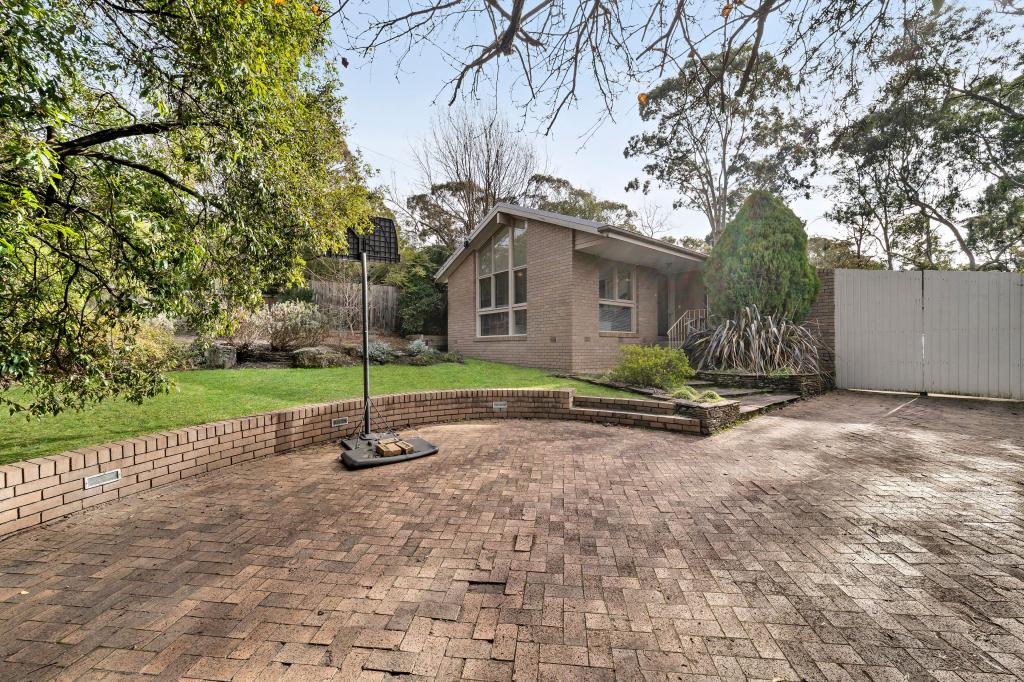 0
0Similar properties For Rent nearby
See more properties for rent nearby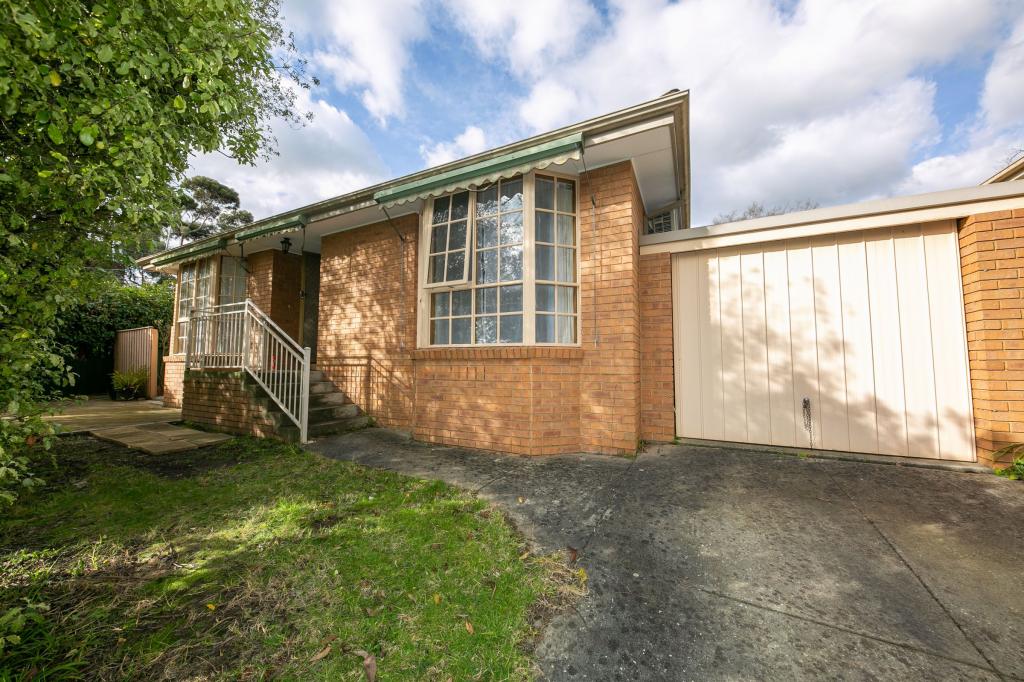 0
0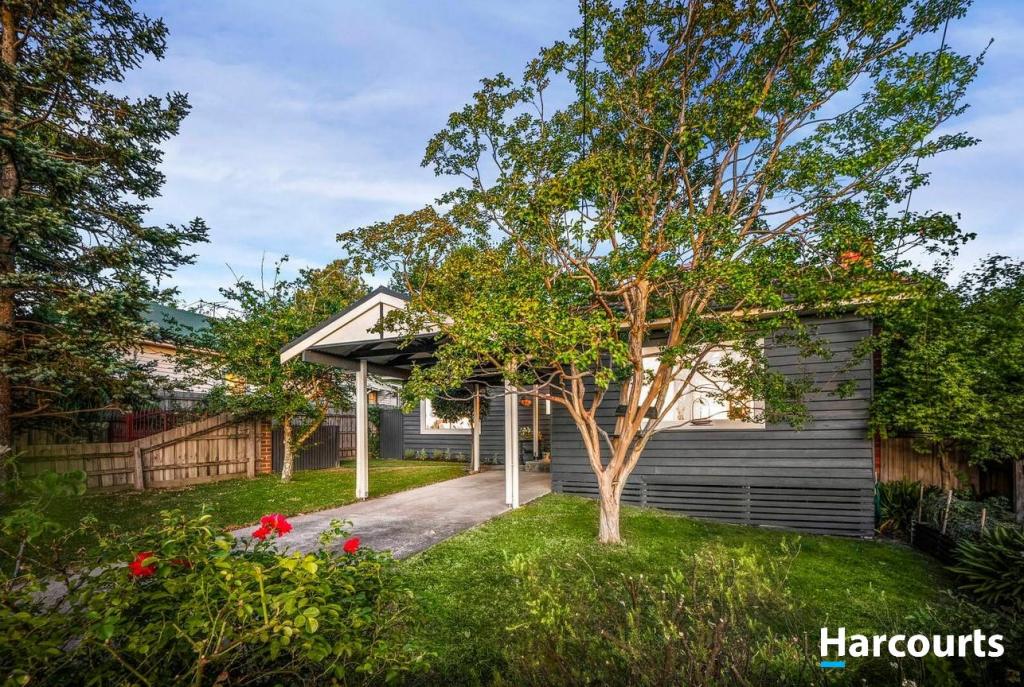 0
0
 0
0About Heathmont 3135
The size of Heathmont is approximately 4.4 square kilometres. There are 17 parks, covering nearly 9.3% of the total area. The population of Heathmont in 2016 was 9688 people. By 2021 the population was 9933 showing a population growth of 2.5% in the area during that time. The predominant age group in Heathmont is 40-49 years. Households in Heathmont are primarily couples with children and are likely to be repaying $1800 - $2399 per month on mortgage repayments. In general, people in Heathmont work in a professional occupation.In 2021, 80.50% of the homes in Heathmont were owner-occupied compared with 79.90% in 2016.
Heathmont has 4,504 properties. Over the last 5 years, Houses in Heathmont have seen a -4.73% decrease in median value, while Units have seen a 14.29% increase. As at 30 June 2026:
- The median value for Houses in Heathmont is $1,025,572 while the median value for Units is $834,393.
- Houses have a median rent of $650 while Units have a median rent of $575.
Suburb Insights for Heathmont 3135
Market Insights
Heathmont Trends for Houses
N/A
N/A
View TrendN/A
N/A
Heathmont Trends for Units
N/A
N/A
View TrendN/A
N/A
Neighbourhood Insights
© Copyright 2026. RP Data Pty Ltd trading as Cotality (Cotality). All rights reserved. No reproduction, distribution, or transmission of the copyrighted materials is permitted. The information is deemed reliable but not guaranteed.
While Cotality uses commercially reasonable efforts to ensure the Cotality Data is current, Cotality does not warrant the accuracy, currency or completeness of the Cotality Data and to the full extent permitted by law excludes all loss or damage howsoever arising (including through negligence) in connection with the Cotality Data.
This product uses cookies and other similar technologies to improve and customise your browsing experience, to tailor content and adverts, and for analytics and metrics regarding visitor usage on this product and other media. We may share cookie and analytics information with third parties for the purposes of advertising. By continuing to use our website, you consent to cookies being used. View our Privacy Policy here.
X
