
20 Mitchell StreetHeathcote VIC 3523
Property Details for 20 Mitchell St, Heathcote
20 Mitchell St, Heathcote is a 3 bedroom, 1 bathroom House with 2 parking spaces. The property has a land size of 870m2. While the property is not currently for sale or for rent, it was last sold in March 2025.
Last Listing description (June 2026)
Nestled in the heart of central Victorias wine region, this charming cottage is a true gem designed by the renowned William Charles Vahland. A celebrated architect whose 50-year career in Bendigos goldfields produced nearly 200 buildings, Vahlands legacy includes iconic landmarks such as the Bendigo Town Hall, Shamrock Hotel, and The Capital Theatre, showcasing his remarkable influence on this regions architectural landscape.
This lovingly restored country residence seamlessly blends the old-world charm of Vahlands craftsmanship with the best of modern updates, creating a home that exudes character, comfort, and warmth. The fusion of traditional elements and contemporary finishes creates a unique, inviting atmosphere that makes this property truly special.
Step inside and discover a cosy living space thats perfect for unwinding after a long day. The lounge is an ideal retreat, featuring a stunning open fireplace, polished timber floorboards, dado boards, and shiplap timber walls that add texture and depth. The room is also equipped with a reverse cycle split system for year-round comfort.
The heart of the home is the light-filled kitchen, boasting sleek farm-style cabinetry, electric cooking facilities, stone benchtops, and a dishwasher. It flows effortlessly into the meals area, perfect for hosting intimate dinner parties or enjoying family gatherings. The three generously sized bedrooms each offer a unique personality, maintaining the cottages original charm while providing modern comforts.
The flexible layout makes them ideal for various configurations, whether as guest rooms, a study, or a home office. The sitting area, filled with natural light, would make the perfect reading nook or work-from-home space.
The modern bathroom features a relaxing bath, separate shower, vanity, and a separate toilet area. The laundry has been thoughtfully updated with new cabinetry and provides convenient access to the outdoors.
Outside, the traditional frontage opens to reveal a spacious rear yard, a sanctuary for garden lovers. The North-East facing deck, accessible via French doors from the kitchen, is the perfect place to relax and enjoy the beauty of your surroundings.
This exquisite cottage offers the perfect blend of old-world charm and contemporary living, making it an ideal sanctuary for rest, rejuvenation, and romance. Perfect for weekend getaways, a permanent residence or Air B&B opportunity.
Property History for 20 Mitchell St, Heathcote, VIC 3523
- 19 Mar 2025Listed for Sale $595,000 - $635,000
- 14 Mar 2025Sold for $590,000
- 02 Dec 2024Listed for Sale $595,000 - $635,000

Recent sales nearby
See more recent sales nearby
/assets/perm/7yednq56pei6nll7zeipvqvhyy?signature=a9f49b03293107fdd70957c033d5b9f99d5ac4454c0d94b7fbf25af6b1d3725b) 0
0/assets/perm/onulyhntxqi6zpofk4hgq2ldda?signature=ad55691c46254aaff9cf2480544d074a3c243065d55534e369b323e4d7cb9c81) 0
0Similar properties For Sale nearby
See more properties for sale nearby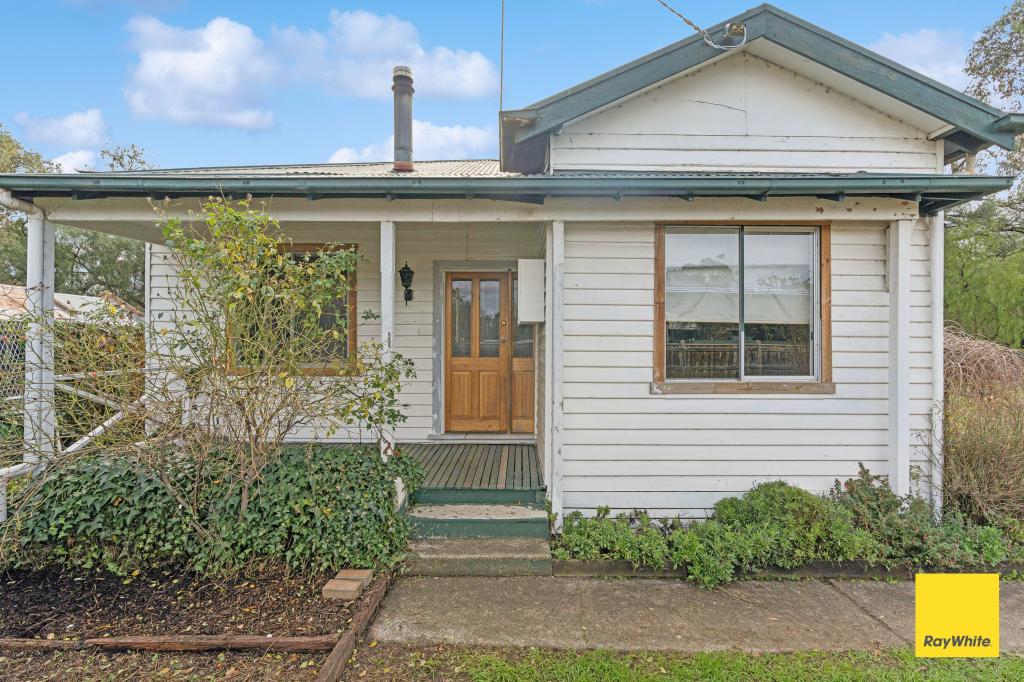 0
0
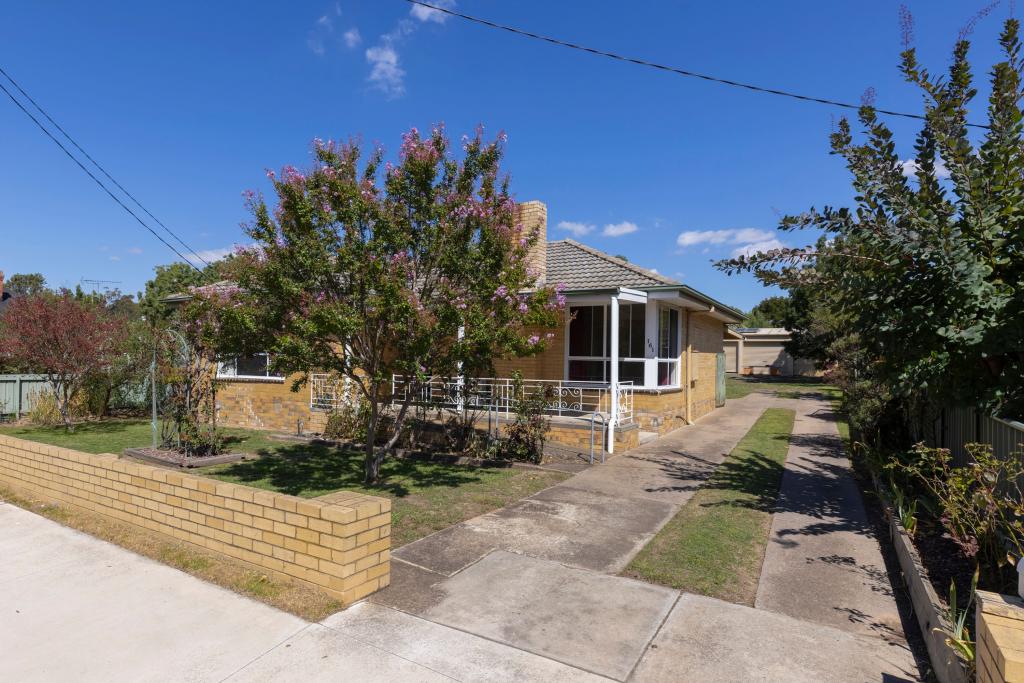 0
0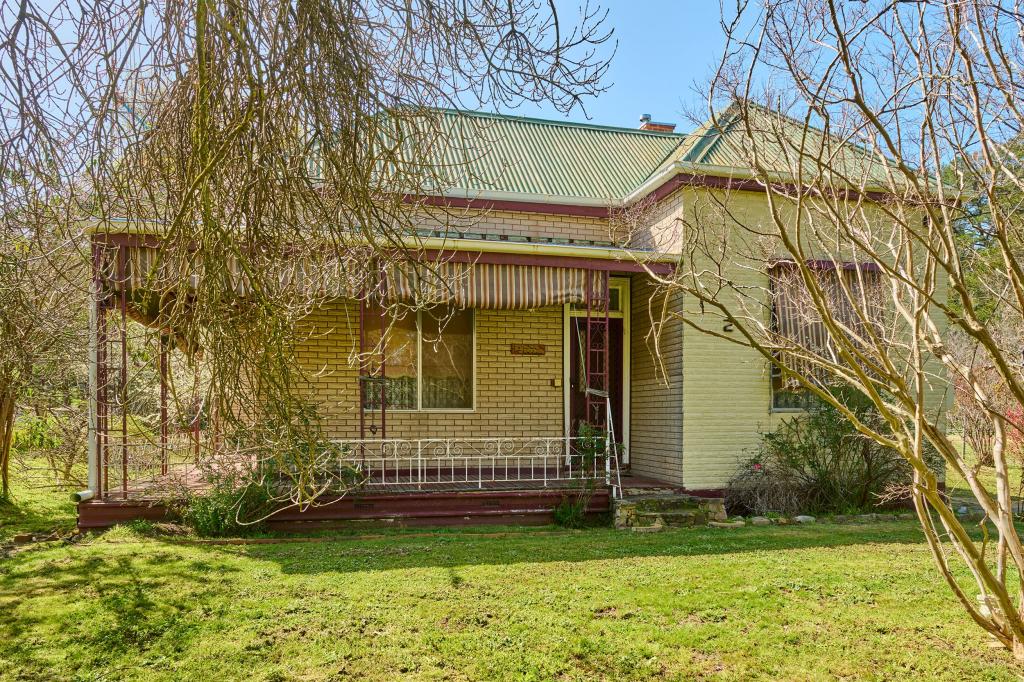 0
0
Similar properties For Rent nearby
See more properties for rent nearby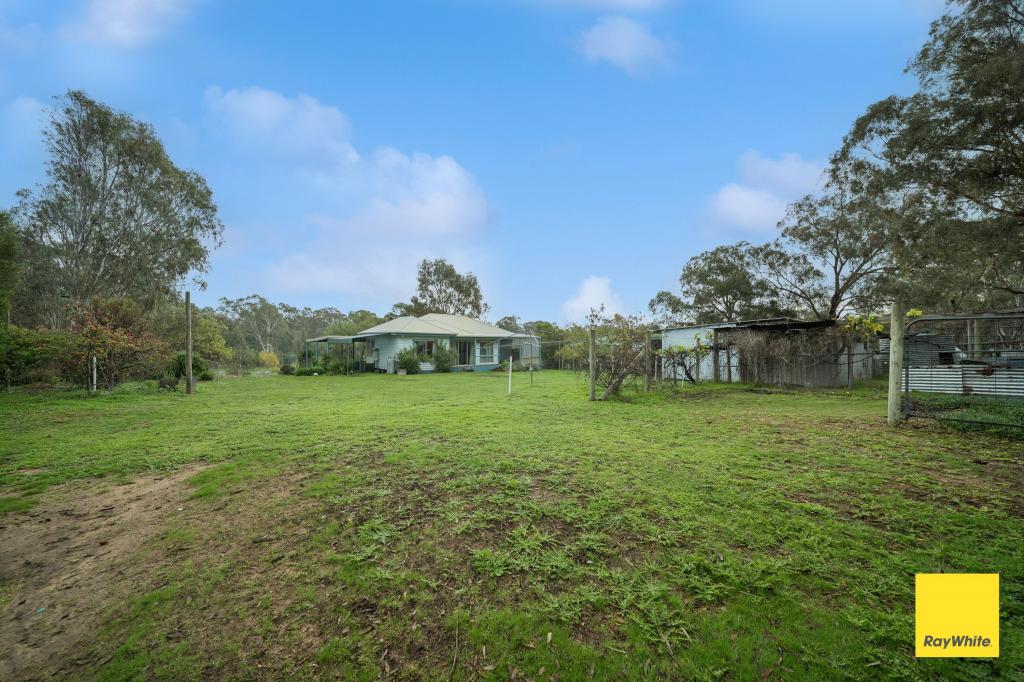 0
0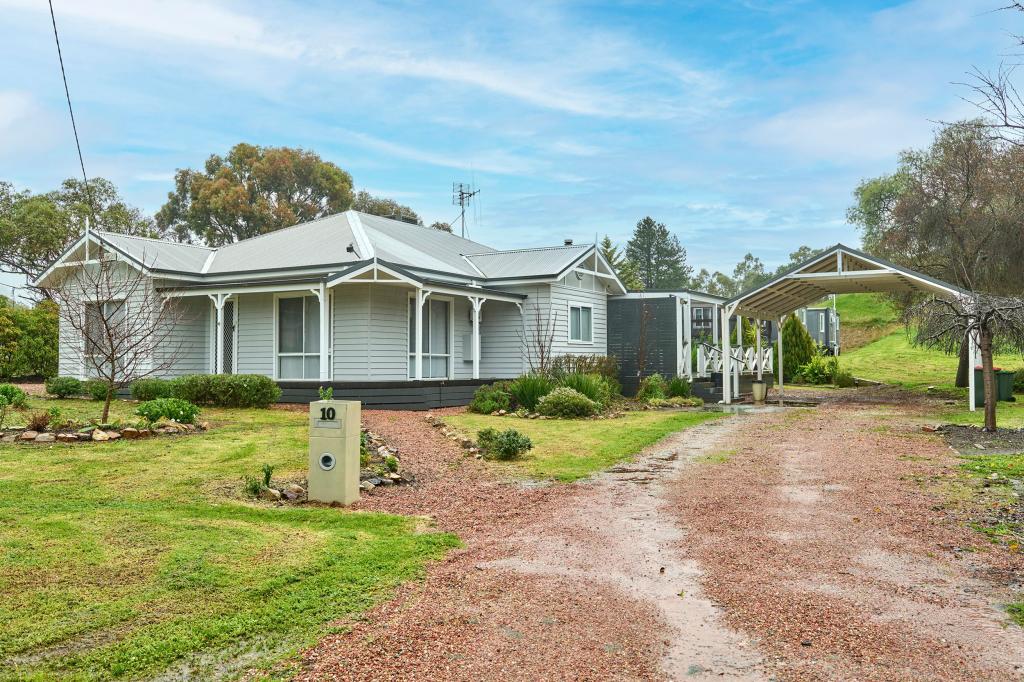 0
0About Heathcote 3523
The size of Heathcote is approximately 130.9 square kilometres. There are 9 parks, covering nearly 25.2% of the total area. The population of Heathcote in 2016 was 2793 people. By 2021 the population was 2962 showing a population growth of 6.0% in the area during that time. The predominant age group in Heathcote is 60-69 years. Households in Heathcote are primarily childless couples and are likely to be repaying $1000 - $1399 per month on mortgage repayments. In general, people in Heathcote work in a trades occupation.In 2021, 80.80% of the homes in Heathcote were owner-occupied compared with 77.20% in 2016.
Heathcote has 2,534 properties. Over the last 5 years, Houses in Heathcote have seen a 26.22% increase in median value, while Units have seen a 22.68% increase. As at 31 August 2026:
- The median value for Houses in Heathcote is $565,819 while the median value for Units is $402,896.
- Houses have a median rent of $500 while Units have a median rent of $273.
Suburb Insights for Heathcote 3523
Market Insights
Heathcote Trends for Houses
N/A
N/A
View TrendN/A
N/A
Heathcote Trends for Units
N/A
N/A
View TrendN/A
N/A
Neighbourhood Insights
© Copyright 2026. RP Data Pty Ltd trading as Cotality (Cotality). All rights reserved. No reproduction, distribution, or transmission of the copyrighted materials is permitted. The information is deemed reliable but not guaranteed.
While Cotality uses commercially reasonable efforts to ensure the Cotality Data is current, Cotality does not warrant the accuracy, currency or completeness of the Cotality Data and to the full extent permitted by law excludes all loss or damage howsoever arising (including through negligence) in connection with the Cotality Data.
This product uses cookies and other similar technologies to improve and customise your browsing experience, to tailor content and adverts, and for analytics and metrics regarding visitor usage on this product and other media. We may share cookie and analytics information with third parties for the purposes of advertising. By continuing to use our website, you consent to cookies being used. View our Privacy Policy here.
X
