
301 Don RoadHealesville VIC 3777
Property Details for 301 Don Rd, Healesville
Last Listing description (June 2026)
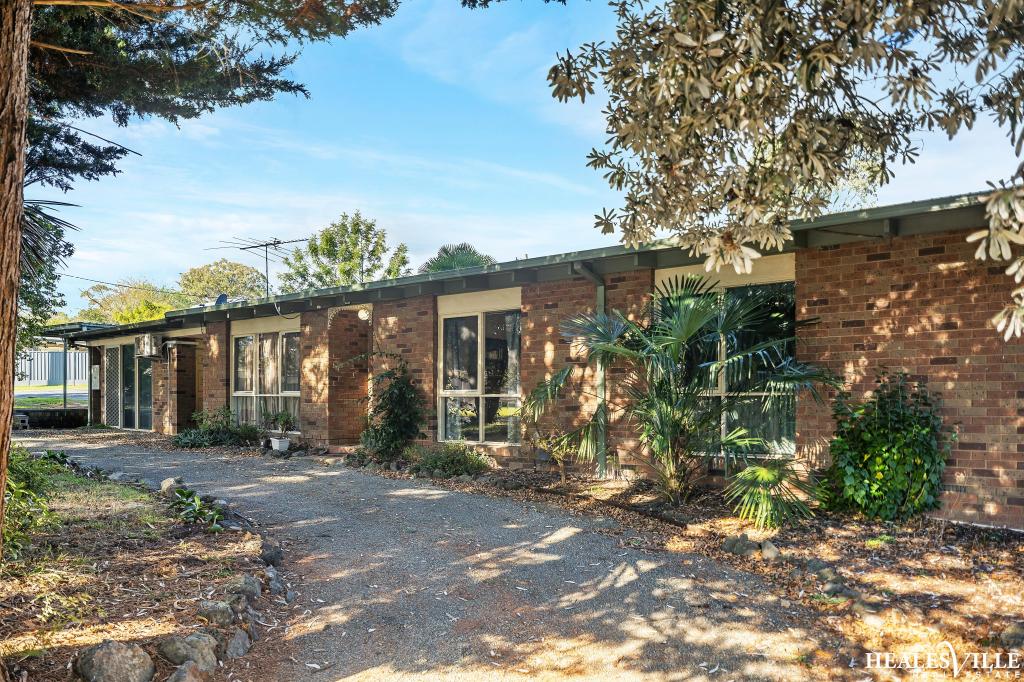
This wonderful property is being offered for Sale for the first time in almost 40 years. Only 3 kilometres from the heart of Healesville, the property features 4 bedroom, 2 bathroom layout and offers multiple living zones. Currently this includes the double garage that has been converted into additional living space and would serve impeccably as an expansive home office or home cinema / kids zone.
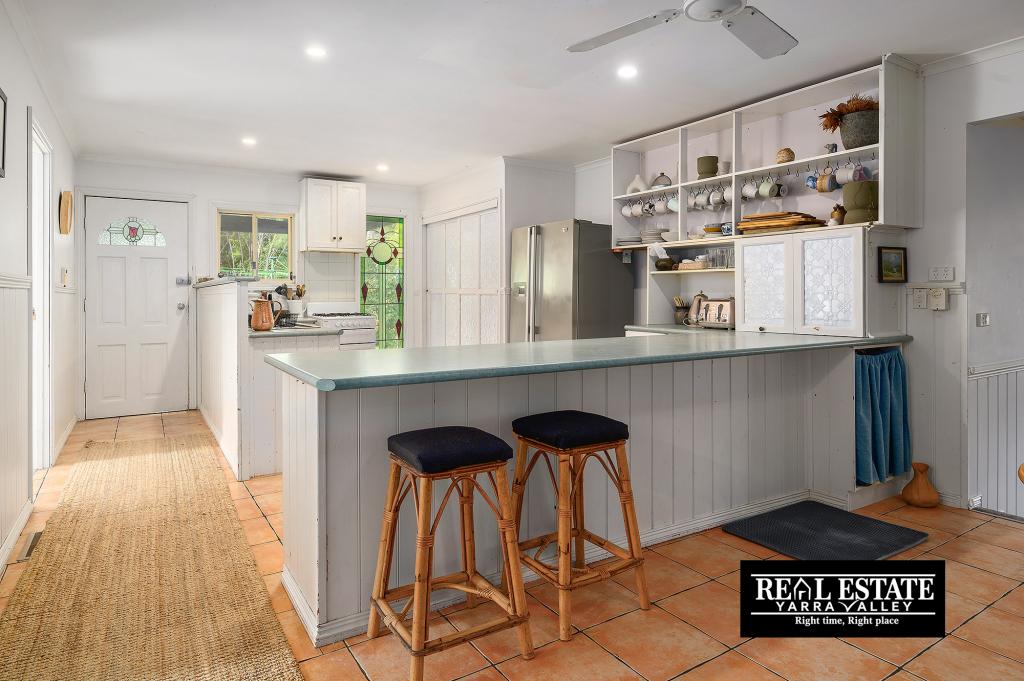
Downstairs the home is of double brick construction and features an impressive kitchen, that is open to a generously proportioned every day family living zone. Separate lounge and dining are open to each other offer plenty of space for even a substantial family to zone off when solitude is needed or the kids have some friends over.
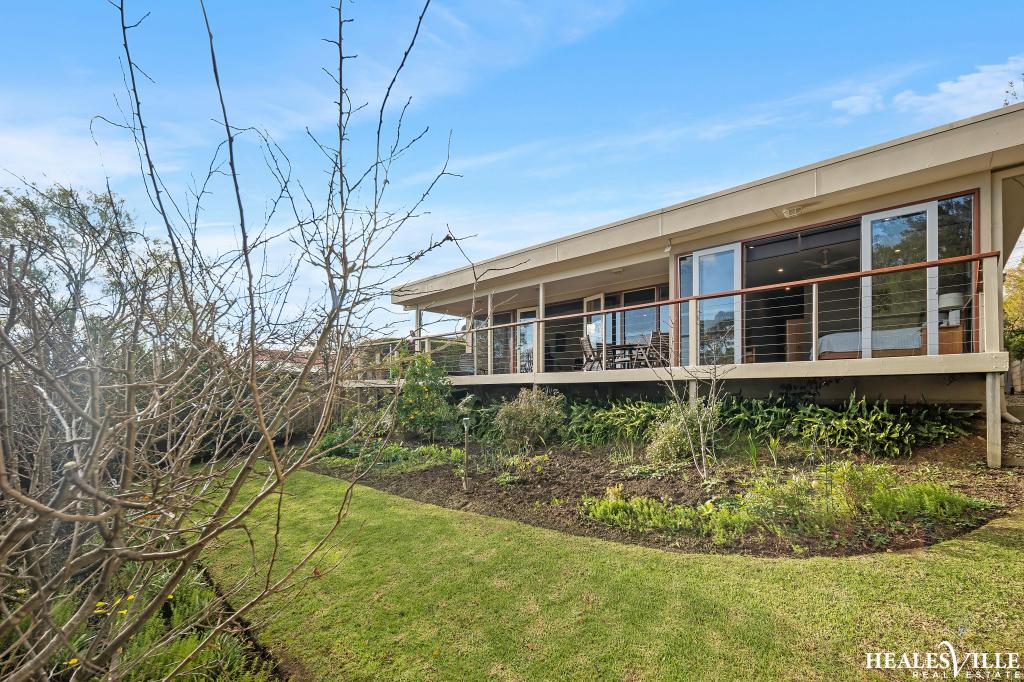
The second level is brick veneer construction and as solid as its lower level foundations. Upstairs offers a spacious 4 bedroom layout, with plenty of space for a personal home office and an open landing space handy for a myriad of uses. A spacious walk-in-robe and ensuite service the Master bedroom which has lovely views to Mt Riddell, while the main bathroom is also generously proportioned.
The home is set behind secure fencing, amidst well presented formal gardens that feature mature flowering plants and trees that enhance the expansive and dispersed lawns. A gazebo, which is easily accessed from the dining zone, offers the perfect place to enjoy a Sunday BBQ or your favourite cool drink on a warm summer afternoon.
The pasture is flat to gently sloping to the North and is ideal for grazing or growing. The property is positioned only metres from the Don Road Sporting Complex and Pony Club: So, if your kids see a pony in their future, then this property could save you lots of precious time.
A short drive leads you to the main street of Healesville and its vibrant cafe culture, as well as any amenities you may need, such as schools, parks, banks and supermarkets, while a bus service traverses Don Road daily, with a stop almost at your front door.
Viewing this property is a must to appreciate its unique position and understand the opportunity on offer.
Internal Features:
Spacious and Functional Kitchen featuring a Spacious Butlers Pantry
Near New 900 mm Ceramic Cooktop (Goldline)
Stainless Steel Oven and Microwave (Westinghouse)
Reverse Cycle Split System Cooling / Heating (Mitsubishi)
Solid Fuel Heating (Log Fire)
Double Garage Converted to Additional Living
External Features:
Main Road Access (No Dirt Road Soiling of Your Washing or Just Cleaned Car)
Secure Front Fencing and Gates
Established Formal Gardens and Lined Driveway
Gazebos for Out Door Living
Steel Shedding and Garaging for 4 Cars Plus Workshop
35,000 Litre Water Tank (Filtered) to External Laundry and Gardens
Property History for 301 Don Rd, Healesville, VIC 3777
- 16 Nov 2023Sold for $1,575,000
- 30 Nov 2021Listed for Sale $1,620,000 to $1,780,000
Recent sales nearby
See more recent sales nearby/assets/perm/z5gwdq7loei63jwguwumppujka?signature=f26ed6b0e0e4e9027deb198cc08e626e04f80e22f0da941f2bd9c031858db069) 0
0
Similar properties For Sale nearby
See more properties for sale nearby
 0
0
 0
0
 0
0 0
0

About Healesville 3777
The size of Healesville is approximately 142.1 square kilometres. There are 22 parks, covering nearly 56.6% of the total area. The population of Healesville in 2016 was 7461 people. By 2021 the population was 7589 showing a population growth of 1.7% in the area during that time. The predominant age group in Healesville is 50-59 years. Households in Healesville are primarily childless couples and are likely to be repaying $1800 - $2399 per month on mortgage repayments. In general, people in Healesville work in a professional occupation.In 2021, 80.10% of the homes in Healesville were owner-occupied compared with 76.10% in 2016.
Healesville has 4,323 properties. Over the last 5 years, Houses in Healesville have seen a -0.46% decrease in median value, while Units have seen a 18.73% increase. As at 30 September 2026:
- The median value for Houses in Healesville is $837,893 while the median value for Units is $618,926.
- Houses have a median rent of $610 while Units have a median rent of $595.
Suburb Insights for Healesville 3777
Market Insights
Healesville Trends for Houses
N/A
N/A
View TrendN/A
N/A
Healesville Trends for Units
N/A
N/A
View TrendN/A
N/A
Neighbourhood Insights
© Copyright 2026. RP Data Pty Ltd trading as Cotality (Cotality). All rights reserved. No reproduction, distribution, or transmission of the copyrighted materials is permitted. The information is deemed reliable but not guaranteed.
While Cotality uses commercially reasonable efforts to ensure the Cotality Data is current, Cotality does not warrant the accuracy, currency or completeness of the Cotality Data and to the full extent permitted by law excludes all loss or damage howsoever arising (including through negligence) in connection with the Cotality Data.
This product uses cookies and other similar technologies to improve and customise your browsing experience, to tailor content and adverts, and for analytics and metrics regarding visitor usage on this product and other media. We may share cookie and analytics information with third parties for the purposes of advertising. By continuing to use our website, you consent to cookies being used. View our Privacy Policy here.
X
