
14 Montpellier StreetHealesville VIC 3777
Property Details for 14 Montpellier St, Healesville
14 Montpellier St, Healesville is a 4 bedroom, 2 bathroom House with 2 parking spaces and was built in 2011. The property has a land size of 1113m2 and floor size of 208m2. While the property is not currently for sale or for rent, it was last sold in June 2023.
Last Listing description (October 2023)
'BELLAVIEW'
An exquisite home to the area of 3777, this captivating split level charming home with immaculate views has been brilliantly built, setting a high benchmark in exemplary family living in the township of Healesville.
Nestled on 1,114sqm (approx.), this spacious allotment offers supreme versatility and stunning finishes, with every element highlighting great attention to detail. Upon entrance to the residence, you will be greeted with the sealed driveway, leafy green gardens and a decked porch leading up to the front of the home.
The clever open plan design is created perfectly for a cosy yet spacious family living. A large wide hallway with polished hardwood floors leads you to a seamless flowing open formal lounge, dining before flowing through to the open plan kitchen area.
The modern kitchen comprises prestige fixtures and fittings throughout, featuring an enormous island bench space with storage, appliance cupboard, electric oven, 900mm gas cooktop, dishwasher, double sink, feature splashback, pendant lighting, Caesar stone benchtop, soft close cupboards and generous storage space. The well-equipped kitchen overlooks the light-filled meals and lounge space with cosy wood heater positioned perfectly for the soft morning sun. Generous sliding doors transform the indoor to outdoor entertaining space, opening to the beautiful decked alfresco area and tranquil garden with ample space for the kids.
?
The well-equipped master suite is positioned at the front of the home with plush carpet, luxurious fitted walk-in robe and spacious ensuite with a generous shower, toilet, and dual vanity with storage. The remaining two bedrooms on the top floor are fitted with generous custom built-in robes and plush carpet - all serviced by the main bathroom with a large shower, vanity with storage, a generous bath, laundry shoot and a separate toilet.
Downstairs is the remaining bedroom/study and the rumpus/retreat zone perfect for the guest or a teenager space followed by a well equipped custom designed laundry with separate toilet.
The leafy green, spacious backyard showcases a double car garage with internal access, a generous decked alfresco area, a 7500 litre and 3000 litre water tank and a garden shed.
This home offers a list of impressive features such as; highly functional laundry with outside access, an abundance of storage, split system, ducted heating, aluminium windows with UV coating, ducted vacuum, pendant lighting, upgraded light fixtures, two living zones, block- out blinds, high ceilings, double car garage with internal access, two water tanks, current generous alfresco area and town connection for all services.
This house is located within close in proximity to Healesville town centre for all amenities such as cafes, restaurants, public transport, parks, schools, Four Pillars and the Yarra Valley's beautiful vineyards.
Breathtaking at every turn, this outstanding residence offers the ideal opportunity for a family to live the dream.
Property History for 14 Montpellier St, Healesville, VIC 3777
- 25 Jun 2023Sold for $1,205,000
- 15 Jun 2023Listed for Sale Under Contract
- 15 Jul 2010Sold for $185,000

Recent sales nearby
See more recent sales nearby/assets/perm/2vi45wv6pai6ngwnfolezhfhuu?signature=9ab974ebbedb53ad9b9e46c8fd76331bf3dd35b9364fe09020c70748ef49f06f) 0
0

/assets/perm/pirlqln6kii6nkwtcvlkf5aefy?signature=42ee5aaa017a91f8032c526ce39c763a8ff4bd3634bde701a5c97d3521225e22) 0
0Similar properties For Sale nearby
See more properties for sale nearby
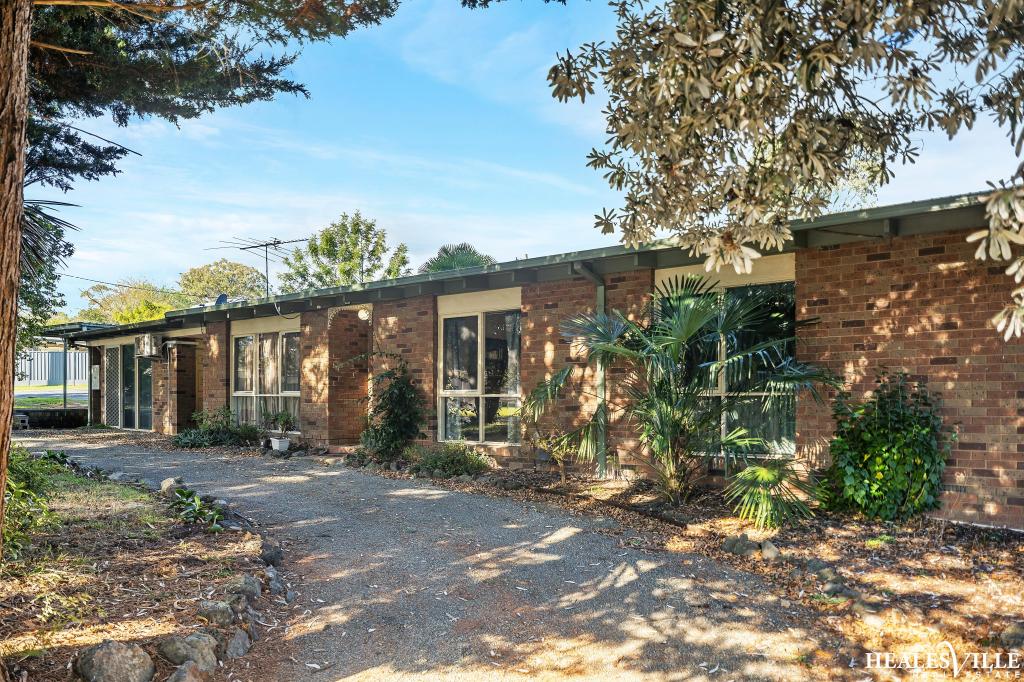 0
0
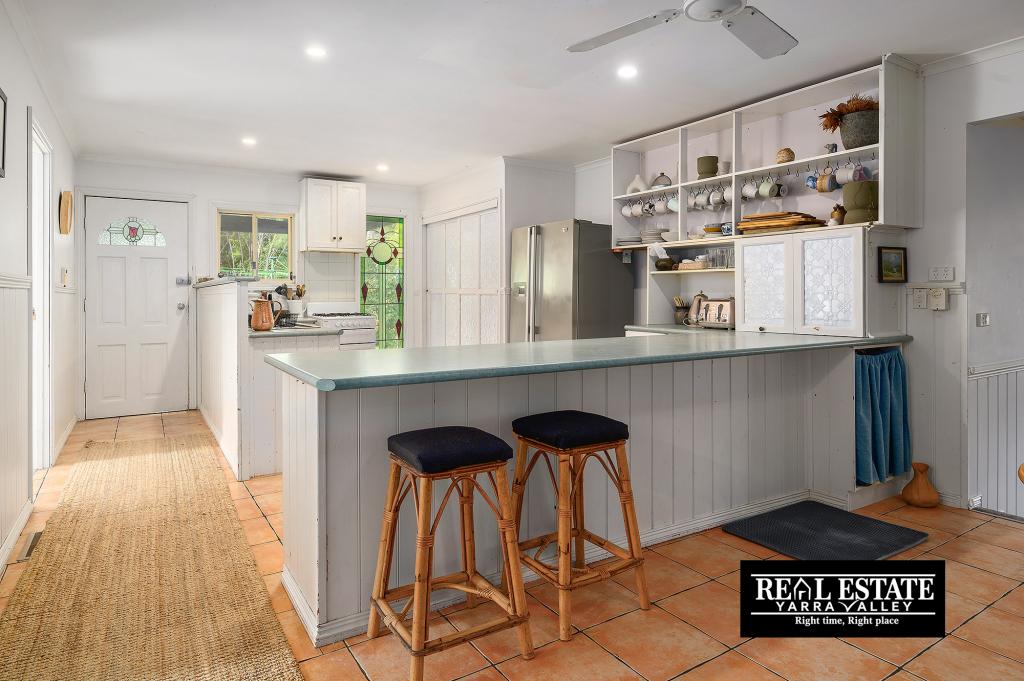 0
0
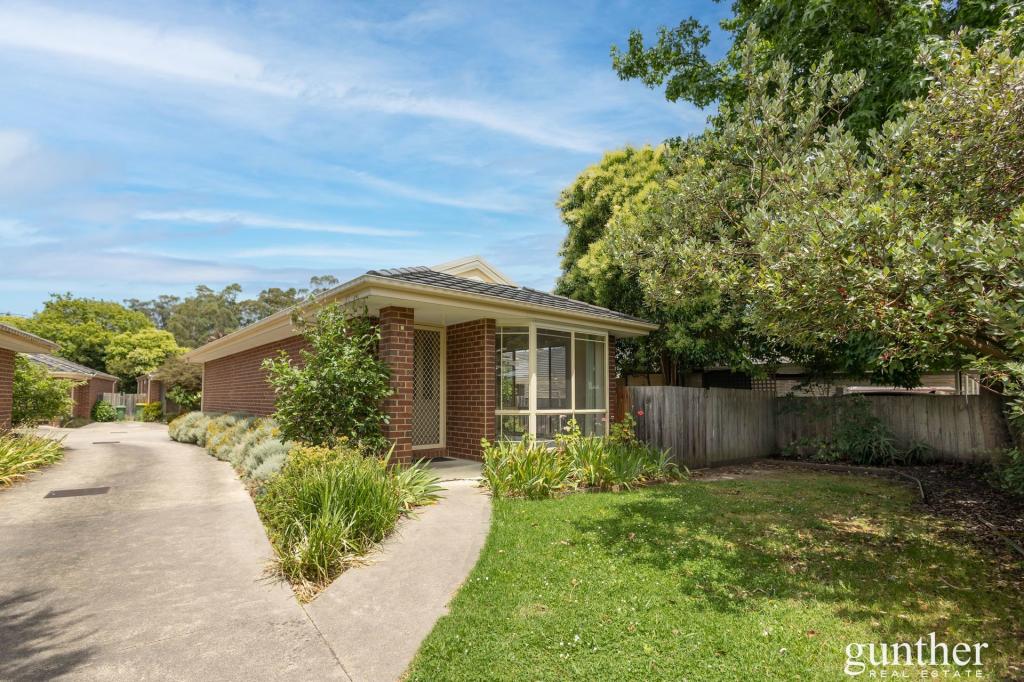 0
0Similar properties For Rent nearby
See more properties for rent nearby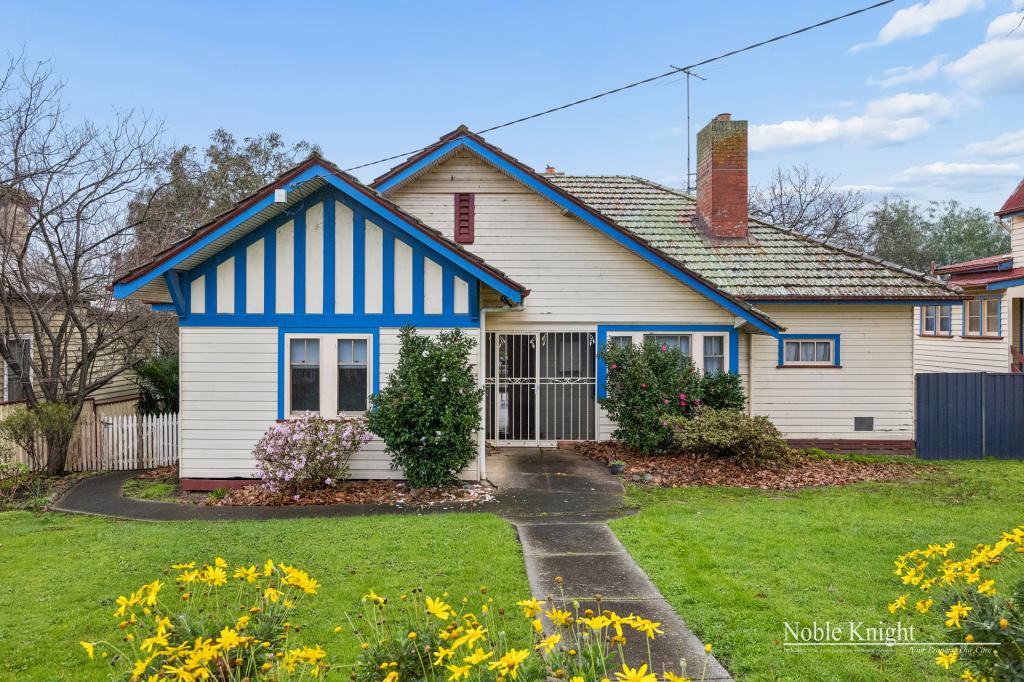 0
0
 0
0
About Healesville 3777
The size of Healesville is approximately 142.1 square kilometres. There are 22 parks, covering nearly 56.6% of the total area. The population of Healesville in 2016 was 7461 people. By 2021 the population was 7589 showing a population growth of 1.7% in the area during that time. The predominant age group in Healesville is 50-59 years. Households in Healesville are primarily childless couples and are likely to be repaying $1800 - $2399 per month on mortgage repayments. In general, people in Healesville work in a professional occupation.In 2021, 80.10% of the homes in Healesville were owner-occupied compared with 76.10% in 2016.
Healesville has 4,322 properties. Over the last 5 years, Houses in Healesville have seen a 1.13% increase in median value, while Units have seen a 25.52% increase. As at 31 August 2026:
- The median value for Houses in Healesville is $827,769 while the median value for Units is $629,127.
- Houses have a median rent of $620 while Units have a median rent of $578.
Suburb Insights for Healesville 3777
Market Insights
Healesville Trends for Houses
N/A
N/A
View TrendN/A
N/A
Healesville Trends for Units
N/A
N/A
View TrendN/A
N/A
Neighbourhood Insights
© Copyright 2026. RP Data Pty Ltd trading as Cotality (Cotality). All rights reserved. No reproduction, distribution, or transmission of the copyrighted materials is permitted. The information is deemed reliable but not guaranteed.
While Cotality uses commercially reasonable efforts to ensure the Cotality Data is current, Cotality does not warrant the accuracy, currency or completeness of the Cotality Data and to the full extent permitted by law excludes all loss or damage howsoever arising (including through negligence) in connection with the Cotality Data.
This product uses cookies and other similar technologies to improve and customise your browsing experience, to tailor content and adverts, and for analytics and metrics regarding visitor usage on this product and other media. We may share cookie and analytics information with third parties for the purposes of advertising. By continuing to use our website, you consent to cookies being used. View our Privacy Policy here.
X
