
6/4 Higham RoadHawthorn East VIC 3123
Property Details for 6/4 Higham Rd, Hawthorn East
6/4 Higham Rd, Hawthorn East is a 5 bedroom, 4 bathroom House with 2 parking spaces and was built in 2018. The property has a land size of 534m2 and floor size of 439m2. While the property is not currently for sale or for rent, it was last sold in March 2018.
Last Listing description (December 2017)
This elegant and sophisticated two-storey executive residence was designed and built by the multi-award winning luxury home builder Ravida, well-known for their 'property with distinction' approach to construction. Resulting in an impressive fa ade paying gentle homage to classical style and the triple columns hinting at the grandeur behind the wide front door. The interior is bathed with an abundance of natural light from full-height portrait windows and skylights with an impression of space created by soaring three-metre ceilings and generous internal proportions. Introduced by Oak parquetry flooring plus ornate skirting and architraves the accommodation features a study with access to a downstairs bathroom, a combined formal sitting and dining room plus laundry/mud-room. Upstairs features 4 well proportioned bedrooms, two with a shared bathroom, two with their own lavish ensuites and master with a luxurious marble dressing room and city skyline glimps; plus a family retreat and walk-in linen press. A spectacular open-plan family domain with marble fireplace incorporates a wine pantry, gourmet kitchen with marble benchtops and prestige Ilve & Miele appliances and concealed butler's kitchen with WIP. All opening to an undercover alfresco entertaining area with gas mains barbeque kitchen which overlooks a stylish square in-ground pool embedded in a private, lush garden. Other features include video intercom, alarm, ducted heating, cooling and vacuum, premium fixtures & fittings, data cabling, remote double garage with secure internal access. This magnificent home is impressively positioned in a quiet sought-after enclave in the coveted Harcourt Hill precinct. Within walking distance of several of Melbourne's finest schools, close to Sir William Angus Reserve, transport options and Auburn Village plus Camberwell Junction shopping, Rivoli Cinema, cafes and restaurants - delivering a highly desirable family lifestyle. Total internal size: 56sq (approx.)
Property History for 6/4 Higham Rd, Hawthorn East, VIC 3123
- 02 Mar 2018Sold for $3,780,000
- 30 Sep 2017Listed for Sale PRICE ON APPLICATION
- 23 Sep 2015Sold for $1,500,000

Recent sales nearby
See more recent sales nearby/assets/perm/yxnagfytfqi6xhauru55kdvuxy?signature=56a1de1f98de56d014ed93117bccd191bab2b61eef4b8e710d510b3618abaf5a) 0
0
/assets/perm/6mj6llcrg4i6vaku6vr75vtg4y?signature=dab08eb4b2c706a31422bb3ec9e8be91bd69c0d68b8b8b32c698188a3ed7ffb8) 0
0/assets/perm/rnqmht56lei6nggwuwfey4oktq?signature=240c62f045600bf51c2fec358e8b45504e7cce84b76e289b33d1f3155b4c0079) 0
0Similar properties For Sale nearby
See more properties for sale nearby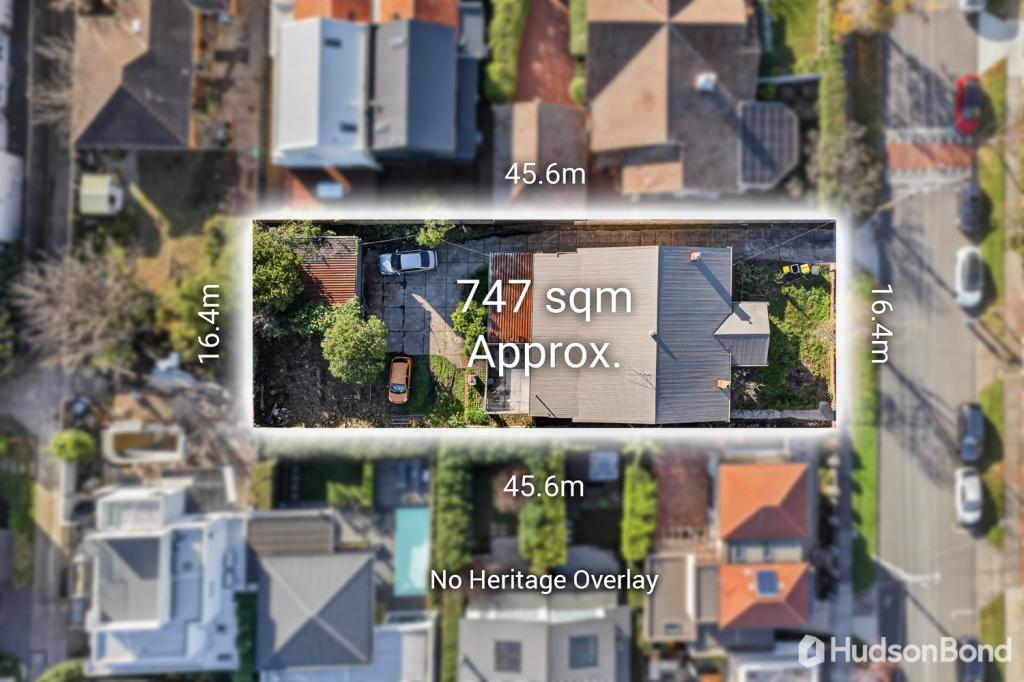 0
0
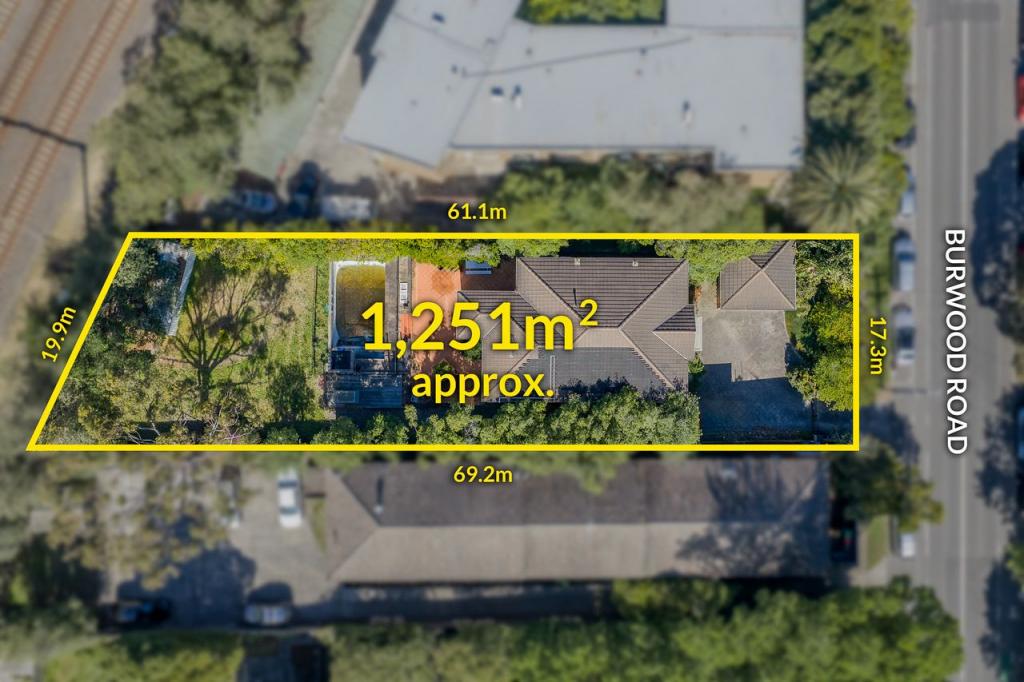 0
0
 0
0
Similar properties For Rent nearby
See more properties for rent nearby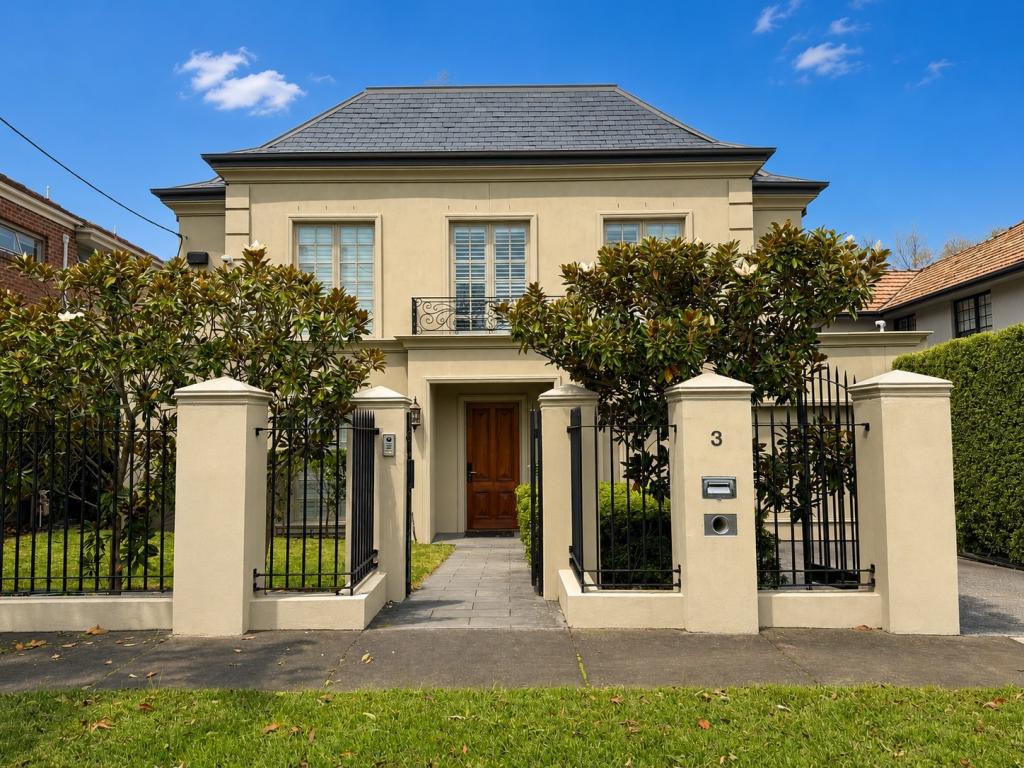 0
0
 0
0 0
0
About Hawthorn East 3123
The size of Hawthorn East is approximately 3.5 square kilometres. There are 9 parks, covering nearly 7.3% of the total area. The population of Hawthorn East in 2016 was 14321 people. By 2021 the population was 14834 showing a population growth of 3.6% in the area during that time. The predominant age group in Hawthorn East is 20-29 years. Households in Hawthorn East are primarily childless couples and are likely to be repaying over $4000 per month on mortgage repayments. In general, people in Hawthorn East work in a professional occupation.In 2021, 57.80% of the homes in Hawthorn East were owner-occupied compared with 53.10% in 2016.
Hawthorn East has 10,016 properties. Over the last 5 years, Houses in Hawthorn East have seen a -15.15% decrease in median value, while Units have seen a -5.07% decrease. As at 31 August 2026:
- The median value for Houses in Hawthorn East is $2,194,482 while the median value for Units is $657,980.
- Houses have a median rent of $1,100 while Units have a median rent of $590.
Suburb Insights for Hawthorn East 3123
Market Insights
Hawthorn East Trends for Houses
N/A
N/A
View TrendN/A
N/A
Hawthorn East Trends for Units
N/A
N/A
View TrendN/A
N/A
Neighbourhood Insights
© Copyright 2026. RP Data Pty Ltd trading as Cotality (Cotality). All rights reserved. No reproduction, distribution, or transmission of the copyrighted materials is permitted. The information is deemed reliable but not guaranteed.
While Cotality uses commercially reasonable efforts to ensure the Cotality Data is current, Cotality does not warrant the accuracy, currency or completeness of the Cotality Data and to the full extent permitted by law excludes all loss or damage howsoever arising (including through negligence) in connection with the Cotality Data.
This product uses cookies and other similar technologies to improve and customise your browsing experience, to tailor content and adverts, and for analytics and metrics regarding visitor usage on this product and other media. We may share cookie and analytics information with third parties for the purposes of advertising. By continuing to use our website, you consent to cookies being used. View our Privacy Policy here.
X
