
5 Harts ParadeHawthorn East VIC 3123
Property Details for 5 Harts Pde, Hawthorn East
5 Harts Pde, Hawthorn East is a 4 bedroom, 2 bathroom House with 2 parking spaces and was built in 1890. The property has a land size of 442m2 and floor size of 236m2. While the property is not currently for sale or for rent, it was last sold in August 2023.
Last Listing description (May 2024)
The magnificent leafy Harts Parade presence of 'Henley' c1890 reflects a beautiful balance of heritage elegance, spacious two level modern living and mature landscaping; offering the fortunate new owners a wonderful city fringe family home. Set behind a charming block-fronted and slate-roofed facade, this renovated Victorian residence with rear lane garaging presents a perfectly positioned lifestyle opportunity with stones throw access to shopping precincts, parklands, public transport and outstanding schools.
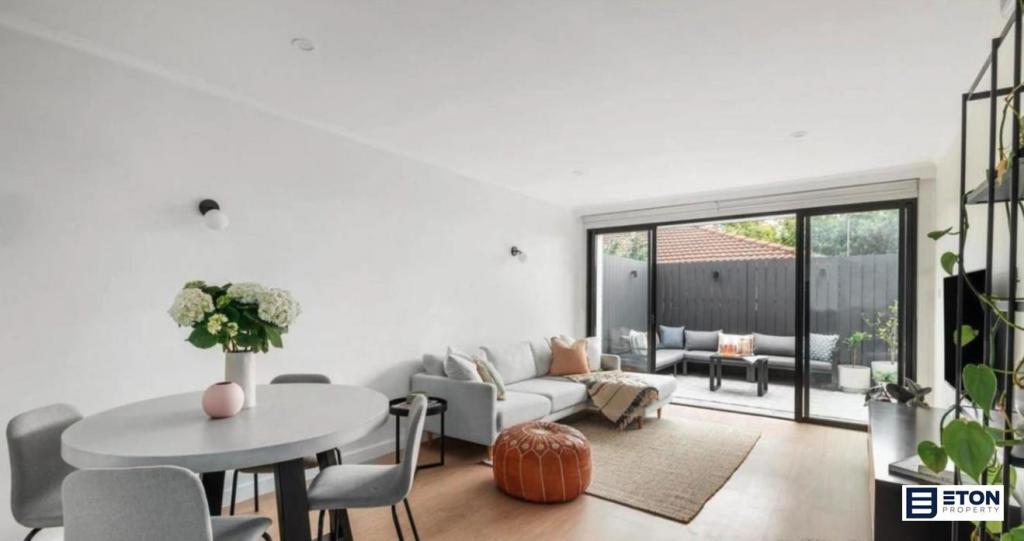
From glorious formal sitting (OFP) and dining rooms to a large rear family zone, the ground-floor layout is brilliantly designed to offer both open plan and distinctly private/separate living zones. The master bedroom overlooks garden and includes a walk-in robe and stylish ensuite. Further is a versatile study or extra bedroom (BIRs), a powder room and a laundry before a stunning gourmet kitchen (stainless-steel appliances, lengthy stone countertops, walk-in pantry) plus light-filled dining and living areas that flow effortlessly to a private garden-set entertainment deck.
An upstairs' children's/guest wing is exceptionally convenient and offers three generously sized bedrooms with built-in robes complemented by a fabulous central bathroom. Additional features of this highly impressive home include ducted heating, split-system air-conditioning, speaker system, security alarm, polished floorboards and plantation shutters, providing year-round comfort and convenience. Off the rear cobblestoned lane is a remote-control double garage with functional workshop area plus a flexible separate studio/storeroom.
'Henley' represents the best of both, the period and modern eras with an emphasis on family flexibility and functionality that is absolutely first class. Nestled on a 442 sq. metre allotment (approx.) with the highly sought north-facing rear orientation, this attractive home is conveniently located close to sought-after primary and private schools, local cafes, parkland and walking trails, the M1 freeway and the Camberwell Junction precinct with its fine dining, excellent shopping, Sunday market, Rivoli cinemas, trams and train station.
Property History for 5 Harts Pde, Hawthorn East, VIC 3123
- 02 Aug 2023Sold for $3,600,000
- 11 Jul 2023Listed for Sale Sold Prior to Auction
- 14 Sep 2021Transferred

Recent sales nearby
See more recent sales nearby
/assets/perm/3hinppv6lqi6negvvxk5iuqlpa?signature=add5bae5a0f774da3cf2d6951e51923cd5b5aae367c775a839fbefac3a73d112) 0
0/assets/perm/ni5f35oezii6xi2xjxeaavoske?signature=fd903fcc6e2249173f944fba07891c761250b187338c0476bac5de462253646d) 0
0Similar properties For Sale nearby
See more properties for sale nearby 0
0
 0
0
 0
0

Similar properties For Rent nearby
See more properties for rent nearby 0
0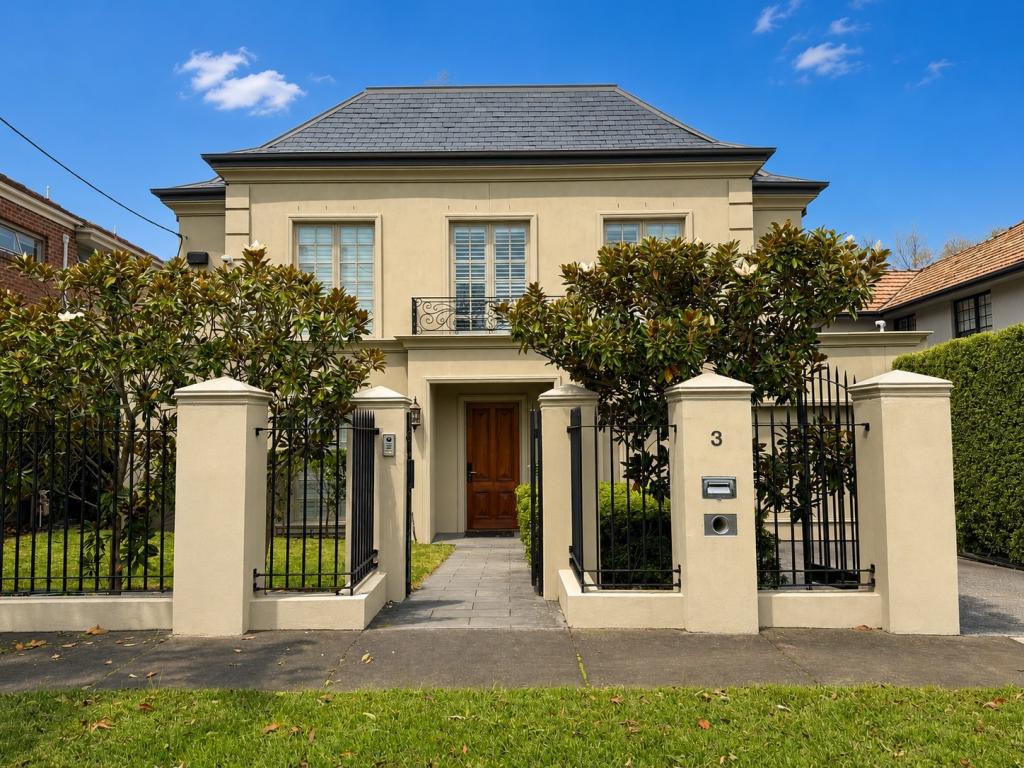 0
0
 0
0About Hawthorn East 3123
The size of Hawthorn East is approximately 3.5 square kilometres. There are 9 parks, covering nearly 7.3% of the total area. The population of Hawthorn East in 2016 was 14321 people. By 2021 the population was 14834 showing a population growth of 3.6% in the area during that time. The predominant age group in Hawthorn East is 20-29 years. Households in Hawthorn East are primarily childless couples and are likely to be repaying over $4000 per month on mortgage repayments. In general, people in Hawthorn East work in a professional occupation.In 2021, 57.80% of the homes in Hawthorn East were owner-occupied compared with 53.10% in 2016.
Hawthorn East has 10,012 properties. Over the last 5 years, Houses in Hawthorn East have seen a -15.15% decrease in median value, while Units have seen a -5.07% decrease. As at 31 August 2026:
- The median value for Houses in Hawthorn East is $2,194,482 while the median value for Units is $657,980.
- Houses have a median rent of $1,100 while Units have a median rent of $590.
Suburb Insights for Hawthorn East 3123
Market Insights
Hawthorn East Trends for Houses
N/A
N/A
View TrendN/A
N/A
Hawthorn East Trends for Units
N/A
N/A
View TrendN/A
N/A
Neighbourhood Insights
© Copyright 2026. RP Data Pty Ltd trading as Cotality (Cotality). All rights reserved. No reproduction, distribution, or transmission of the copyrighted materials is permitted. The information is deemed reliable but not guaranteed.
While Cotality uses commercially reasonable efforts to ensure the Cotality Data is current, Cotality does not warrant the accuracy, currency or completeness of the Cotality Data and to the full extent permitted by law excludes all loss or damage howsoever arising (including through negligence) in connection with the Cotality Data.
This product uses cookies and other similar technologies to improve and customise your browsing experience, to tailor content and adverts, and for analytics and metrics regarding visitor usage on this product and other media. We may share cookie and analytics information with third parties for the purposes of advertising. By continuing to use our website, you consent to cookies being used. View our Privacy Policy here.
X
