
4 Homebush CrescentHawthorn East VIC 3123
Property Details for 4 Homebush Cres, Hawthorn East
4 Homebush Cres, Hawthorn East is a 4 bedroom, 3 bathroom House with 8 parking spaces and was built in 1906. The property has a land size of 1579m2. While the property is not currently for sale or for rent, it was last sold in October 2021.
Last Listing description (October 2021)
Expression of Interest, Closing 19th of October at 2pm
Inspections are strictly by private appointment only
Gracing a remarkable 1580 sqm on the crest of the Burke Road Hill, magnificent "Homebush" c.1906 is an exquisite architect-renovated four bedroom three bathroom residence pairing majestic Edwardian originality and state-of-the-art contemporary function in equally impressive landscaped gardens with four car basement garage. Privately positioned behind a broad 38m frontage in one of Hawthorn East's most exclusive cul de sacs, its spectacular spaces provide an unforgettable living and entertaining sanctuary that whilst luxuriously sophisticated, achieves the perfect balance of family warmth, character and exceptional functionality. Home to just four families in its 115 year history, its current family have retained, renovated and reimagined its significant proportions, reinstating its original glory and grace aside contemporary dimensions that offer the utmost in modern day family comfort.
Four beautiful bedrooms are designed as lavish retreats, one featuring its own ensuite, two in a shared ensuite arrangement with a central bathroom and an opulent main suite whose breathtaking accommodation is defined by palatial proportions with stunning bay window, handsome marble OFP, garden terrace, WIR/dressing room with early OFP and sumptuous double ensuite with feature freestanding bath.
Multiple living and seamless indoor/outdoor entertaining areas have been carefully crafted to cater to both intimate family and large scale events with a zoned effortless flow between a large early sitting room adorned with spectacular 14ft decorative plaster ceilings and an original marble OFP, formal dining and more relaxed open plan areas. Here, family living/dining and an expertly designed kitchen equipped with Miele appliances (induction cooktop), marble dining island, integrated Jenn Air fridge/freezer and endless integrated storage enjoy expansive walls of glass designed to showcase the garden's botanic beauty. A wall of bifold glass panels allow a seamless transition to unforgettable alfresco entertaining beneath a Boston Ivy clad pergola with tranquil water feature, custom copper OFP and built in BBQ/storage. The glorious garden awaits beyond with multiple areas for quiet reflection, imaginative play and space for a pool.
A library/study with OFP, secret bluestone tasting cellar fitted with storage for 48doz bottles, underbench beer/wine fridge and six-seater table, hydronic heating, reverse cycle cooling, C-Bus home automation, alarmed security, garden feature lighting, auto garden irrigation, water tanks, internally accessed four car basement garage with workshop and additional storage.
Perfectly peaceful and private just footsteps from Camberwell Junction, Burke Road trams and trains, "Homebush" is a rare generational forever home in one of Melbourne's most privileged positions with easy access to prestigious private schools.
Property History for 4 Homebush Cres, Hawthorn East, VIC 3123
- 09 Oct 2021Sold for $8,710,000
- 29 Sep 2021Listed for Sale Contact Agent
- 14 Oct 2003Sold for $1,575,000

Recent sales nearby
See more recent sales nearby/assets/perm/qnpbdy2rhai6vmn2dorryvrwgy?signature=5365440fe76a73b253aa0808ba04d1ef98490b80c5385b546a28ab2cb4d32102) 0
0
/assets/perm/gduty6om7qi63pun7gh36cjeom?signature=4dd8eff14a6b6cd53411843626b63d120d9e7c4e818e088967d98bb81bba9ffe) 0
0
/assets/perm/qhzjyigcdii6vllnphsr6u2kau?signature=89835b62d2b94c681912a805fbb3305c1aa12f9668cc6e59e9c78d7638cb5302) 0
0Similar properties For Sale nearby
See more properties for sale nearby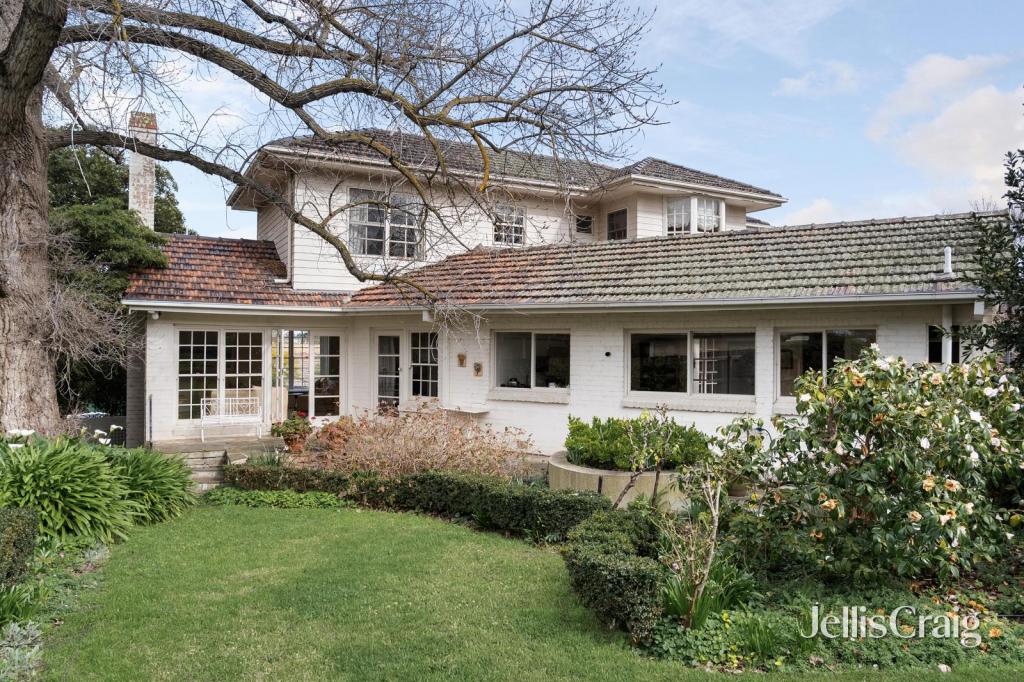 0
0
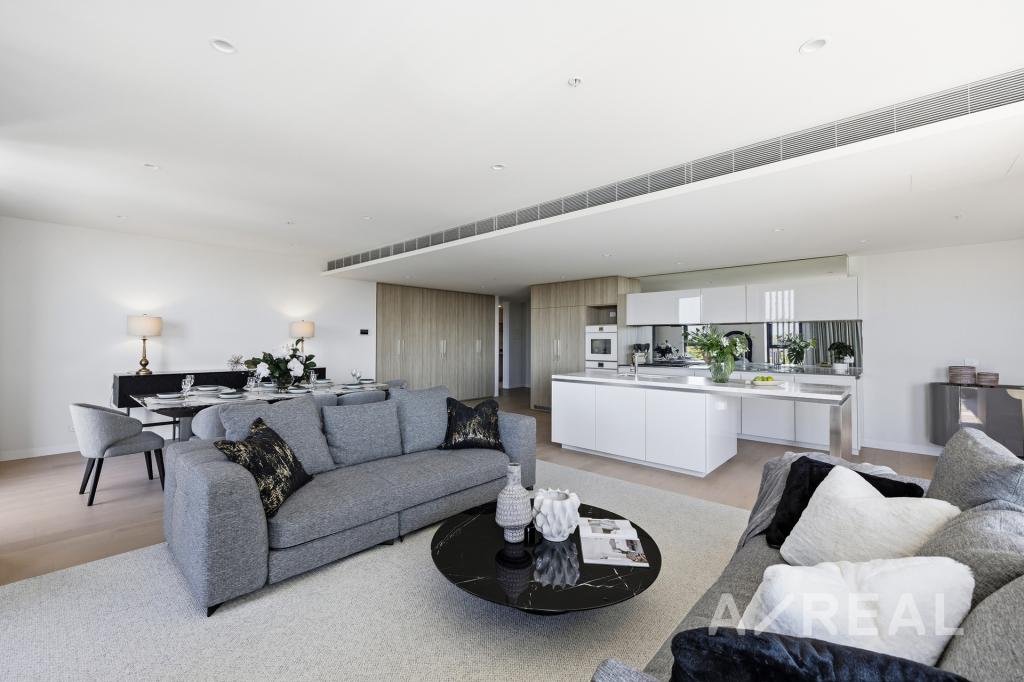 0
0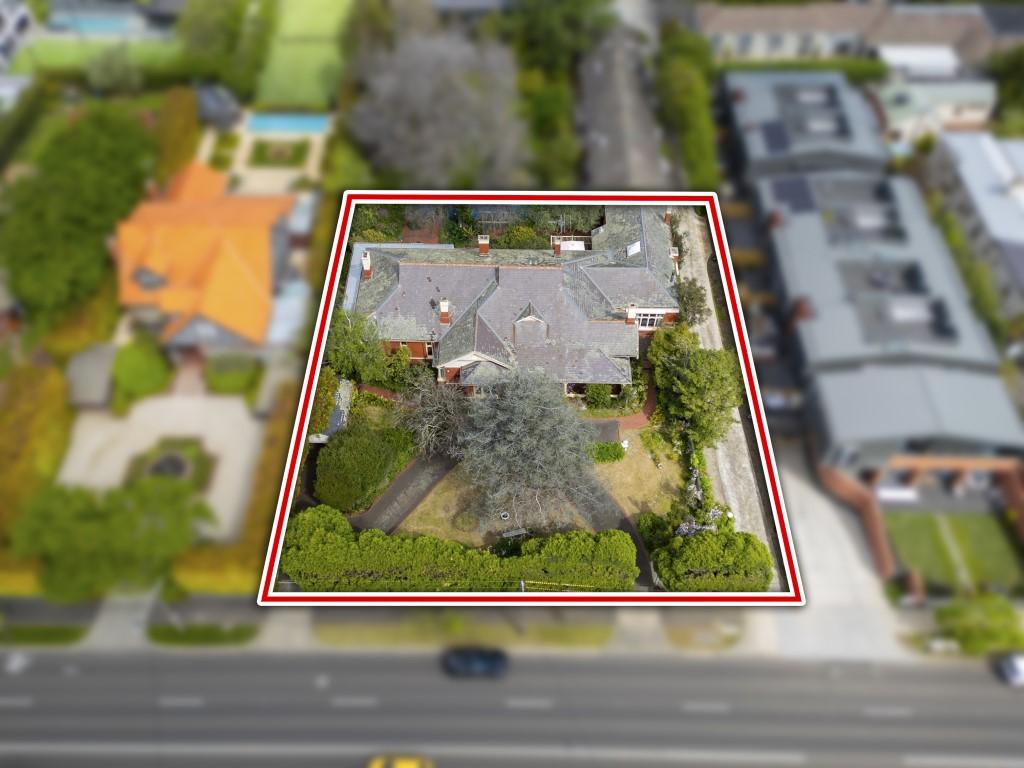 0
0
Similar properties For Rent nearby
See more properties for rent nearby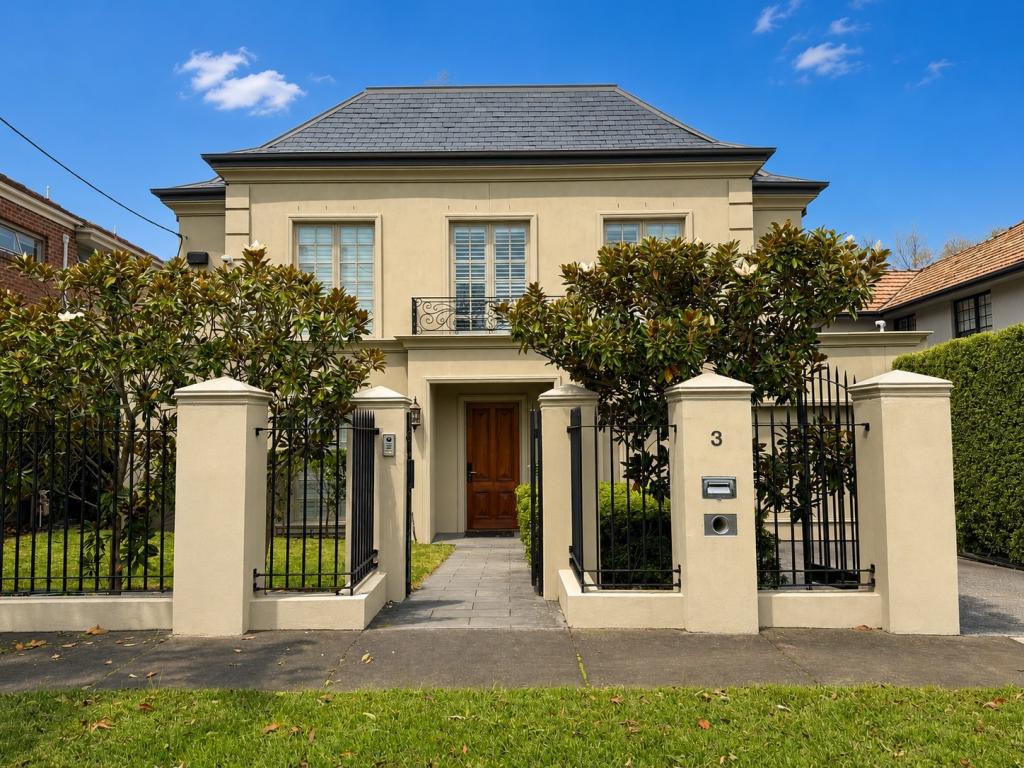 0
0
 0
0
 0
0About Hawthorn East 3123
The size of Hawthorn East is approximately 3.5 square kilometres. There are 9 parks, covering nearly 7.3% of the total area. The population of Hawthorn East in 2016 was 14321 people. By 2021 the population was 14834 showing a population growth of 3.6% in the area during that time. The predominant age group in Hawthorn East is 20-29 years. Households in Hawthorn East are primarily childless couples and are likely to be repaying over $4000 per month on mortgage repayments. In general, people in Hawthorn East work in a professional occupation.In 2021, 57.80% of the homes in Hawthorn East were owner-occupied compared with 53.10% in 2016.
Hawthorn East has 10,012 properties. Over the last 5 years, Houses in Hawthorn East have seen a -15.15% decrease in median value, while Units have seen a -5.07% decrease. As at 31 August 2026:
- The median value for Houses in Hawthorn East is $2,194,482 while the median value for Units is $657,980.
- Houses have a median rent of $1,100 while Units have a median rent of $590.
Suburb Insights for Hawthorn East 3123
Market Insights
Hawthorn East Trends for Houses
N/A
N/A
View TrendN/A
N/A
Hawthorn East Trends for Units
N/A
N/A
View TrendN/A
N/A
Neighbourhood Insights
© Copyright 2026. RP Data Pty Ltd trading as Cotality (Cotality). All rights reserved. No reproduction, distribution, or transmission of the copyrighted materials is permitted. The information is deemed reliable but not guaranteed.
While Cotality uses commercially reasonable efforts to ensure the Cotality Data is current, Cotality does not warrant the accuracy, currency or completeness of the Cotality Data and to the full extent permitted by law excludes all loss or damage howsoever arising (including through negligence) in connection with the Cotality Data.
This product uses cookies and other similar technologies to improve and customise your browsing experience, to tailor content and adverts, and for analytics and metrics regarding visitor usage on this product and other media. We may share cookie and analytics information with third parties for the purposes of advertising. By continuing to use our website, you consent to cookies being used. View our Privacy Policy here.
X
